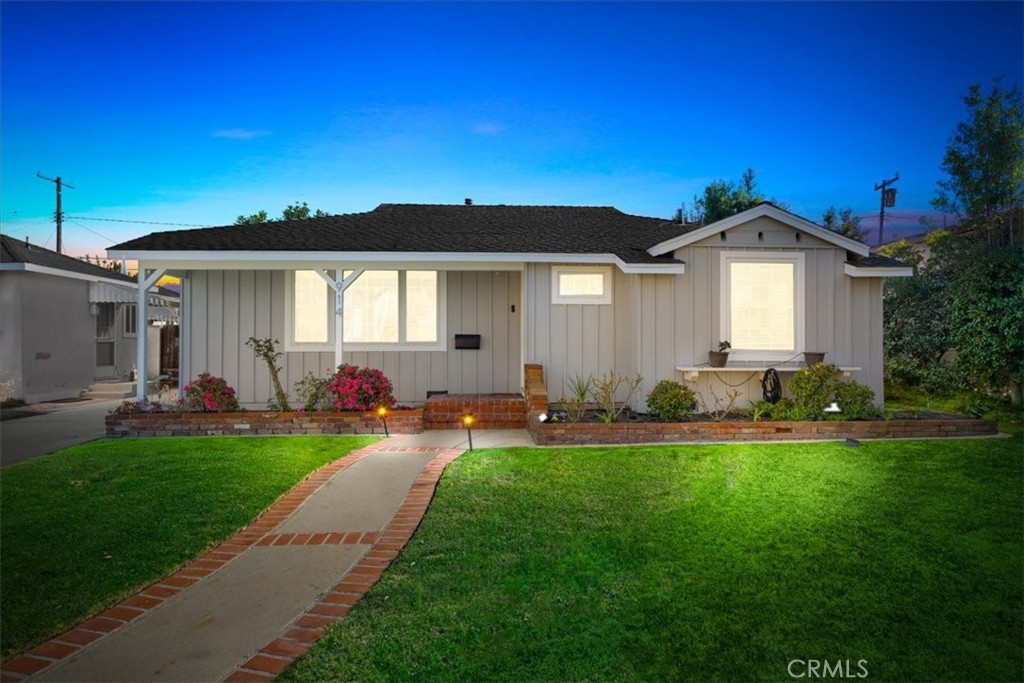
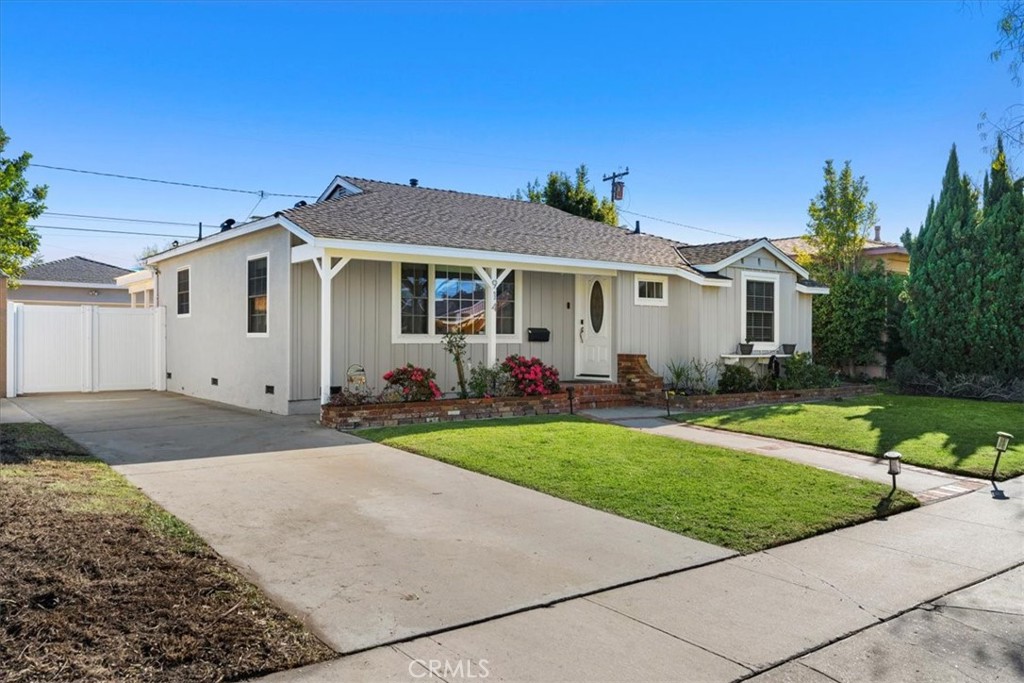
Single-story gray home at dusk with lit windows, a green lawn, and a brick-edged walkway.
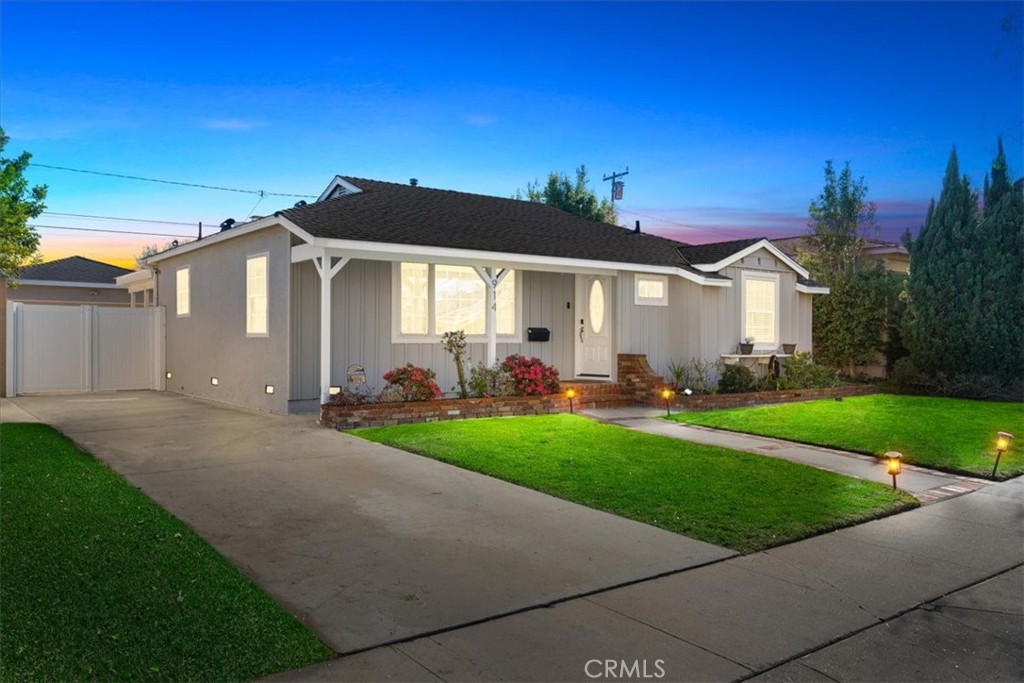
Single-story gray house with white trim, lit windows, landscaped lawn, and broad driveway at dusk.
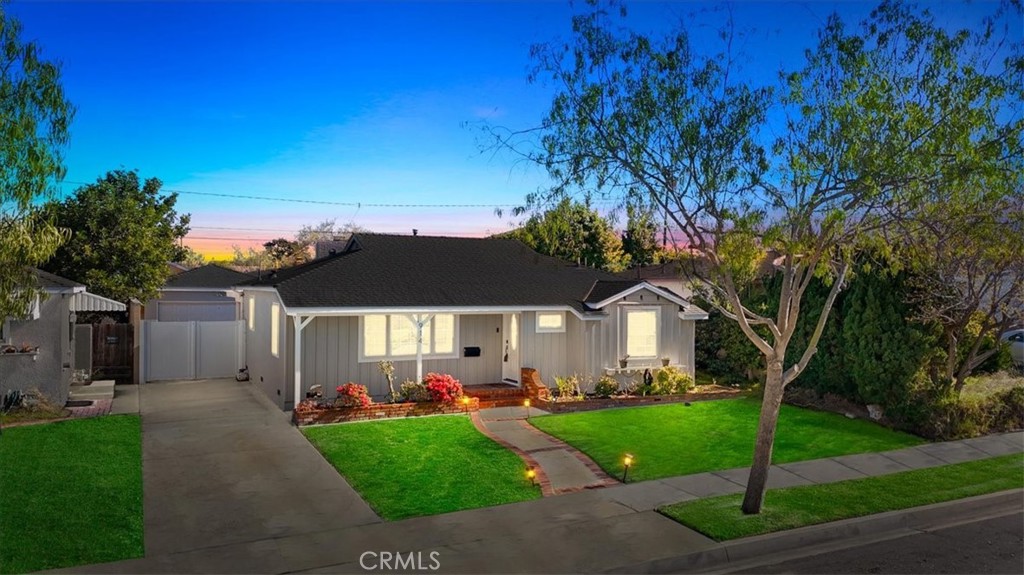
Single-story home with an attached garage, landscaped lawn, and curved walkway at dusk.
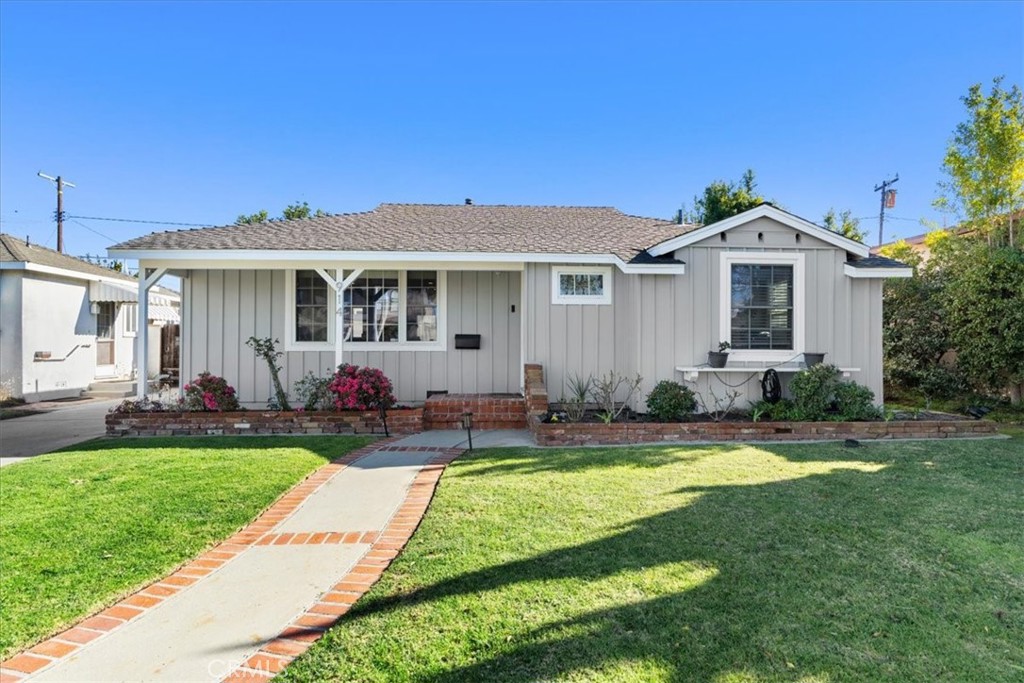
Single-story gray house with a brick-edged walkway across the front lawn and a gabled window projection.
Single-story white house with an oval-glass entry door, wide driveway, and green front lawn.
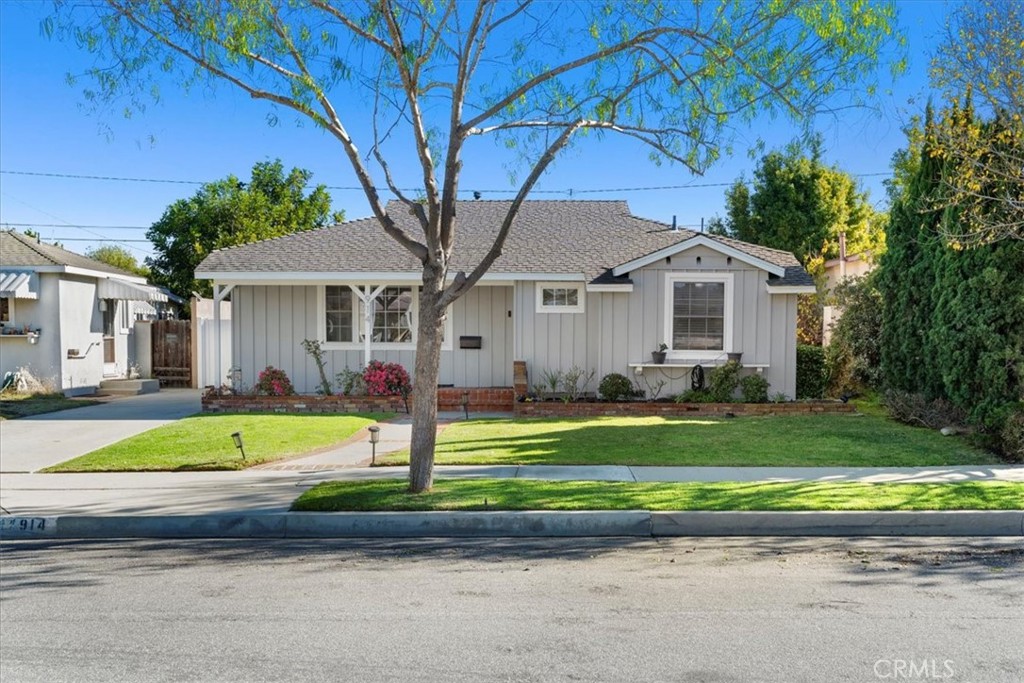
Single-story gray house with a covered porch, front lawn, and mature tree.
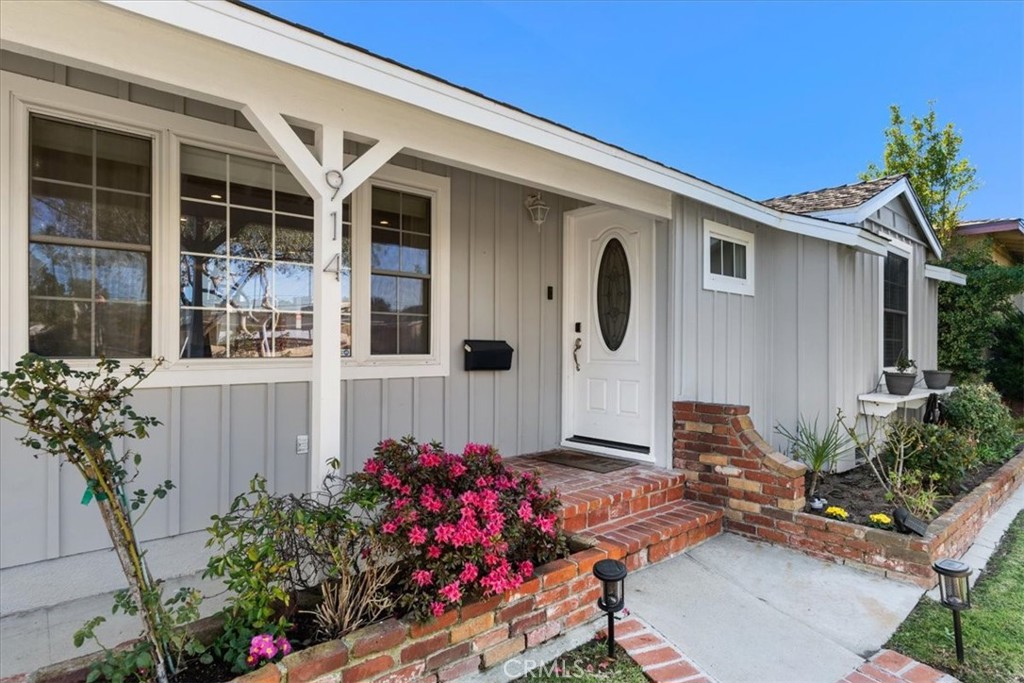
Home entrance with white siding, brick steps, and flowering planters.
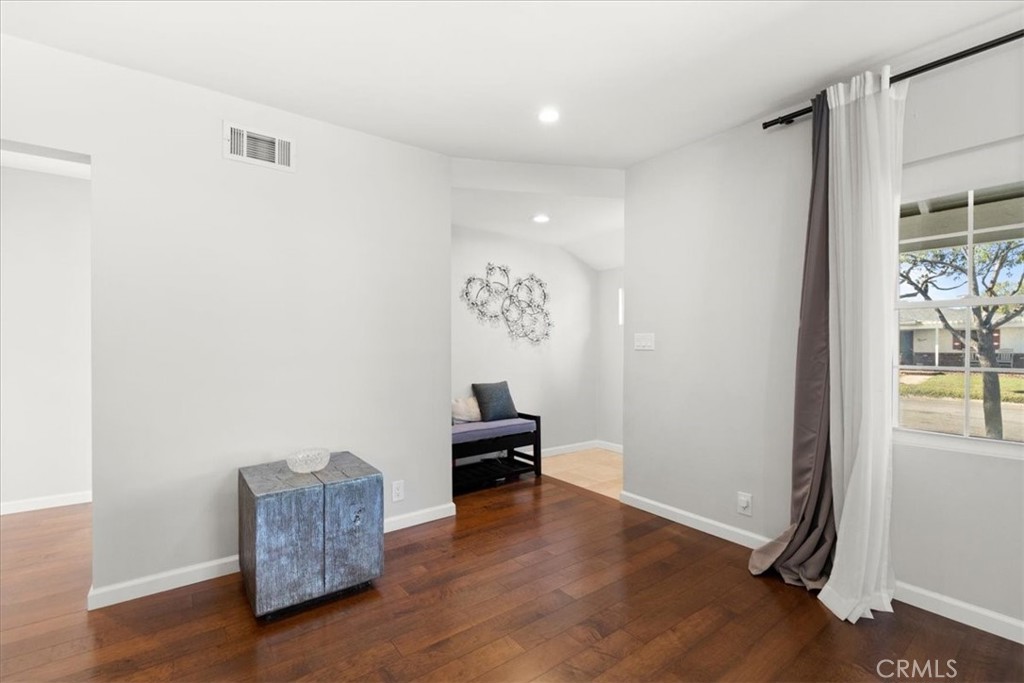
Bright room with hardwood floors, a curtained window, and a bench in an adjoining nook.
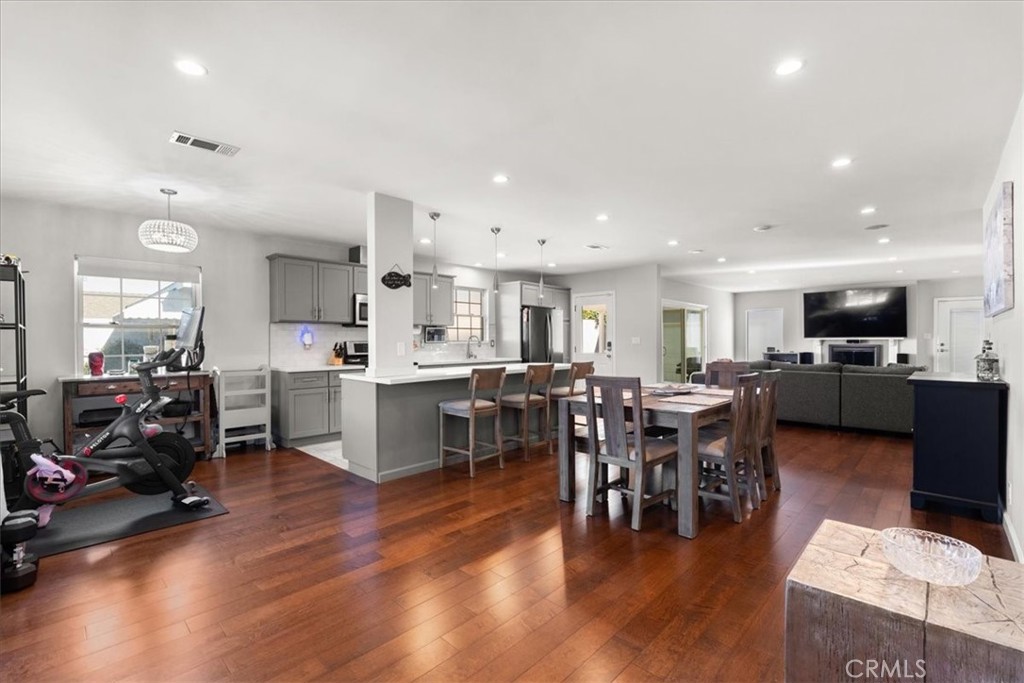
Open-plan kitchen and living area with a large island, dining table, and reddish hardwood floors.
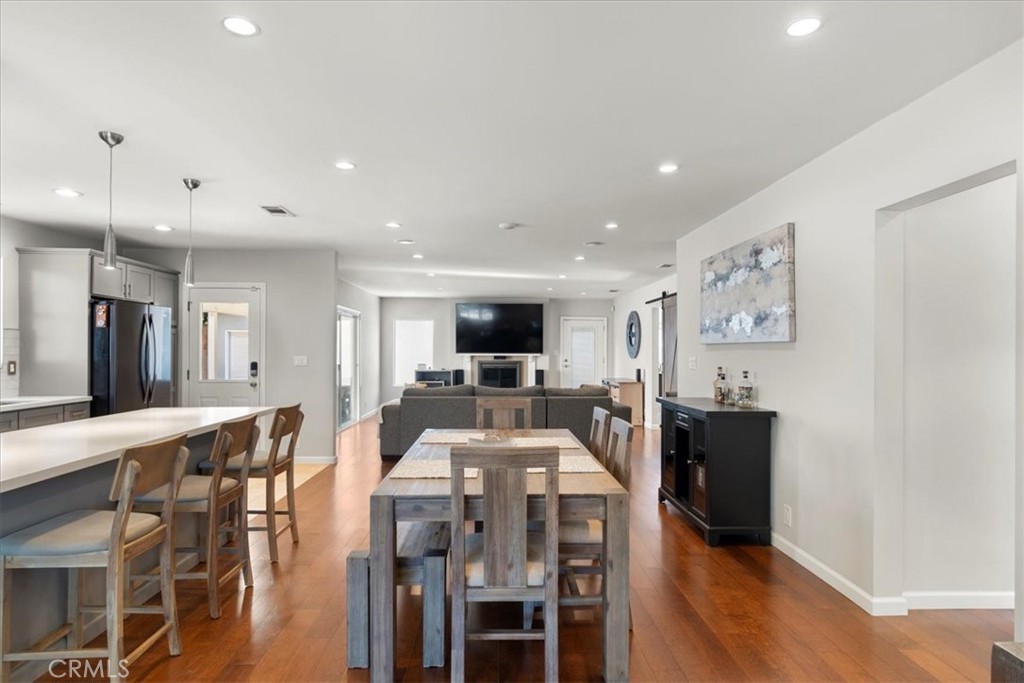
Open-plan dining room with a wood table, kitchen island, and living room beyond.
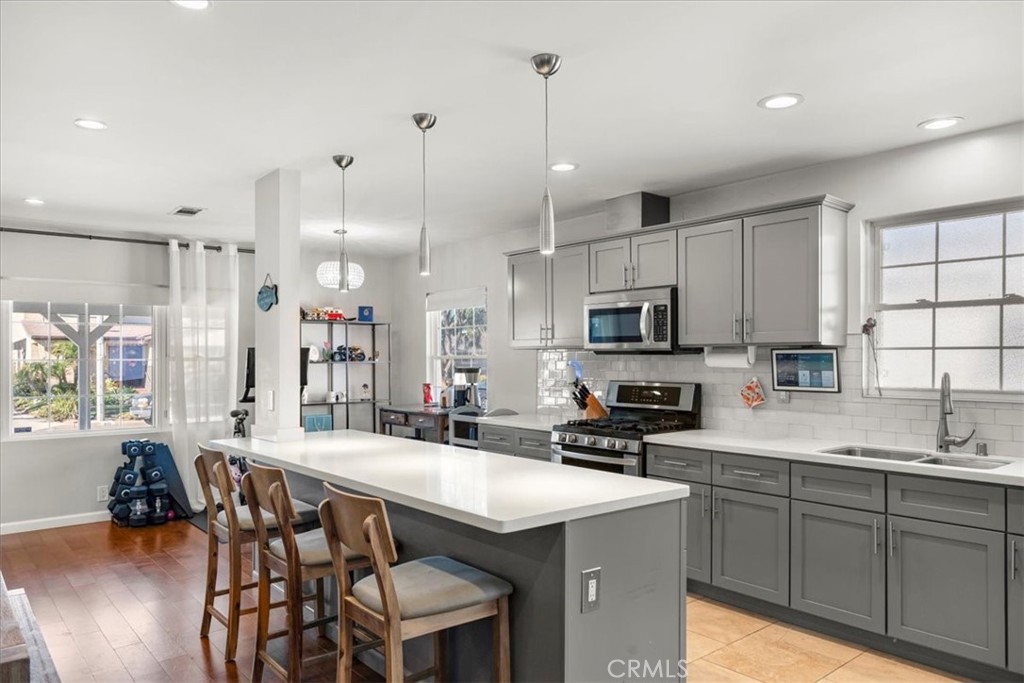
Kitchen with gray cabinets, stainless steel appliances, and a large white island with bar stools.
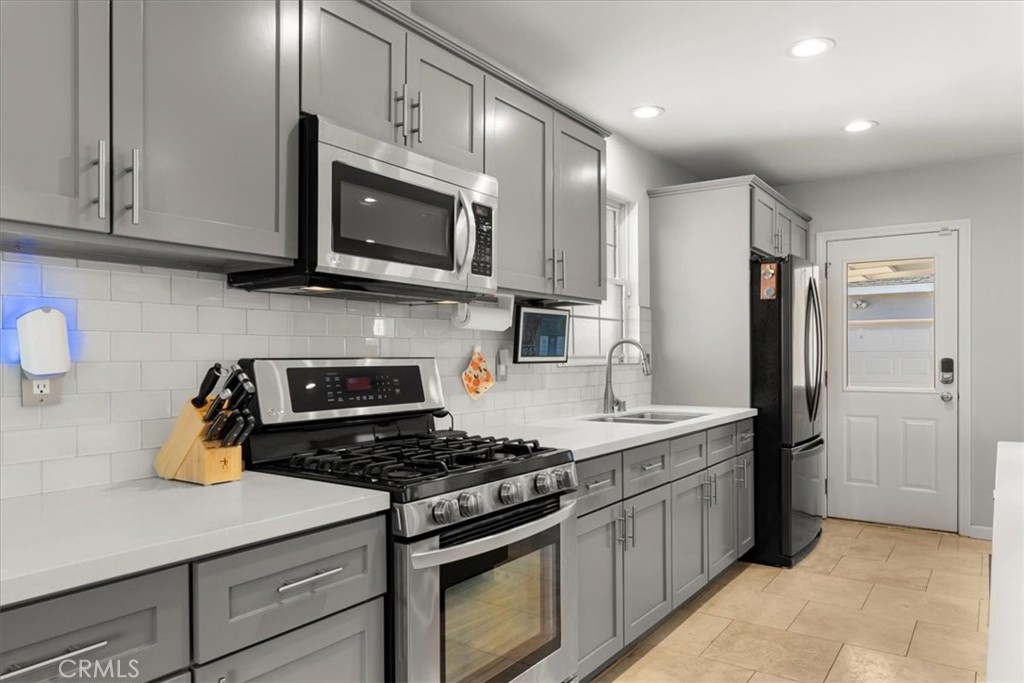
Kitchen with gray shaker cabinets, stainless steel appliances, and white subway tile backsplash.
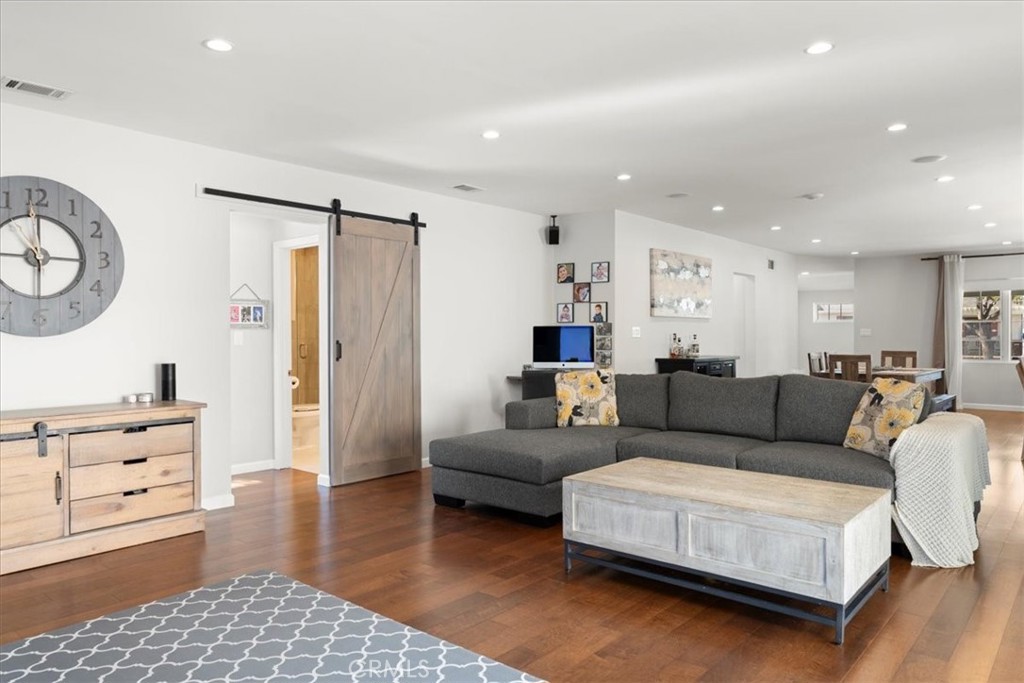
Open-plan living room with a gray sectional, pale wood coffee table, and sliding barn door.
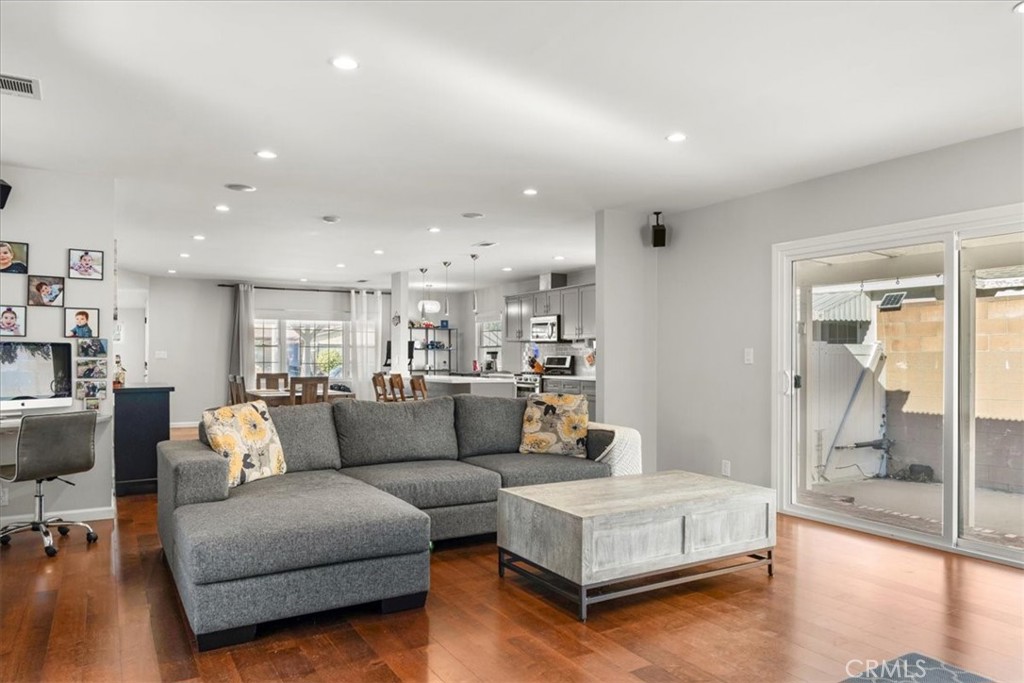
Living room with a gray sectional, wood coffee table, and open views of the kitchen and dining area.
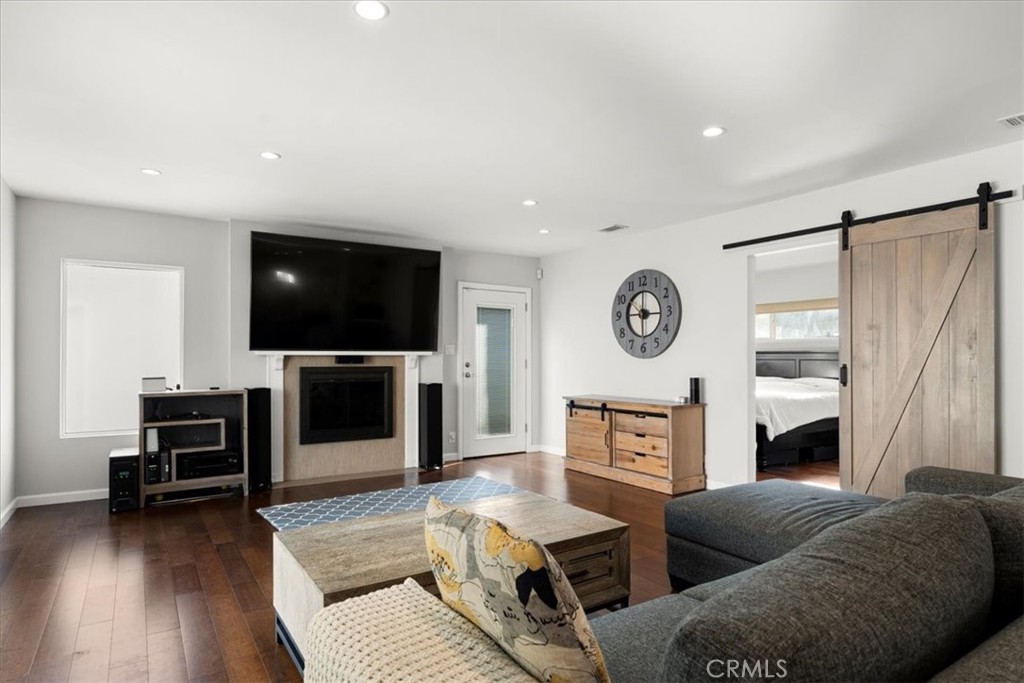
Living room with a gray sectional, fireplace, mounted TV, and sliding barn door.
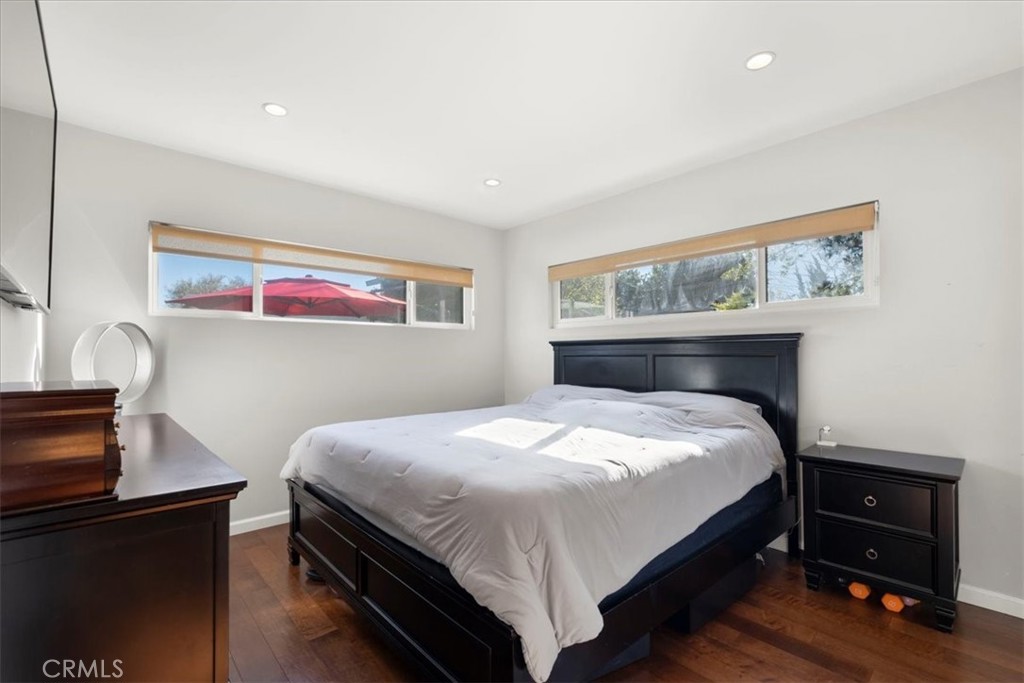
Bedroom with a dark wood bed beneath narrow windows and hardwood floors.
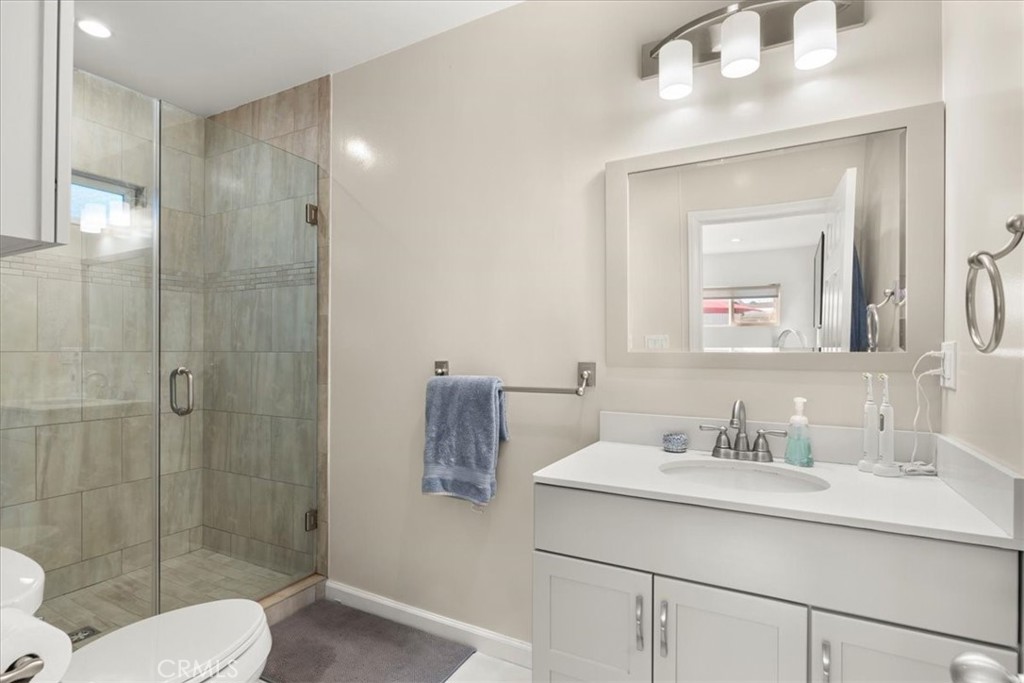
Bathroom with a glass-enclosed tiled shower and white vanity beneath a large mirror.
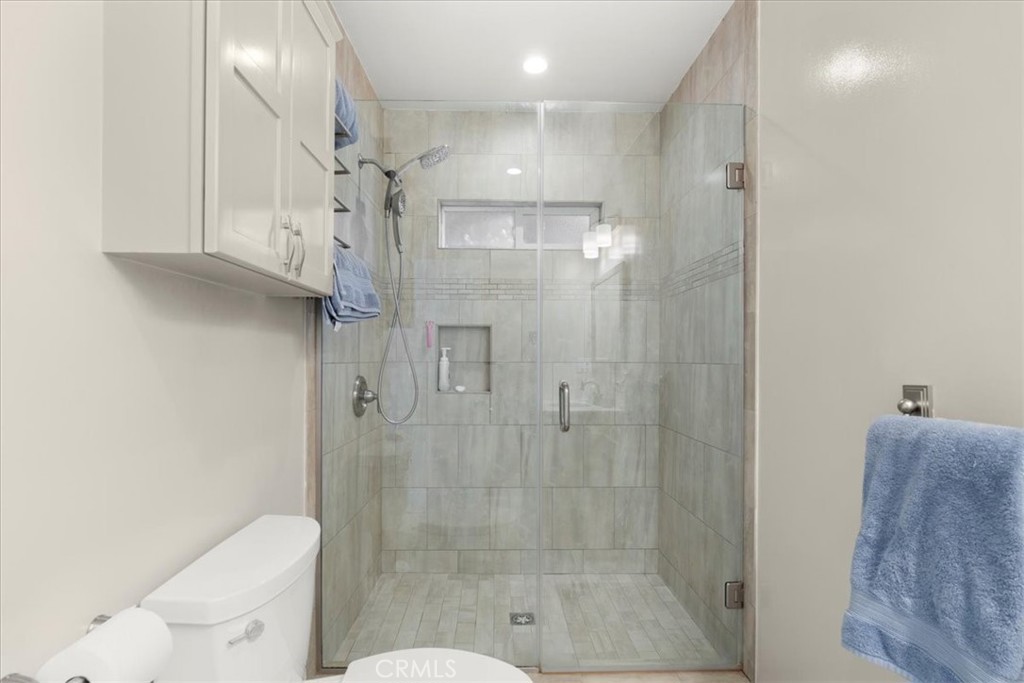
Bathroom with a light gray tiled walk-in shower, glass enclosure, handheld showerhead, and built-in niche.
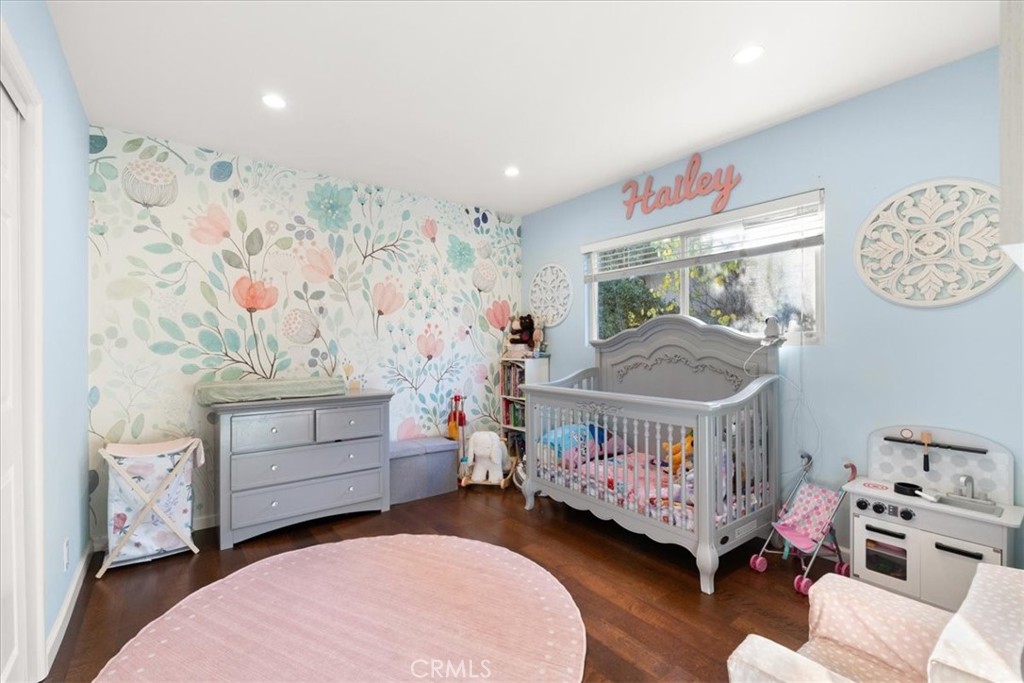
Nursery with a gray crib beneath a window, floral wallpaper accent wall, and pink rug.
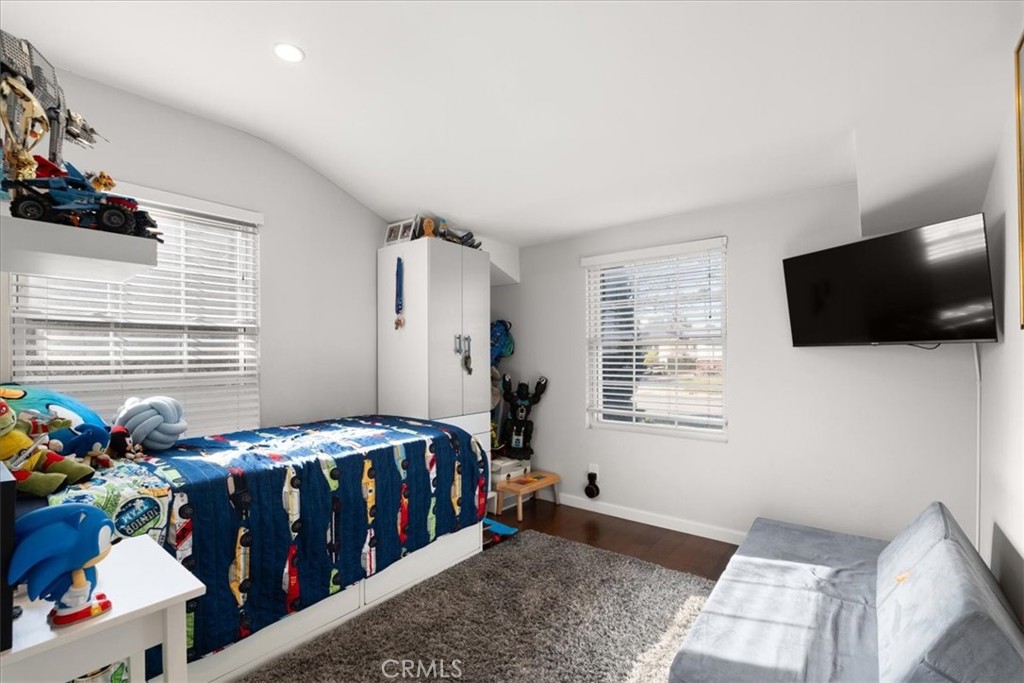
Child’s bedroom with a blue patterned bedspread, toy shelves, wall-mounted TV, and gray sofa.
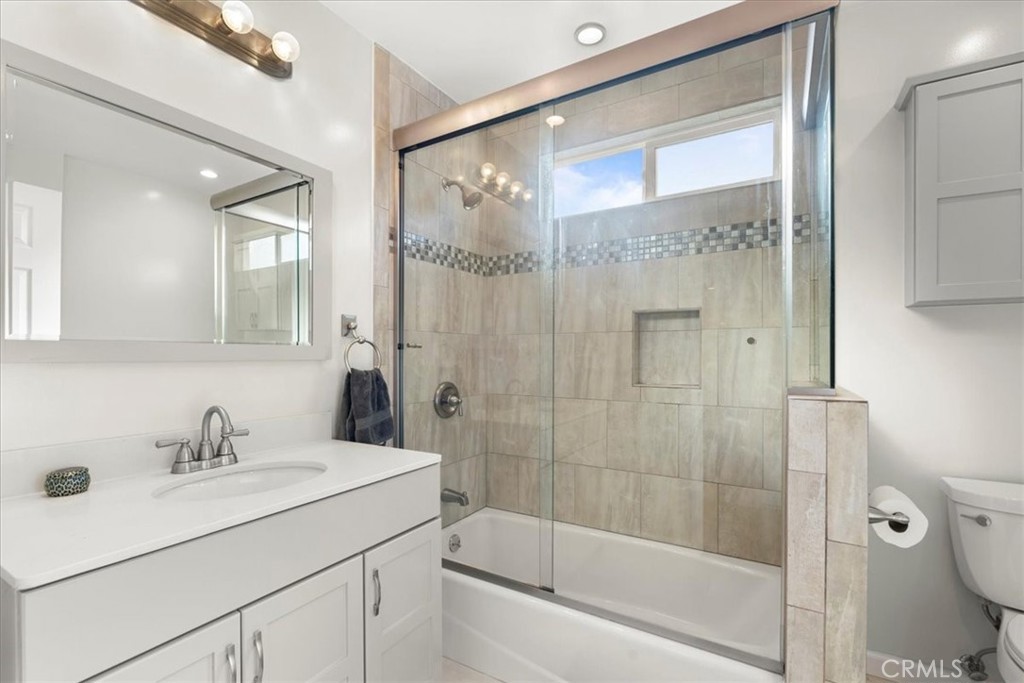
Bathroom with a white vanity and mirror beside a glass-enclosed tub with beige tile.
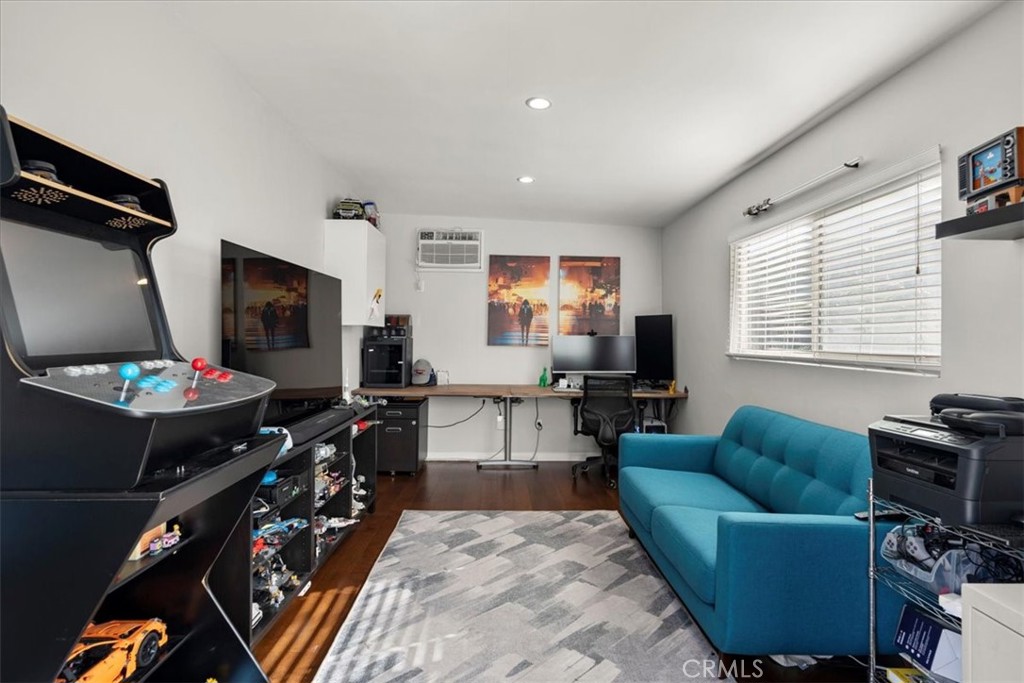
Home office and game room with an arcade cabinet, computer desk, and teal sofa.
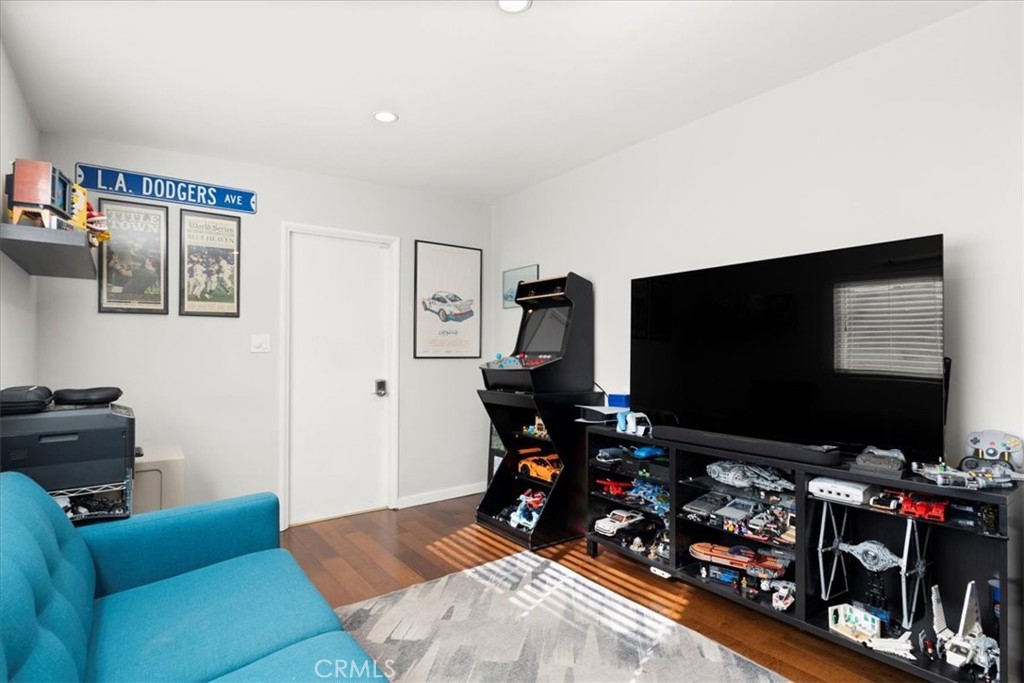
Media room with a large TV, arcade cabinet, collectible displays, and turquoise sofa.
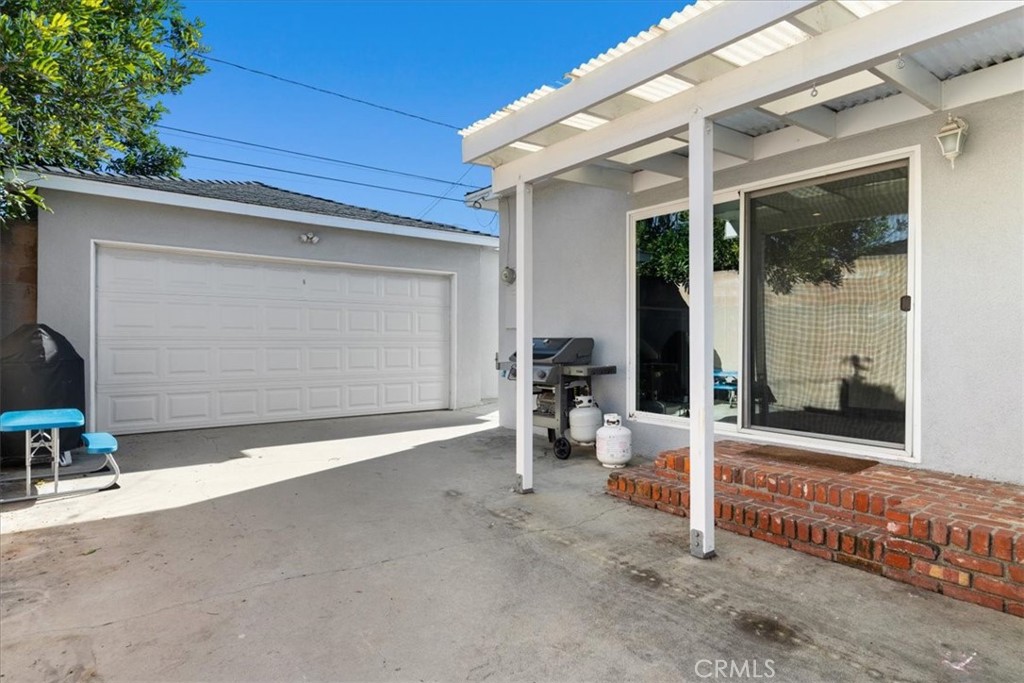
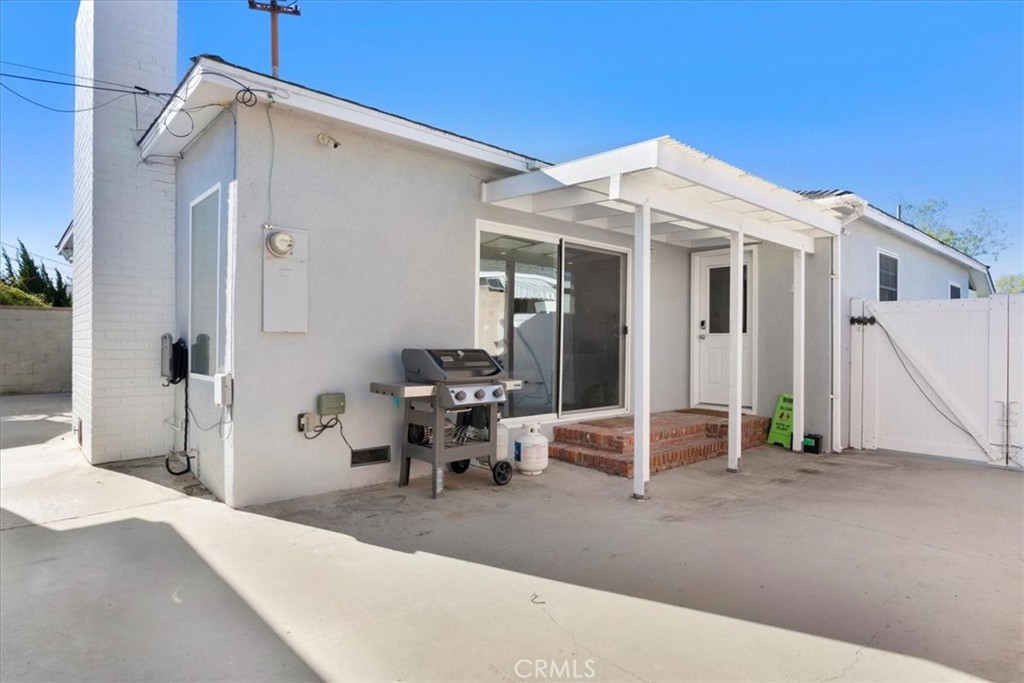
Rear patio and garage with a white pergola-style cover, brick steps, and sliding glass doors.
White home with a covered patio, brick steps, and a barbecue grill on the concrete courtyard.
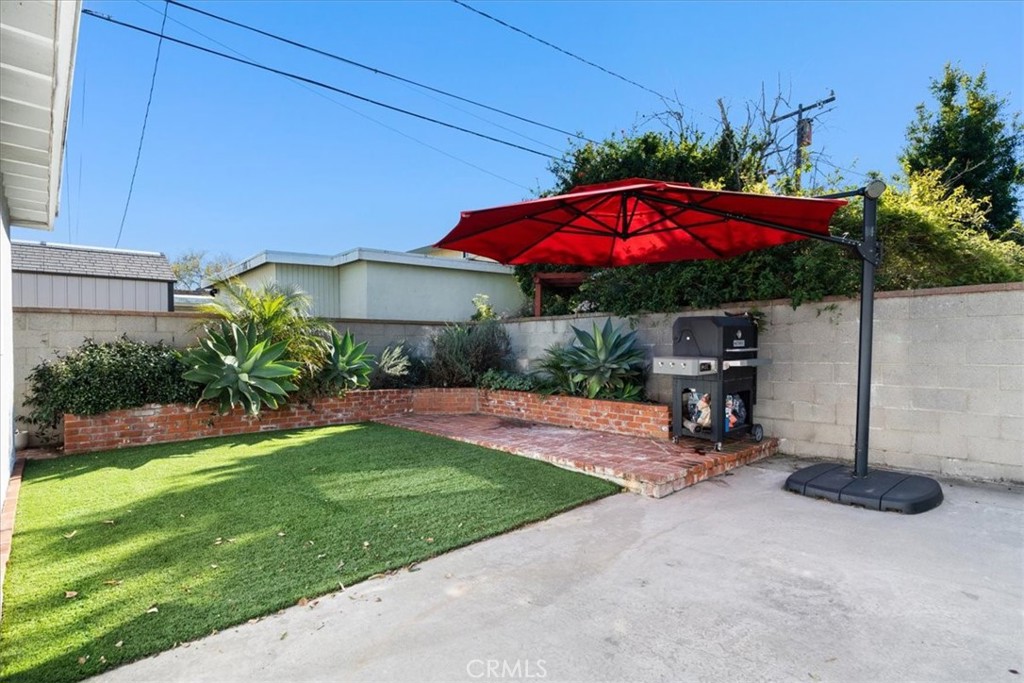
Backyard patio with a red umbrella, raised brick seating area, grill, and small lawn.
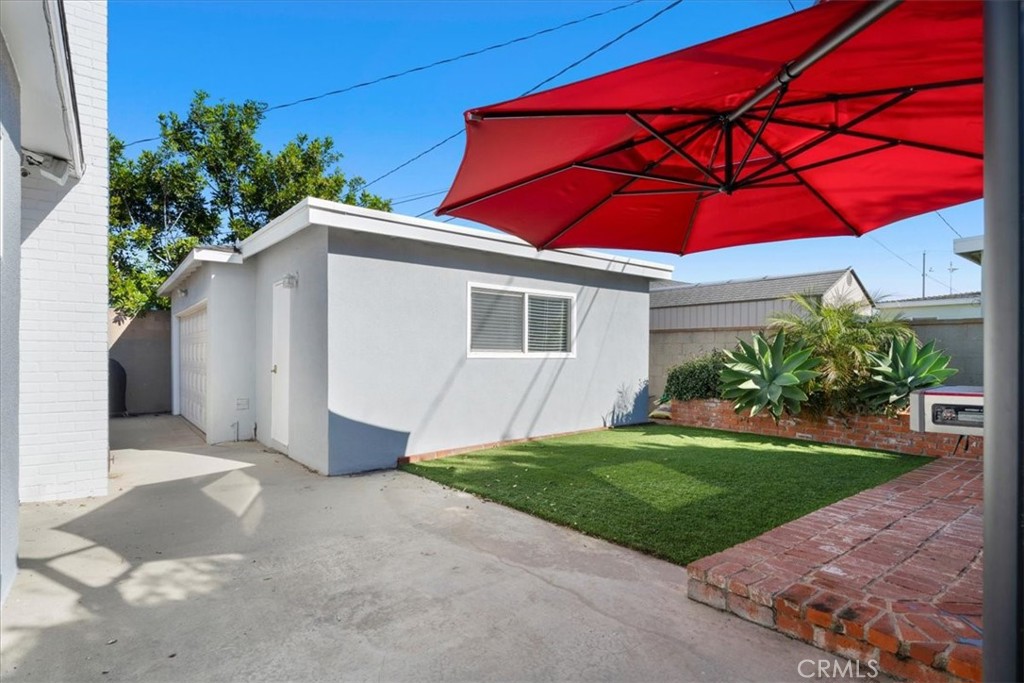
Backyard with a detached garage, small lawn, brick planter, and red patio umbrella.
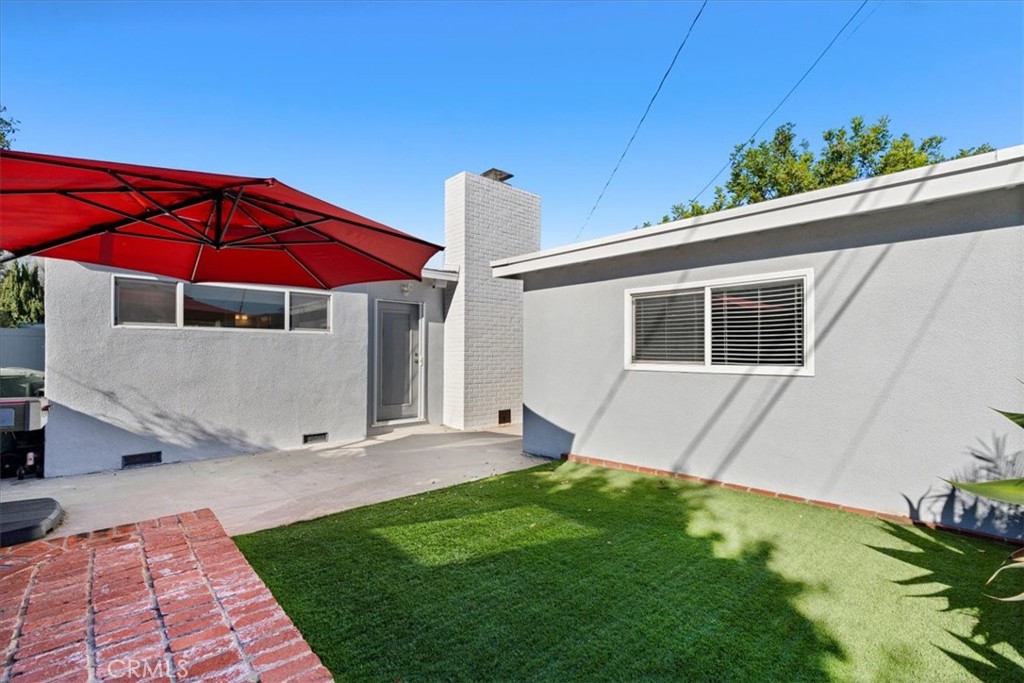
Rear patio with a large red umbrella, green lawn, and brick edging.
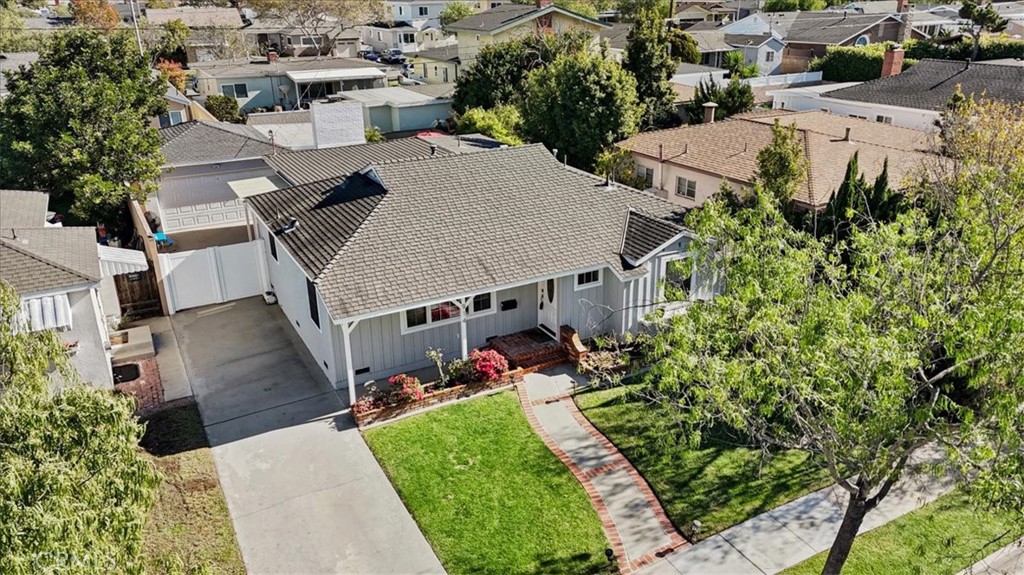
Aerial view of a gray single-story home with a front porch, broad driveway, and curved walkway.
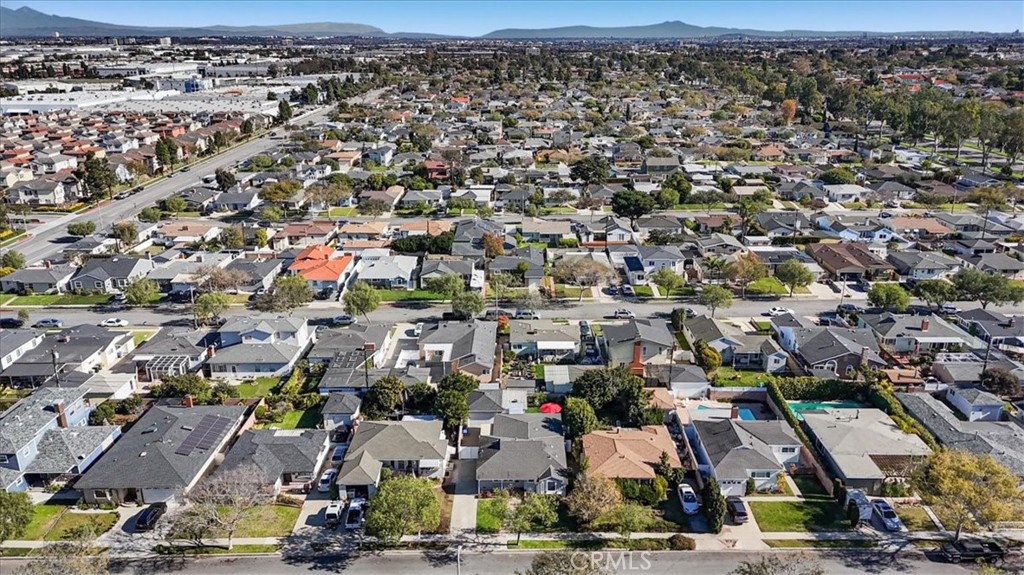
Aerial view of a residential neighborhood with single-story homes and distant hills.
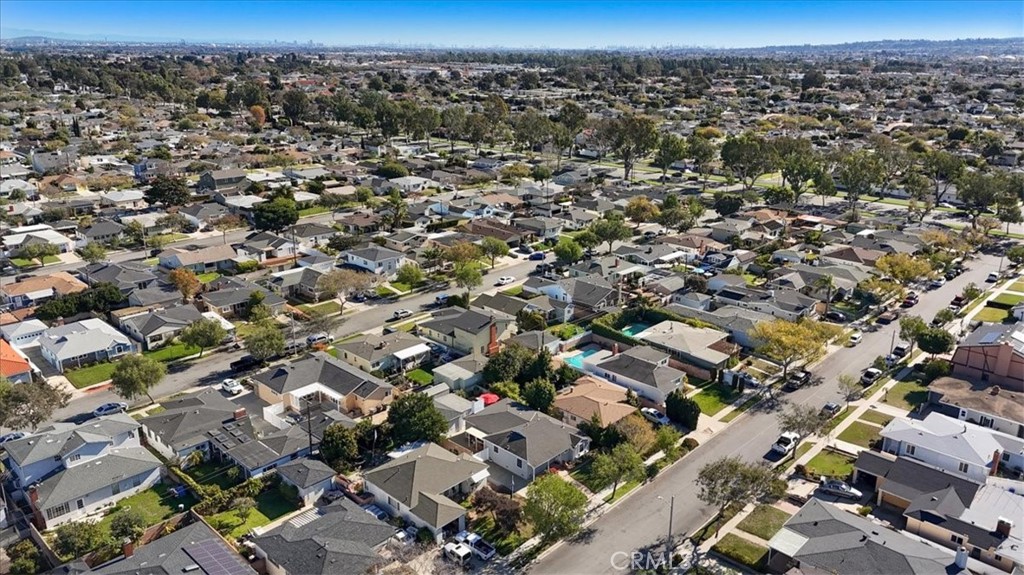
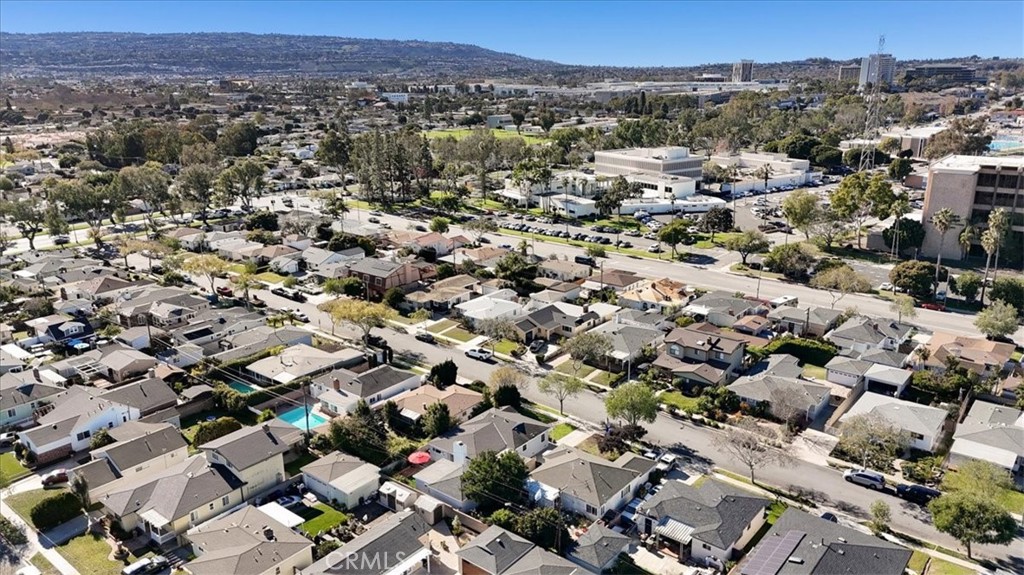
Aerial view of a Torrance neighborhood with detached homes, tree-lined streets, and a distant urban horizon.
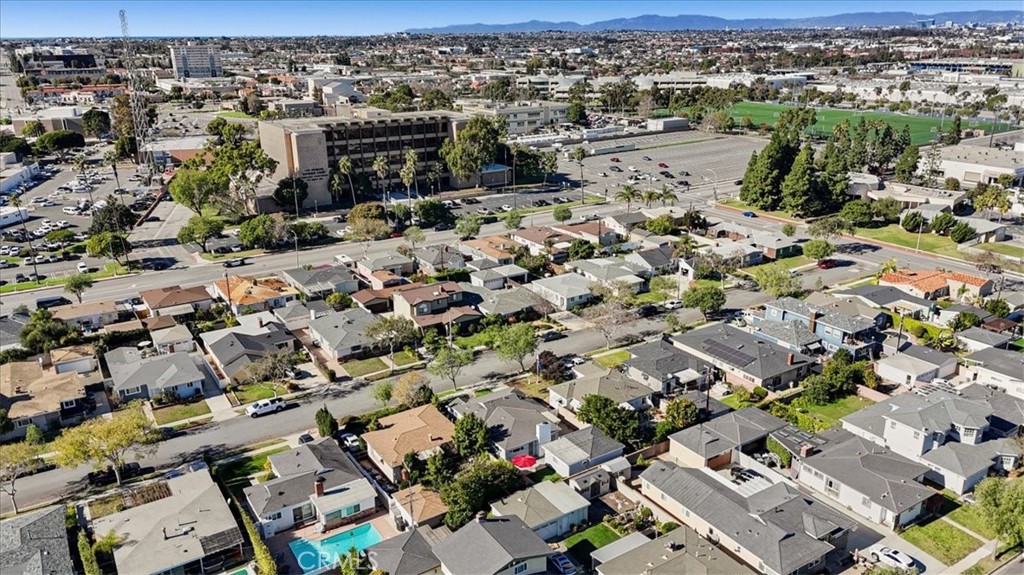
Aerial view of homes near commercial buildings, with distant mountains and a backyard pool.
Aerial view of Torrance homes with tree-lined streets, commercial buildings, and distant hills.
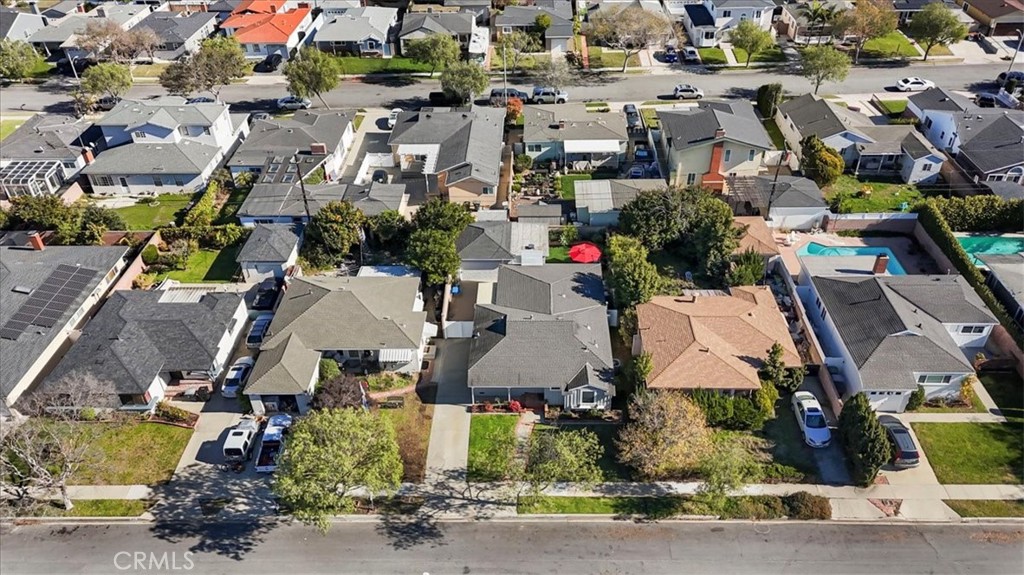
Aerial view of a Torrance home and its neighboring houses, yards, and street.
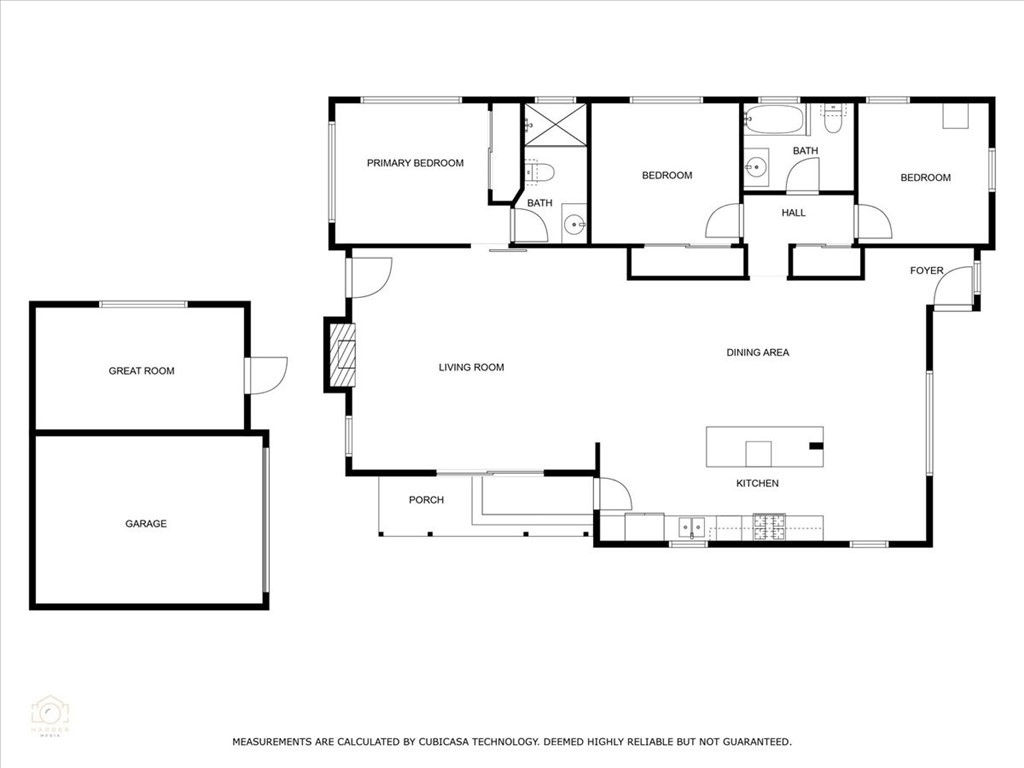
Floor plan showing three bedrooms, two bathrooms, open living and dining areas, kitchen, porch, and garage.
SEE ALL PHOTOS
Single-story gray home at dusk with lit windows, a green lawn, and a brick-edged walkway.
Single-story gray house with white trim, lit windows, landscaped lawn, and broad driveway at dusk.
Single-story home with an attached garage, landscaped lawn, and curved walkway at dusk.
Single-story gray house with a brick-edged walkway across the front lawn and a gabled window projection.
Single-story white house with an oval-glass entry door, wide driveway, and green front lawn.
Single-story gray house with a covered porch, front lawn, and mature tree.
Home entrance with white siding, brick steps, and flowering planters.
Bright room with hardwood floors, a curtained window, and a bench in an adjoining nook.
Open-plan kitchen and living area with a large island, dining table, and reddish hardwood floors.
Open-plan dining room with a wood table, kitchen island, and living room beyond.
Kitchen with gray cabinets, stainless steel appliances, and a large white island with bar stools.
Kitchen with gray shaker cabinets, stainless steel appliances, and white subway tile backsplash.
Open-plan living room with a gray sectional, pale wood coffee table, and sliding barn door.
Living room with a gray sectional, wood coffee table, and open views of the kitchen and dining area.
Living room with a gray sectional, fireplace, mounted TV, and sliding barn door.
Bedroom with a dark wood bed beneath narrow windows and hardwood floors.
Bathroom with a glass-enclosed tiled shower and white vanity beneath a large mirror.
Bathroom with a light gray tiled walk-in shower, glass enclosure, handheld showerhead, and built-in niche.
Nursery with a gray crib beneath a window, floral wallpaper accent wall, and pink rug.
Child’s bedroom with a blue patterned bedspread, toy shelves, wall-mounted TV, and gray sofa.
Bathroom with a white vanity and mirror beside a glass-enclosed tub with beige tile.
Home office and game room with an arcade cabinet, computer desk, and teal sofa.
Media room with a large TV, arcade cabinet, collectible displays, and turquoise sofa.
Rear patio and garage with a white pergola-style cover, brick steps, and sliding glass doors.
White home with a covered patio, brick steps, and a barbecue grill on the concrete courtyard.
Backyard patio with a red umbrella, raised brick seating area, grill, and small lawn.
Backyard with a detached garage, small lawn, brick planter, and red patio umbrella.
Rear patio with a large red umbrella, green lawn, and brick edging.
Aerial view of a gray single-story home with a front porch, broad driveway, and curved walkway.
Aerial view of a residential neighborhood with single-story homes and distant hills.
Aerial view of a Torrance neighborhood with detached homes, tree-lined streets, and a distant urban horizon.
Aerial view of homes near commercial buildings, with distant mountains and a backyard pool.
Aerial view of Torrance homes with tree-lined streets, commercial buildings, and distant hills.
Aerial view of a Torrance home and its neighboring houses, yards, and street.
Floor plan showing three bedrooms, two bathrooms, open living and dining areas, kitchen, porch, and garage.
Bought with Thomas J. Powers with Powers Realty, Inc. and Listed by Todd Pearl CA DRE# 01407700 with Keller Williams Beach Cities 310-939-9300
Sold

914 Felbar

914 Felbar, Torrance, CA 90503

$1,275,000
Location, location, location! Immerse yourself in the best of Torrance in this charming 3-bedroom, 2-bath single-family home with central a/c and a dedicated, detached office. Imagine strolling to family-friendly delights such as the Public library and pool within a half-mile, Fashion Center Mall just a mile away, and a vibrant array of restaurants just beyond your doorstep. Beach days are made easy; just grab your surfboard and/or your backpack beach chair and hit the coast in minutes - a short bike ride brings you to the ocean breeze and endless waves. This tranquil neighborhood also offers city conveniences with quick freeway access within 5 minutes, less than a mile to the Transit Center for shuttle service to Sofi Stadium for games and concerts, and approx 1.5 miles to Wilson Park for the Certified Farmer's Market (2/wk) and the shuttle to the Hollywood Bowl. You'll have front-row seats to local celebrations including spectacular fireworks displays from the courthouse parking lot (just 0.2 miles away or watch from your front yard), and cheer on the Torrance Armed Forces Day Parade marching right down Torrance Blvd. If you have little ones, holiday magic and cheer is right outside your doorstep; the first and last stop for the Torrance Police Department Santa Claus is right in the courthouse parking lot; while on Halloween, let your little ghosts and goblins loose on the trick-or-treating hot spots a few streets down (Hickory, Patronella)!. This home provides work-life harmony allowing you to remain productive when needed with a dedicated air-conditioned office (attached to the 2-car garage) with built-in desk and high-speed internet. Gather and entertain: Host memorable evenings in the open-concept living area, complete with a spacious kitchen boasting quartz countertops and a new refrigerator and dishwasher. Storage solutions galore where you can tuck away seasonal items in the easily accessible attic or utilize the convenient garage rack. When it's time to relax, unwind in your drought-resistant backyard, featuring low-maintenance turf and charming succulent planters. Award-winning schools include Hickory Elementary, Madrona Middle School, and Torrance High. Beyond this wonderful home, what truly awaits is a lifestyle steeped in community, convenience, and joy. Make 914 Felbar Avenue your gateway to the best of Torrance!

3
beds

2
baths

1,556 Sq.Ft. LIVING AREA

5,002 Sq.Ft. lot

TJ Powers

TJ Powers

Features & Amenities

Interior

  • total bedrooms3
  • Total bathrooms2
  • full bathroom1
  • three quarter bathroom1
  • Laundry room Electric Dryer Hookup, Gas Dryer Hookup, In Garage
  • Flooring Wood
  • Fireplace Living Room
  • APPLIANCES Dishwasher, Disposal, Gas Oven, Gas Range, Microwave, Refrigerator
  • other interior Features Open Floorplan, Quartz Counters, Bedroom on Main Level, Main Level Primary, Primary Suite

Area & Lot

  • Status Sold
  • Date Sold February 14, 2024
  • Living Area1,556 Sq.Ft.
  • Lot Area5,002 Sq.Ft.
  • MLS® IDSB24005372
  • TypeResidential
  • YEAR BUILT1951
  • NeighborhoodTorrance
  • View DescriptionNeighborhood
  • Elementary SchoolHickory
  • Middle SchoolMadrona
  • High SchoolTorrance
  • School DistrictTorrance Unified

Exterior

  • STORIES1
  • Garage Space2.0
  • water SourcePublic
  • utilitiesElectricity Connected, Sewer Connected, Water Connected
  • PoolNone
  • lot featuresFront Yard
  • HEAT TYPECentral
  • AIR CONDITIONINGCentral Air
  • sewerUnknown

Financial

  • Sales Price$1,275,000

Torrance

Explore

Elevated Living

Focused on creating exceptional experiences through strategic advice and thoughtful attention to detail.

Follow Me on Instagram