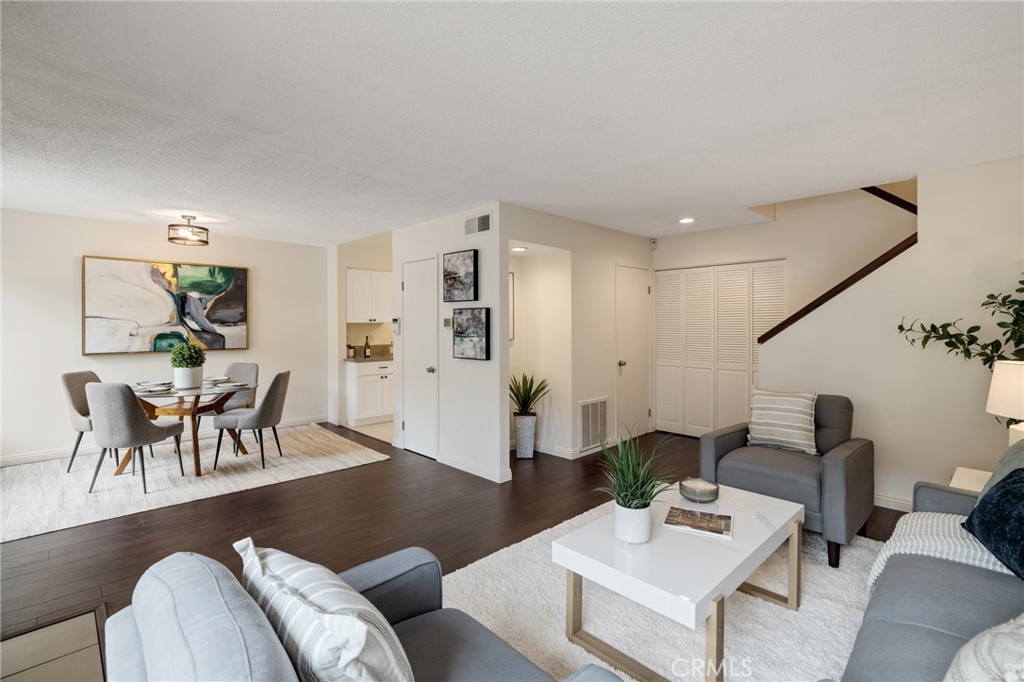
Living and dining area with gray seating, dark wood floors, and a staircase along the right wall.
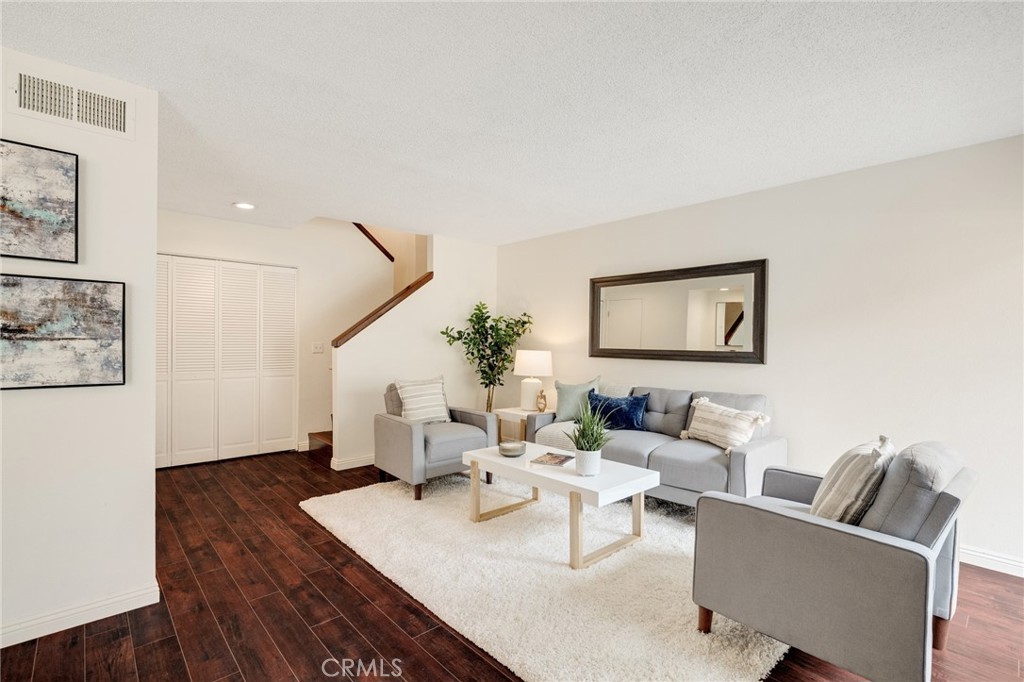
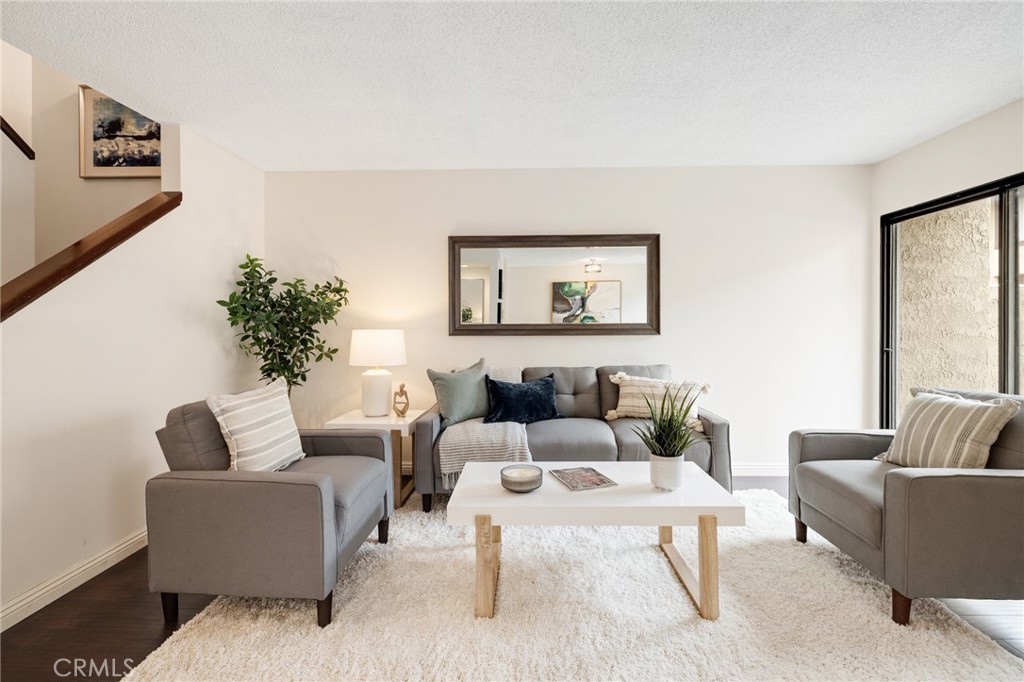
Living room with gray seating, a white coffee table, cream rug, and dark wood floors.
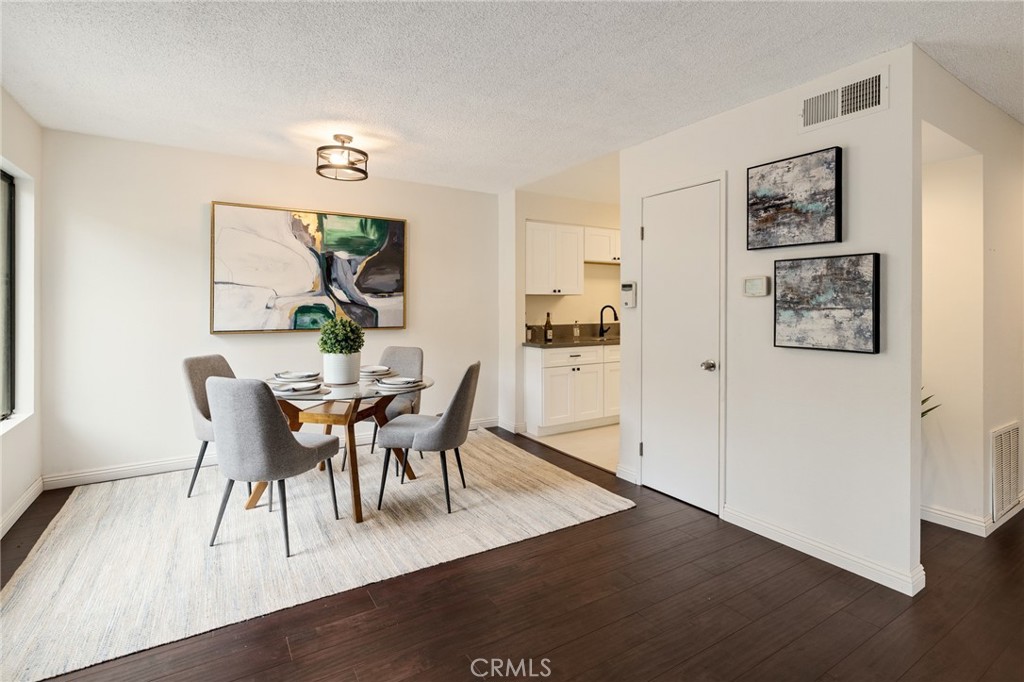
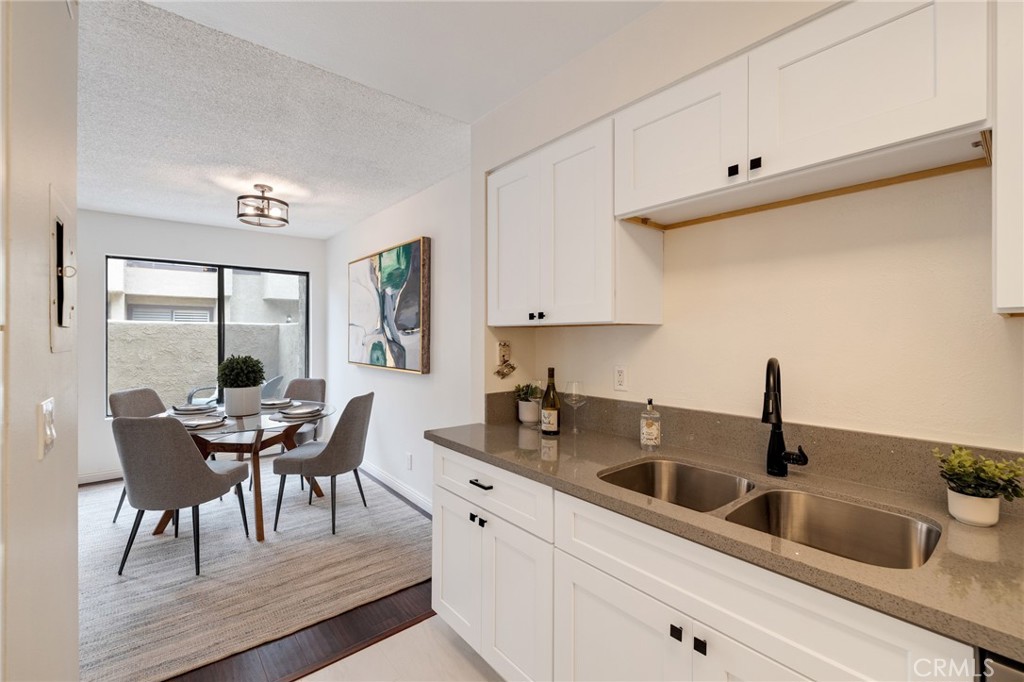
Dining area with a round table, gray chairs, abstract artwork, and an open kitchen beyond.
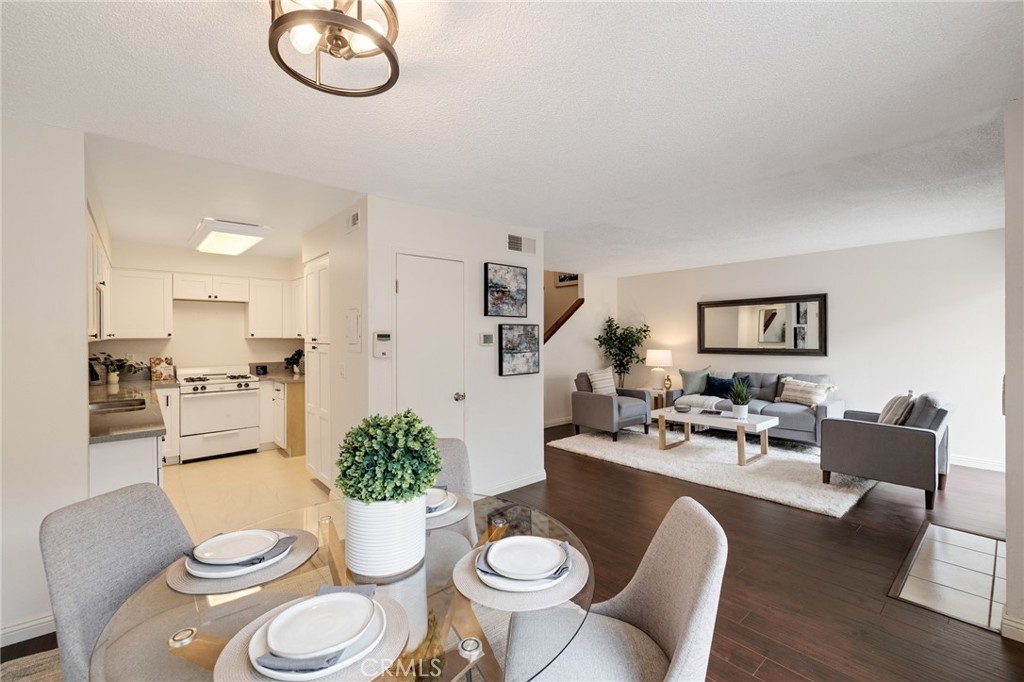
Open-plan living and dining area with gray seating, a set table, and the kitchen beyond.
Staged kitchen with white cabinets and double sink opening to a dining area with a round table.
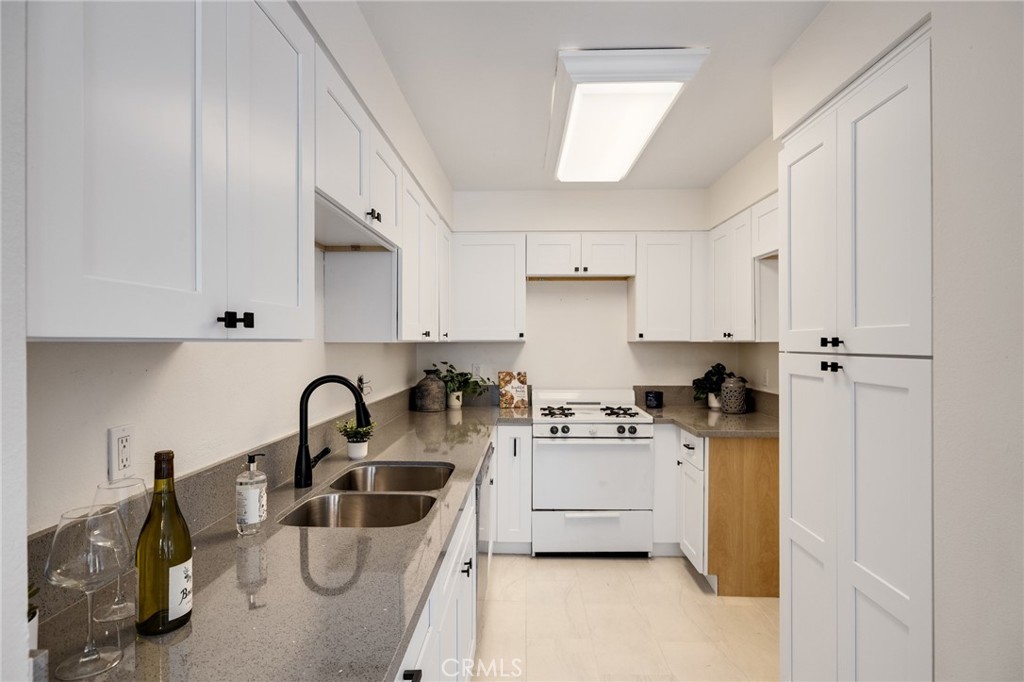
Kitchen with white cabinets, gray countertops, a double sink, and a white gas range.
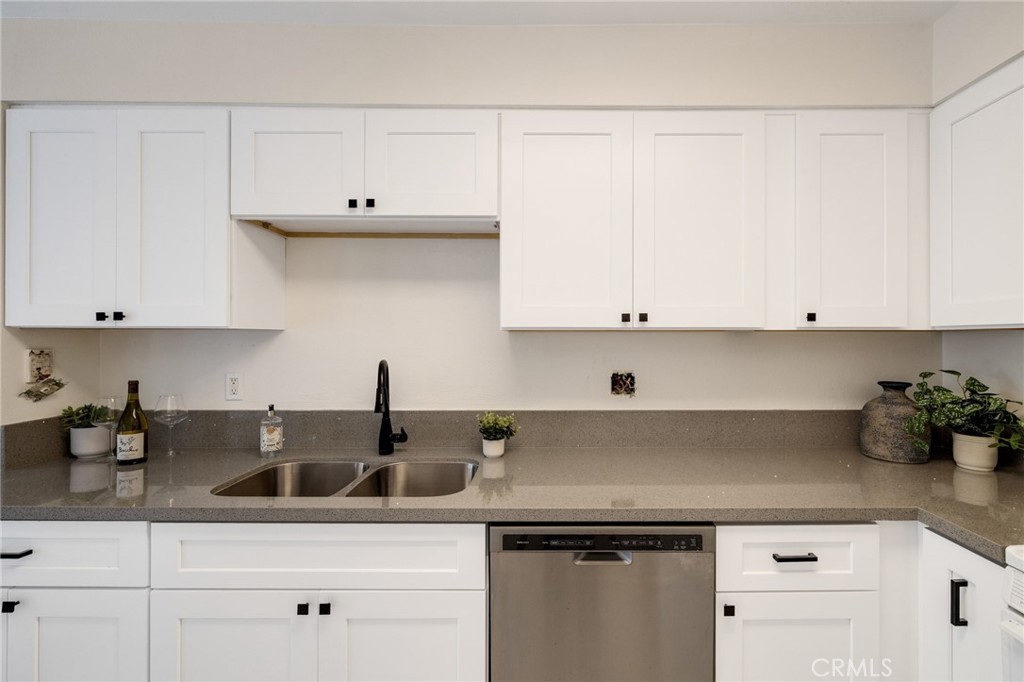
Kitchen with white cabinets, gray counters, a double sink, and stainless steel dishwasher.
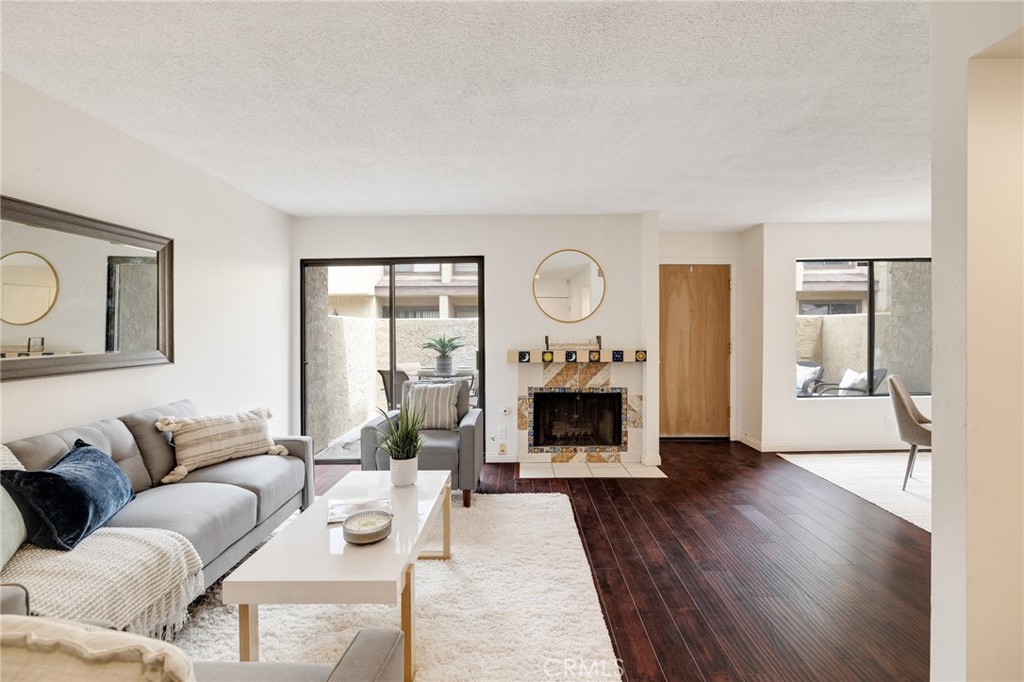
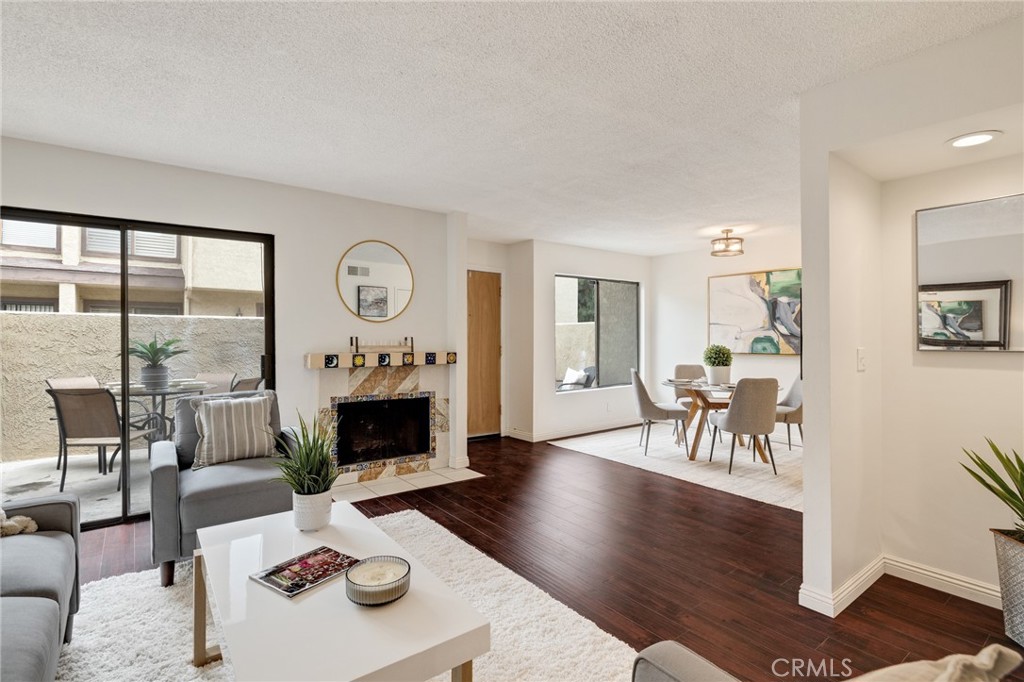
Living room with a gray sectional, tiled fireplace, dark wood floors, and sliding doors to a patio.
Living room with tiled fireplace, gray seating, dark wood floors, and sliding glass doors to a patio.
Staged living room with gray seating, a white coffee table, and a staircase along the left wall.
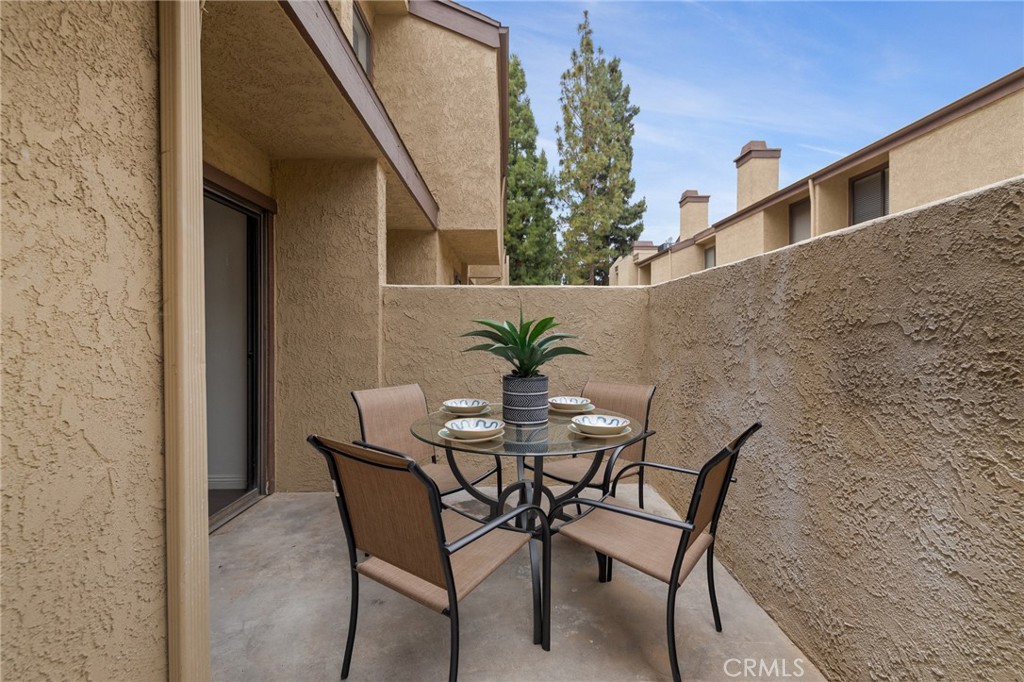
Private patio with a glass-top dining table, four chairs, and a potted plant.
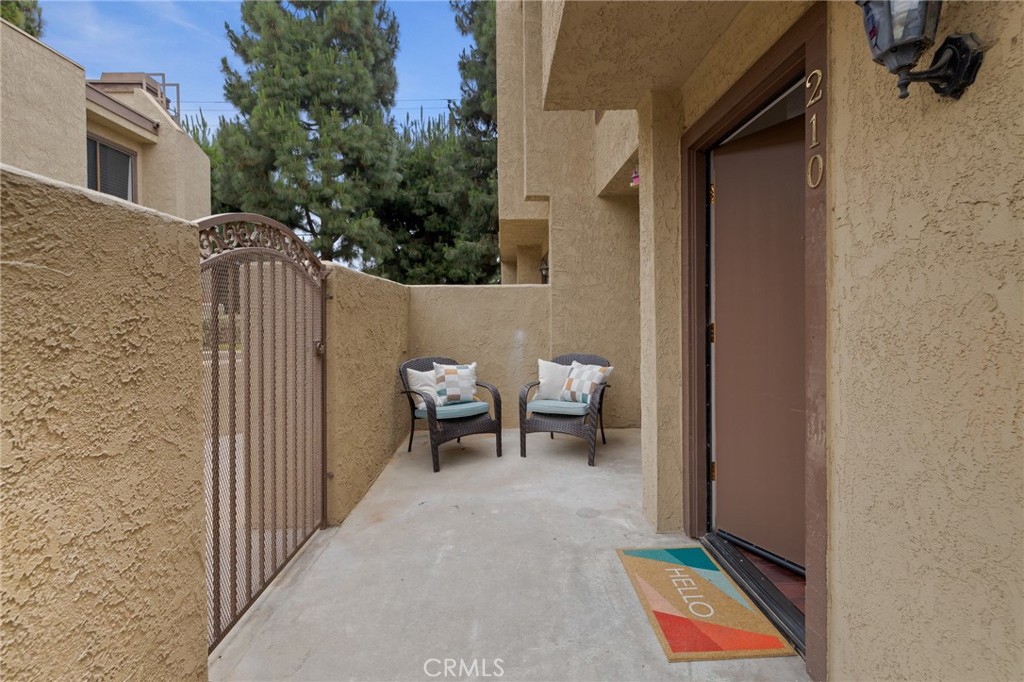
Front-entry patio with two cushioned chairs, ornate gate, and door marked 210.
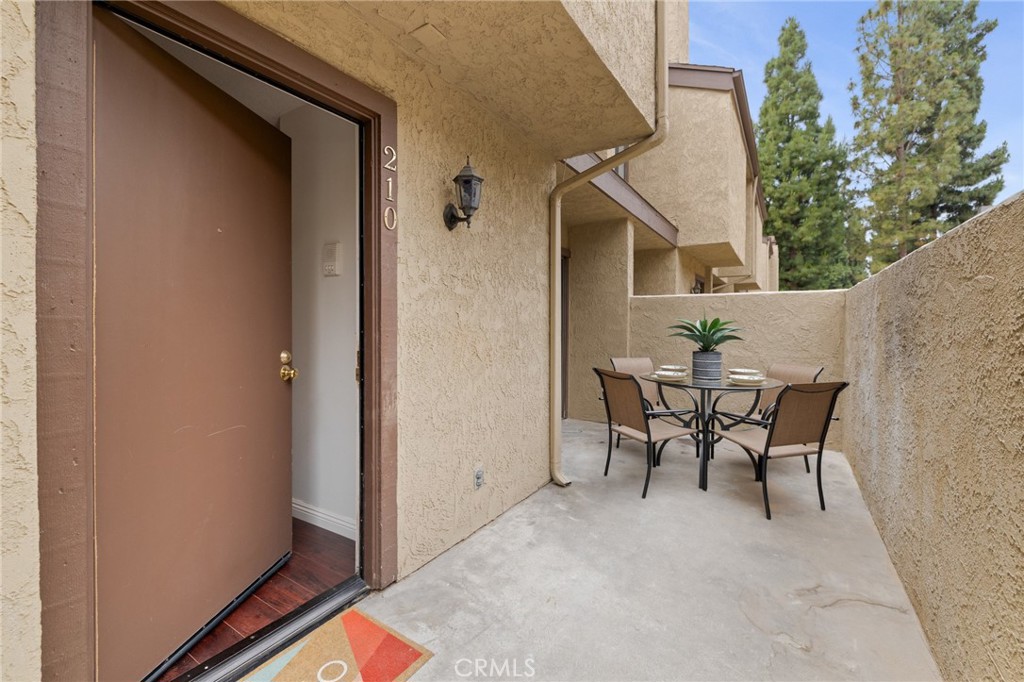
Condo entry patio with a partially open door and a small outdoor dining set.
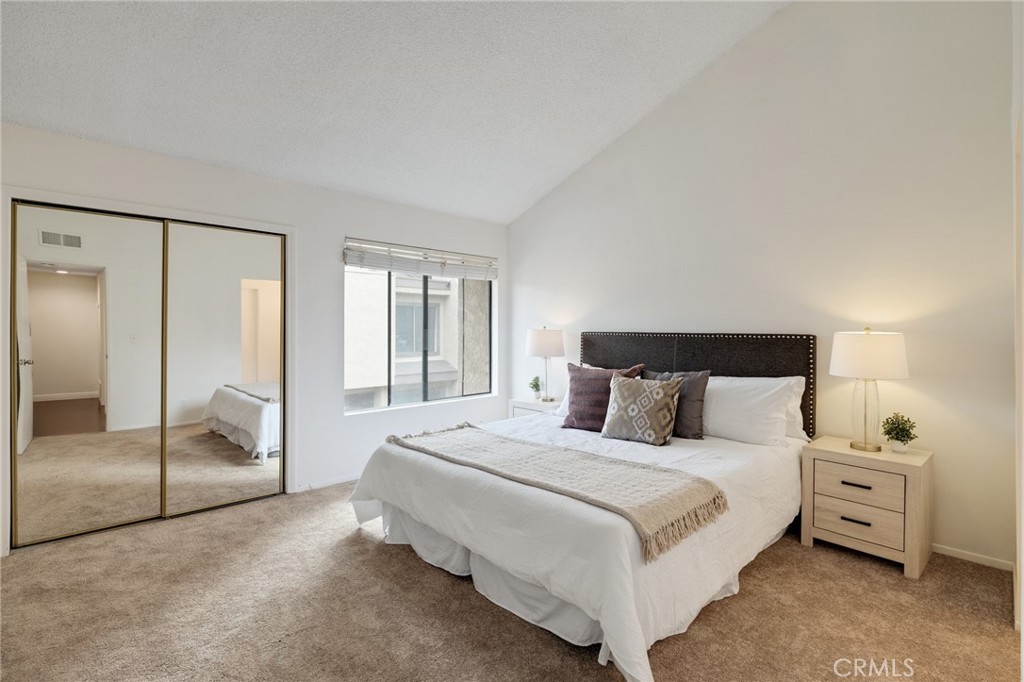
Staged bedroom with a white bed, mirrored closet doors, beige carpet, and a window with blinds.
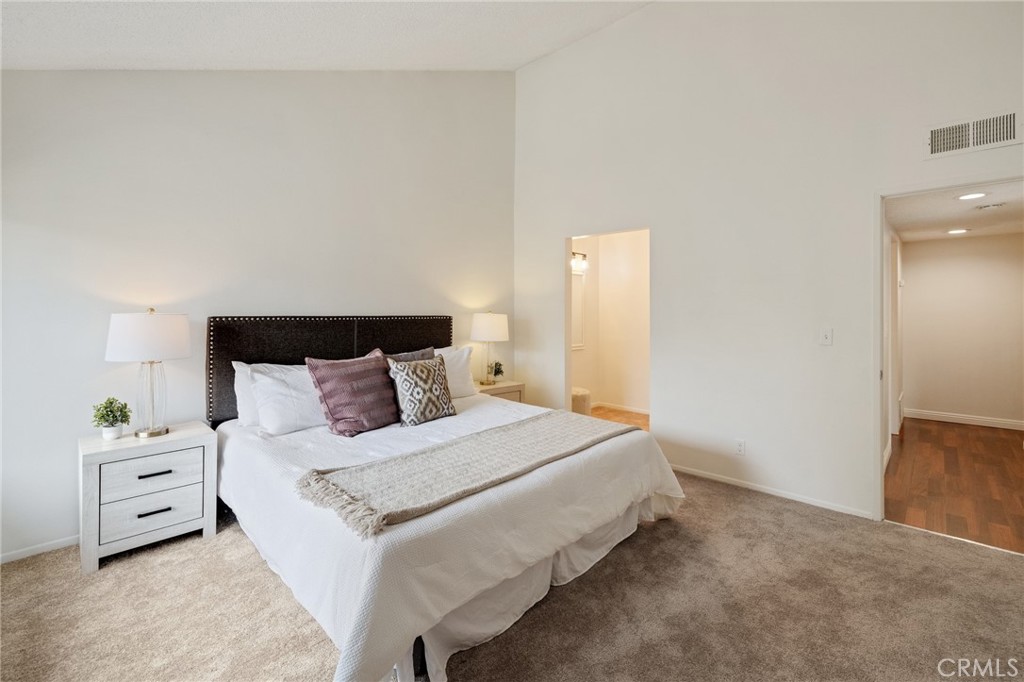
Staged bedroom with a white bed, dark headboard, beige carpet, and an open doorway to the hall.
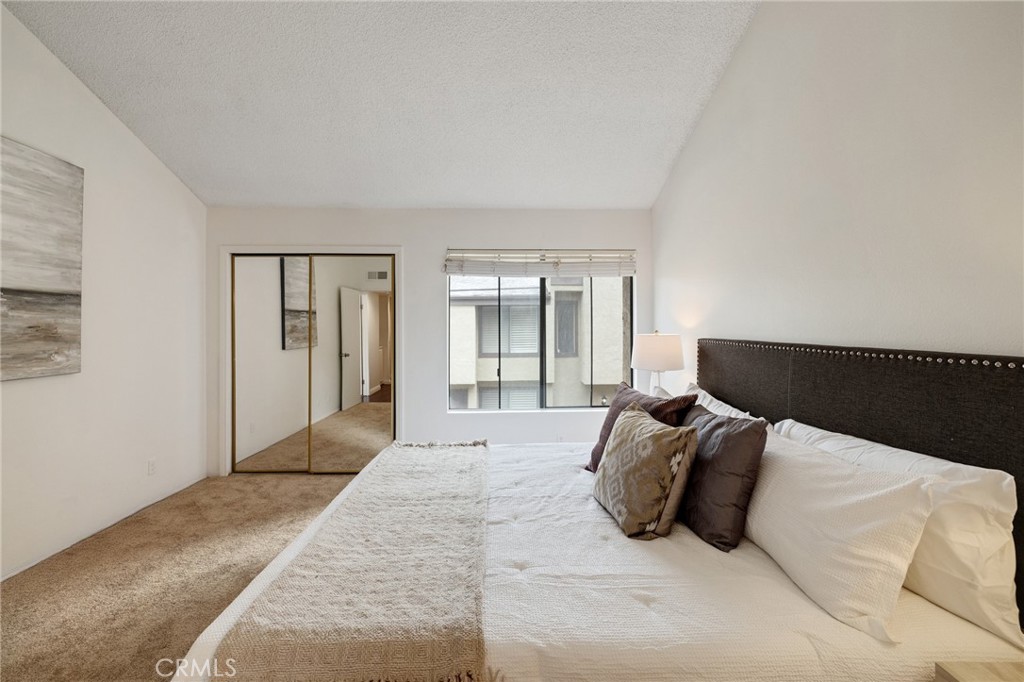
Bedroom with a white bed, dark upholstered headboard, mirrored closet doors, and beige carpet.
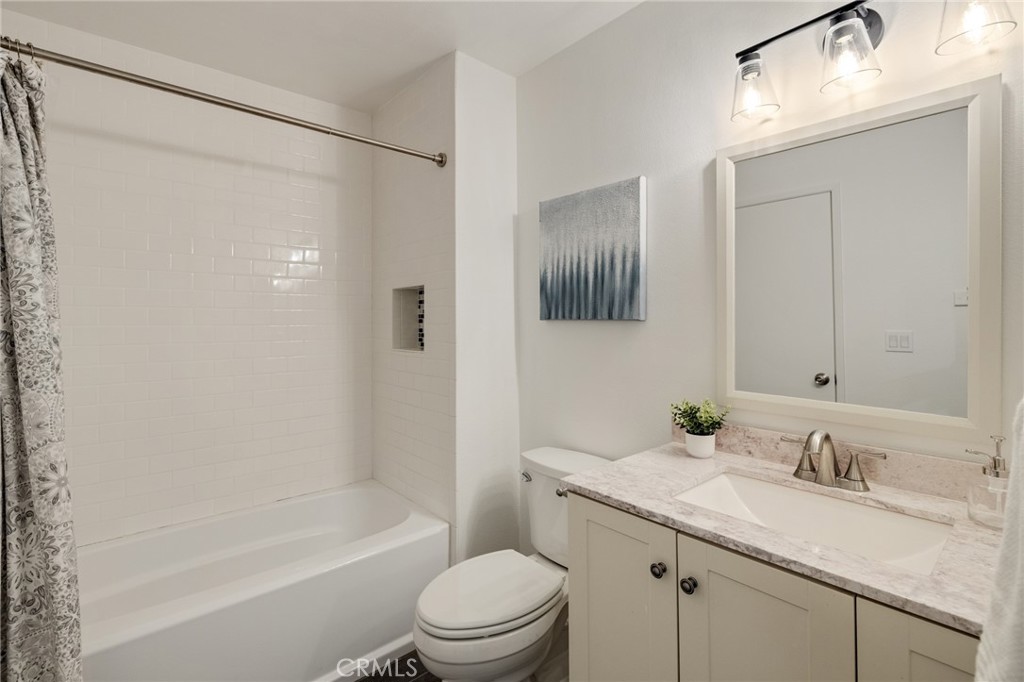
Bathroom with white subway-tile tub surround and marble-look vanity.
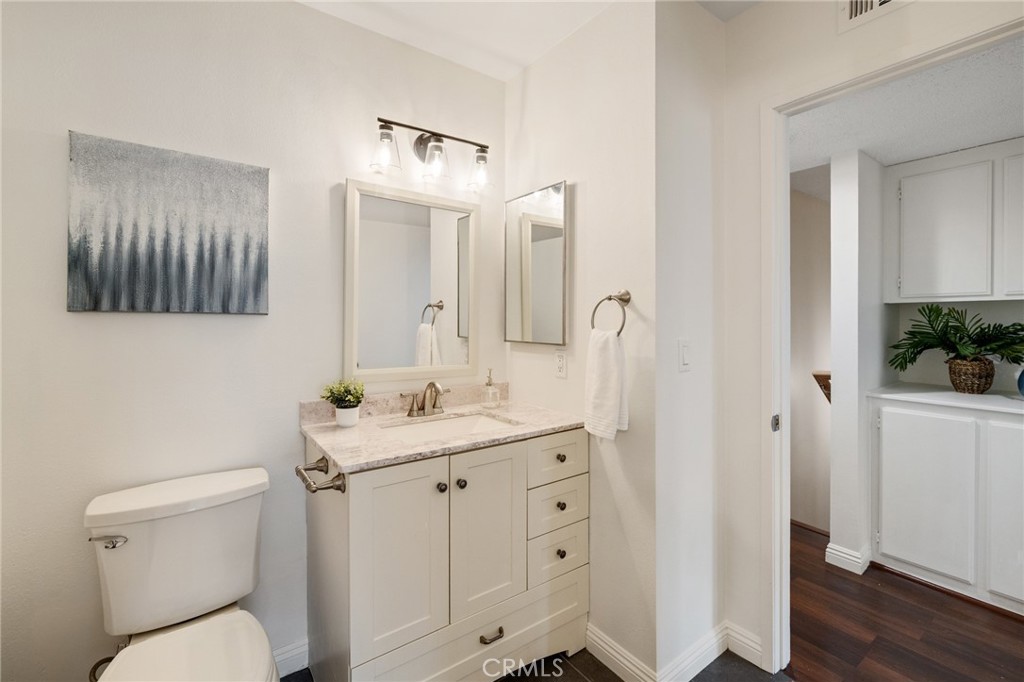
Bathroom with a white vanity, marble-look countertop, two mirrors, and framed abstract artwork.
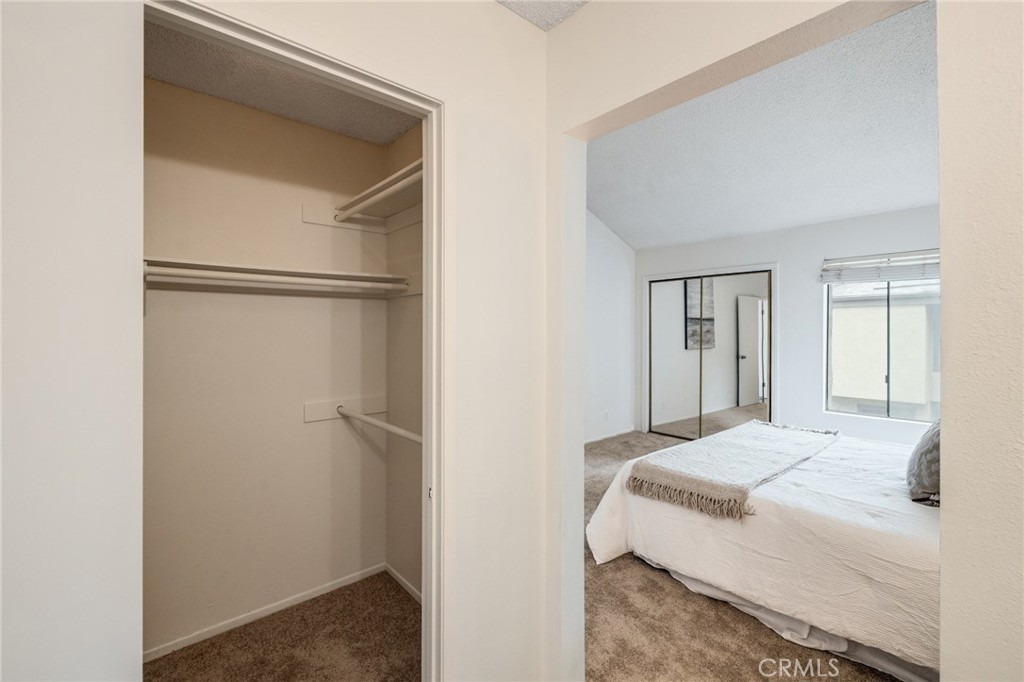
Bedroom with a white bed and beige carpet beside an open walk-in closet.
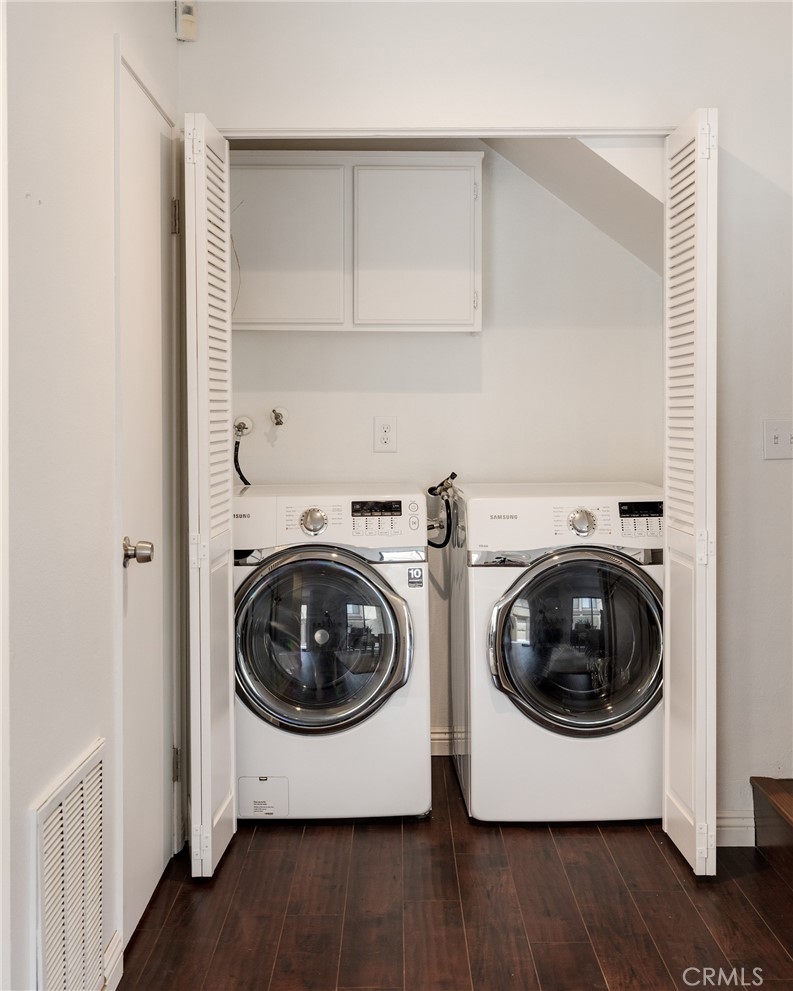
Laundry closet with side-by-side front-loading washer and dryer behind open louvered doors.
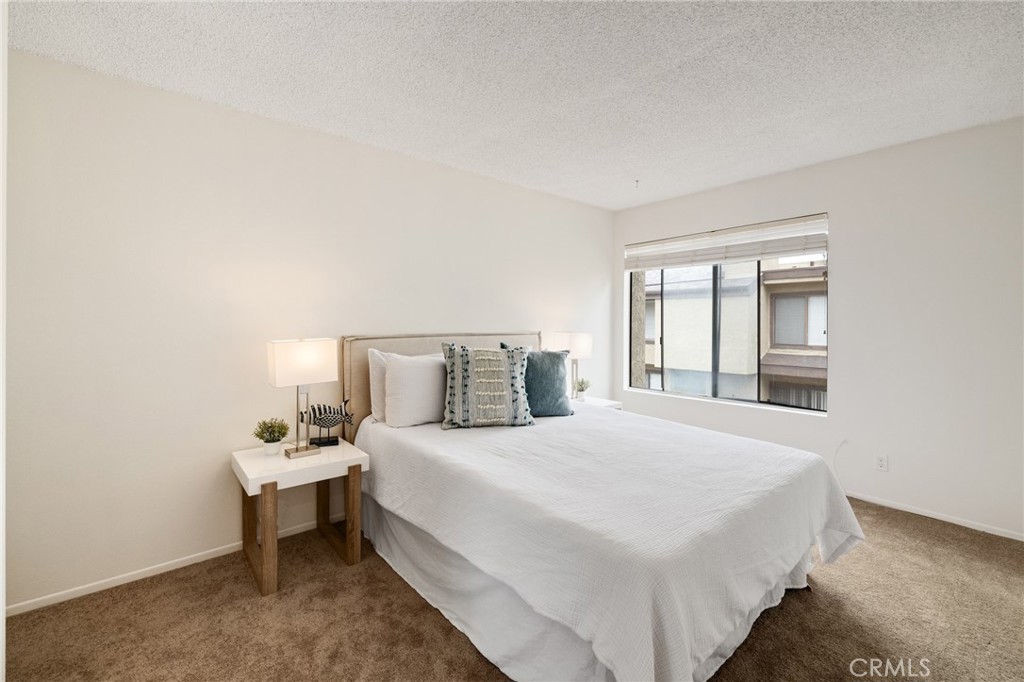
Furnished bedroom with a white bed, bedside lamps, beige carpet, and a large window.
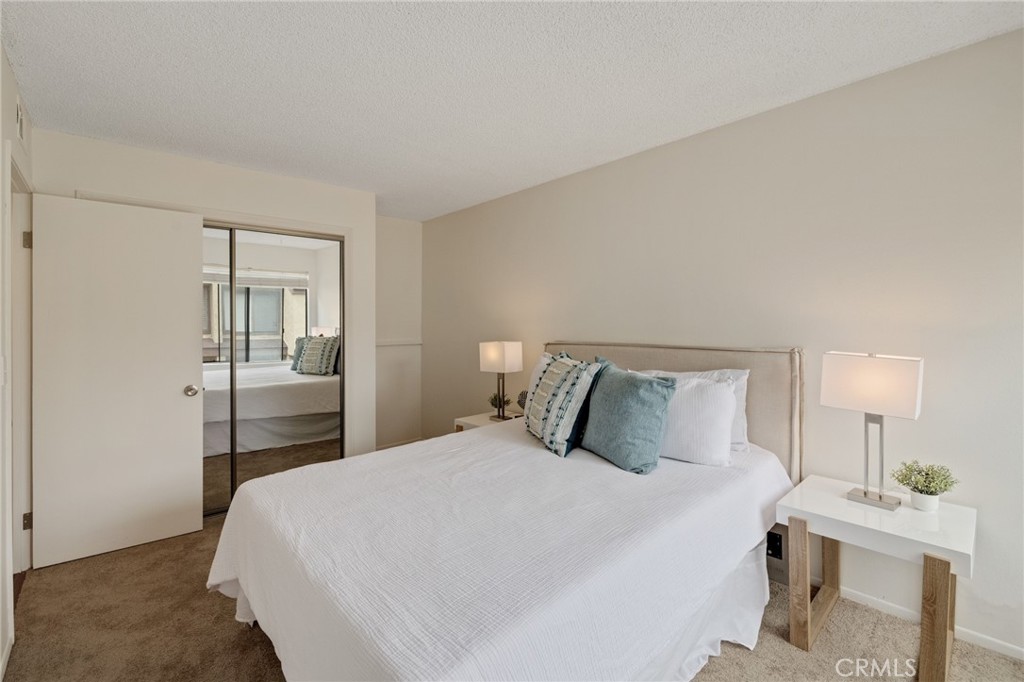
Bedroom with a white bed, blue accent pillows, and mirrored closet doors.
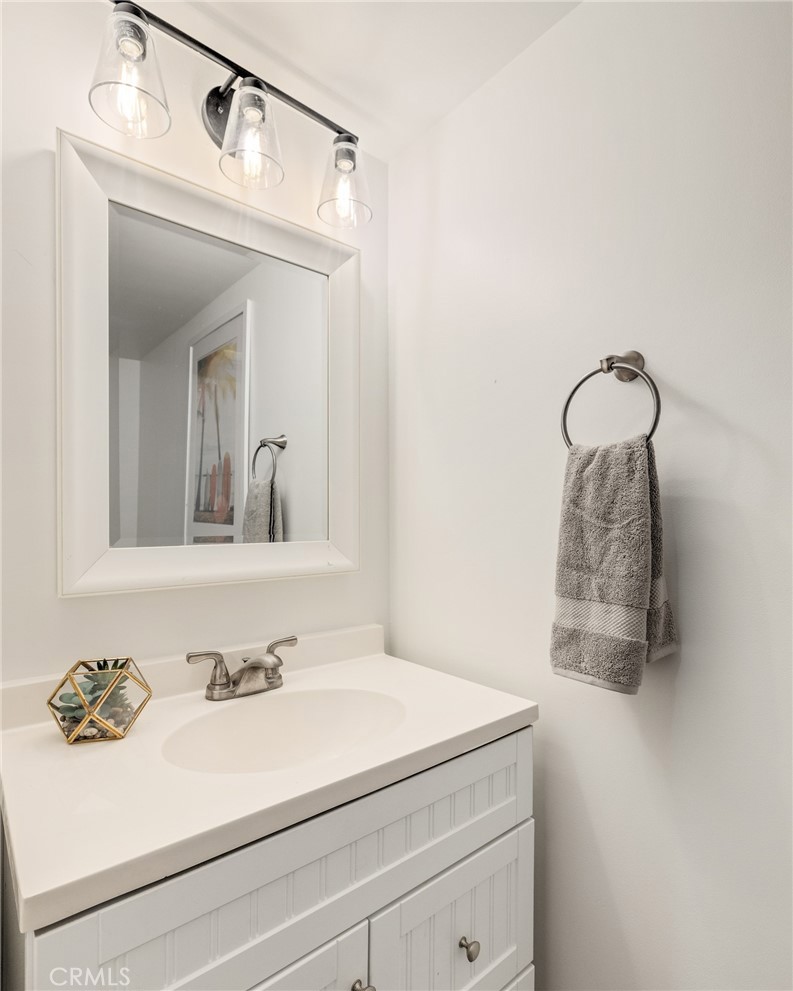
Bathroom vanity with a framed mirror, three-light fixture, and gray hand towel.
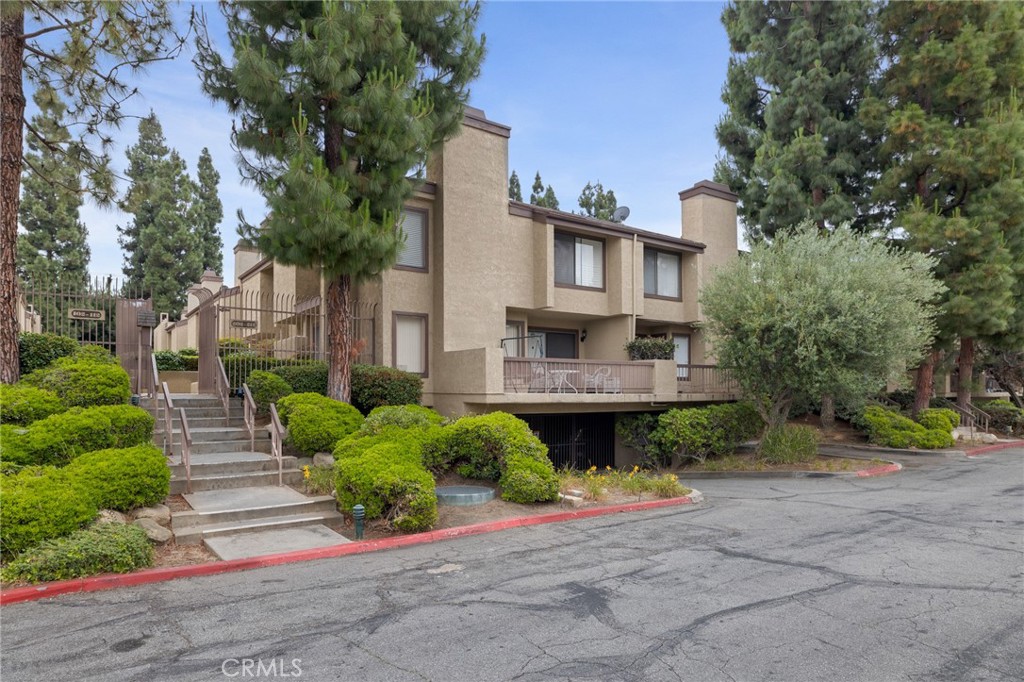
Condominium exterior with a raised balcony, entrance stairs, and mature pine trees.
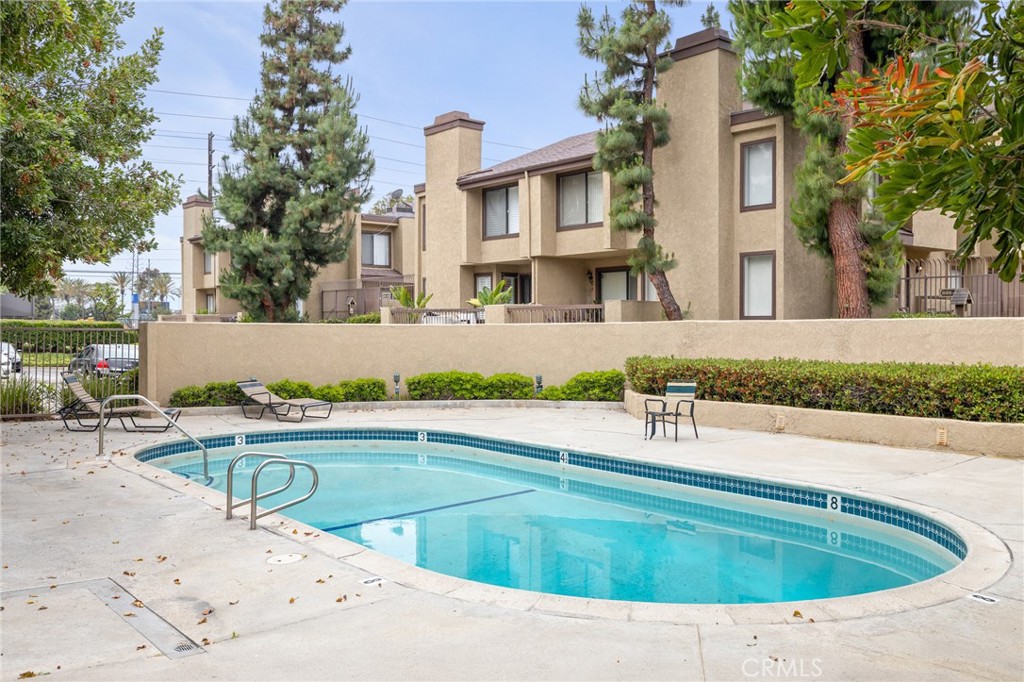
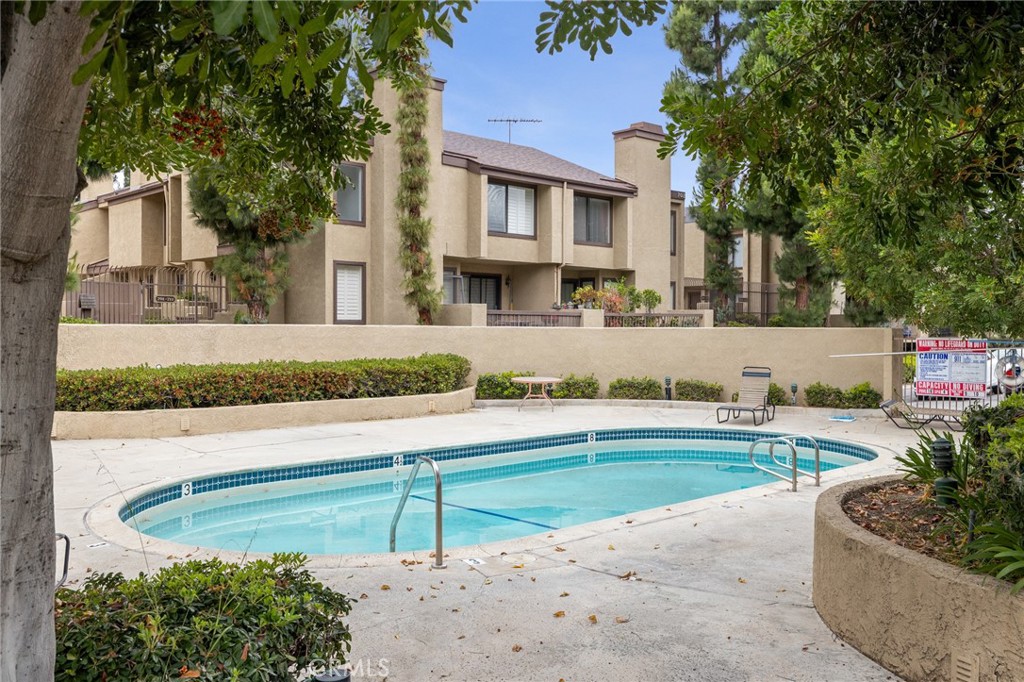
Outdoor pool with lounge chairs and tan residential buildings behind it.
Community swimming pool in front of a beige residential complex, framed by mature trees.
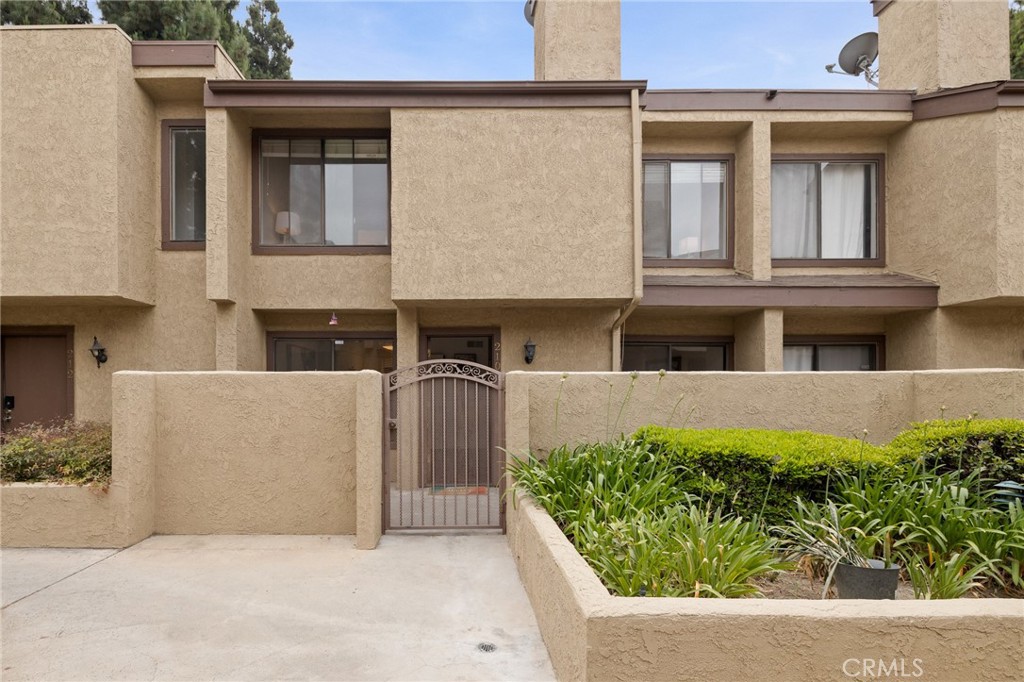
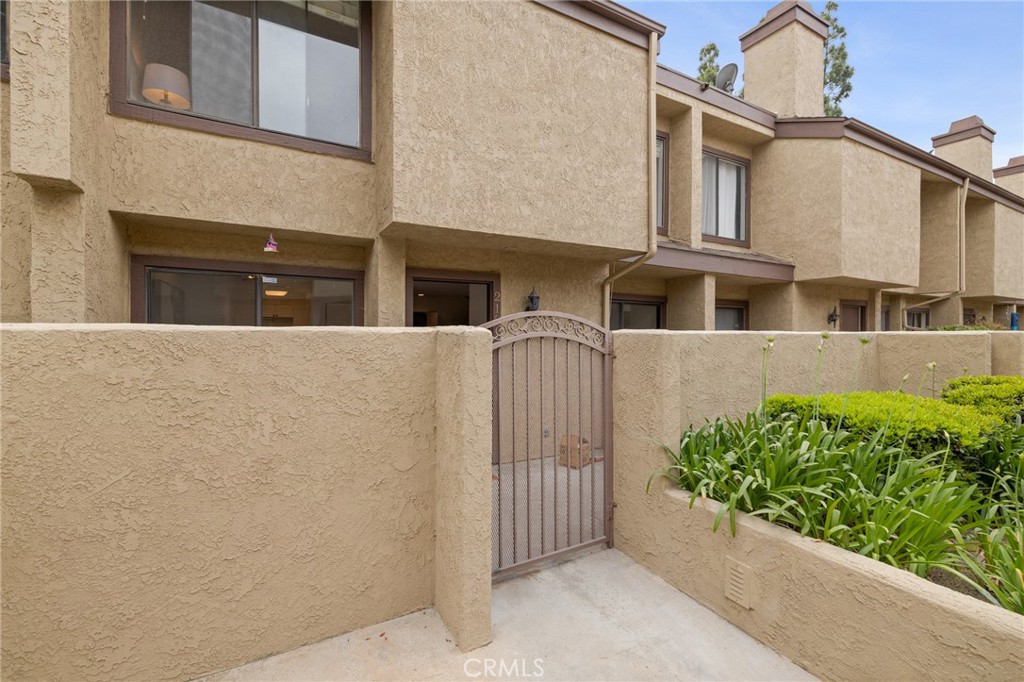
Condominium exterior with a gated entry and landscaped front walkway.
Townhome exterior with a gated patio entrance and leafy landscaping.
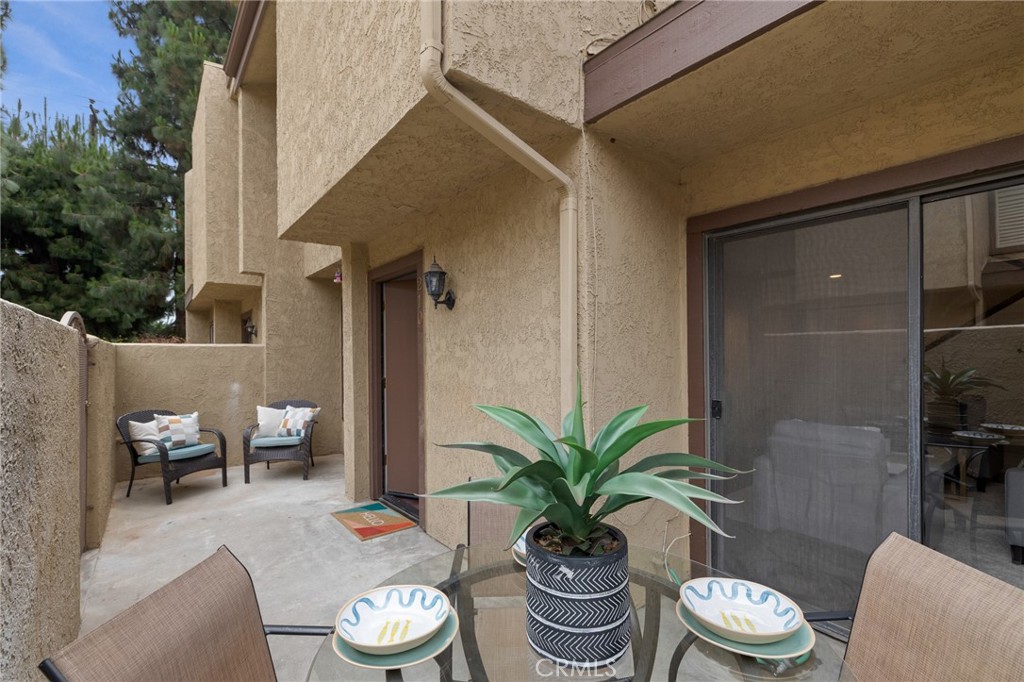
Condo patio with a glass-top table, potted succulent, and two cushioned chairs beside a sliding glass door.
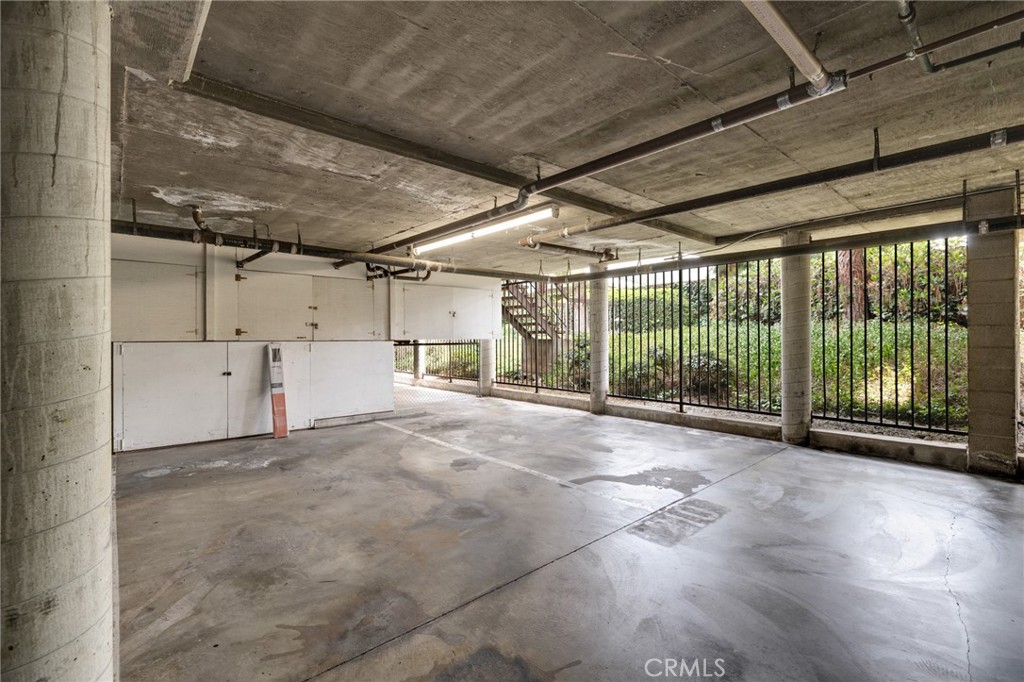
Covered concrete parking garage with white storage cabinets and a metal railing overlooking greenery.
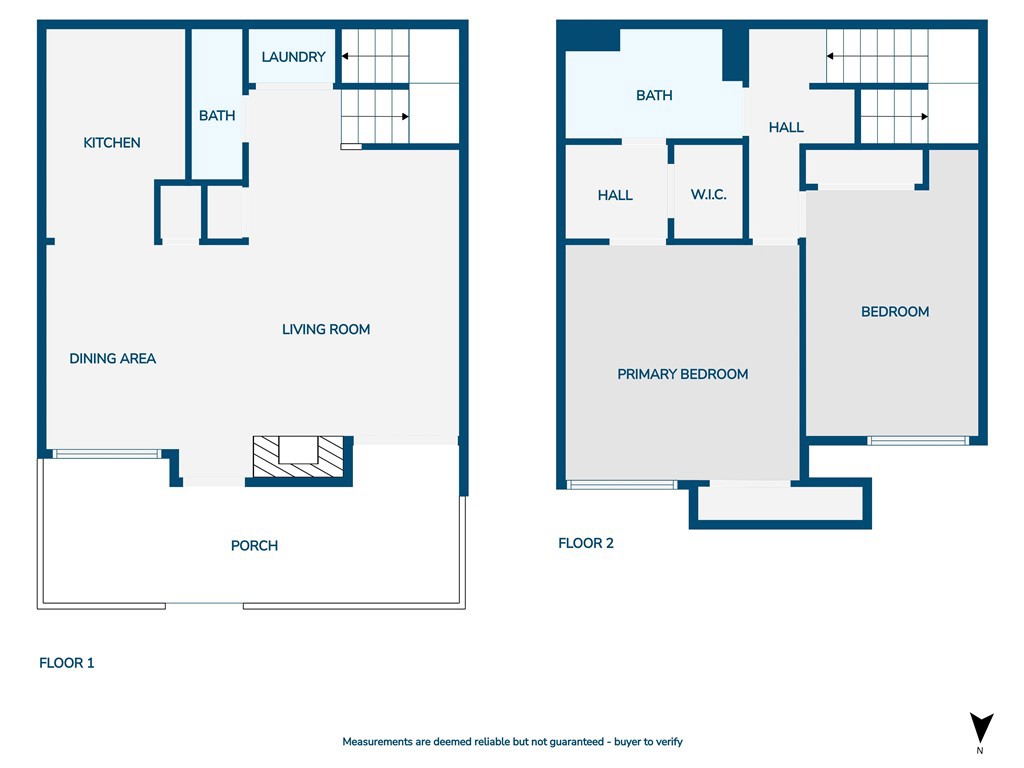
Two-story floor plan with an open first-floor living and dining area and two upstairs bedrooms.
SEE ALL PHOTOS
Living and dining area with gray seating, dark wood floors, and a staircase along the right wall.
Living room with gray seating, a white coffee table, cream rug, and dark wood floors.
Dining area with a round table, gray chairs, abstract artwork, and an open kitchen beyond.
Open-plan living and dining area with gray seating, a set table, and the kitchen beyond.
Staged kitchen with white cabinets and double sink opening to a dining area with a round table.
Kitchen with white cabinets, gray countertops, a double sink, and a white gas range.
Kitchen with white cabinets, gray counters, a double sink, and stainless steel dishwasher.
Living room with a gray sectional, tiled fireplace, dark wood floors, and sliding doors to a patio.
Living room with tiled fireplace, gray seating, dark wood floors, and sliding glass doors to a patio.
Staged living room with gray seating, a white coffee table, and a staircase along the left wall.
Private patio with a glass-top dining table, four chairs, and a potted plant.
Front-entry patio with two cushioned chairs, ornate gate, and door marked 210.
Condo entry patio with a partially open door and a small outdoor dining set.
Staged bedroom with a white bed, mirrored closet doors, beige carpet, and a window with blinds.
Staged bedroom with a white bed, dark headboard, beige carpet, and an open doorway to the hall.
Bedroom with a white bed, dark upholstered headboard, mirrored closet doors, and beige carpet.
Bathroom with white subway-tile tub surround and marble-look vanity.
Bathroom with a white vanity, marble-look countertop, two mirrors, and framed abstract artwork.
Bedroom with a white bed and beige carpet beside an open walk-in closet.
Laundry closet with side-by-side front-loading washer and dryer behind open louvered doors.
Furnished bedroom with a white bed, bedside lamps, beige carpet, and a large window.
Bedroom with a white bed, blue accent pillows, and mirrored closet doors.
Bathroom vanity with a framed mirror, three-light fixture, and gray hand towel.
Condominium exterior with a raised balcony, entrance stairs, and mature pine trees.
Outdoor pool with lounge chairs and tan residential buildings behind it.
Community swimming pool in front of a beige residential complex, framed by mature trees.
Condominium exterior with a gated entry and landscaped front walkway.
Townhome exterior with a gated patio entrance and leafy landscaping.
Condo patio with a glass-top table, potted succulent, and two cushioned chairs beside a sliding glass door.
Covered concrete parking garage with white storage cabinets and a metal railing overlooking greenery.
Two-story floor plan with an open first-floor living and dining area and two upstairs bedrooms.
Bought with Rachel Bigio with Keller Williams Larchmont and Listed by Thomas J. Powers CA DRE# 01812722 with Powers Realty, Inc. 310-944-5313
Sold

849 E Victoria Street 210

849 E Victoria Street 210, Carson, CA 90746

$540,000
Welcome to this beautifully updated and secure two-level townhouse, perfectly situated near Cal State Dominguez Hills, Dignity Health Sports Park, and an array of golf courses, parks, and restaurants. Flooded with natural light and surrounded by mature trees, this inviting home features a fully remodeled kitchen, stylish wood floors in the living area and stairs, new carpet in the upstairs bedrooms, and fresh paint throughout. Both remodeled bathrooms and vaulted ceilings in the bedrooms enhance the modern, airy feel. Enjoy cozy evenings by the fireplace, relax on your private oversized patio, or unwind at the community pool and spa. With a new roof, in-unit laundry (washer and dryer included), central AC, two-car parking side by side with storage, and ample guest spaces, this home blends comfort, style, and convenience in an unbeatable location.

2
beds

2
baths

1,115 Sq.Ft. LIVING AREA

3.89 Acres lot

TJ Powers

TJ Powers

Features & Amenities

Interior

  • total bedrooms2
  • Total bathrooms2
  • full bathrooms2
  • Laundry room Inside
  • Fireplace Living Room
  • APPLIANCES Dishwasher, Gas Oven, Gas Range, Dryer, Washer
  • other interior Features Cathedral Ceiling(s), High Ceilings, Living Room Deck Attached, Open Floorplan, Quartz Counters, Storage, All Bedrooms Up, Primary Suite, Walk-In Closet(s)

Area & Lot

  • Status Sold
  • Date Sold July 3, 2025
  • Living Area1,115 Sq.Ft.
  • Lot Area3.89 Acres
  • MLS® IDSB25117813
  • TypeTownhouse
  • YEAR BUILT1981
  • View DescriptionNeighborhood, Trees/Woods
  • School DistrictLos Angeles Unified

Exterior

  • STORIES2
  • Garage Space2.0
  • water SourcePublic
  • PoolCommunity, Association
  • lot featuresLandscaped
  • parkingUnderground, Garage, Garage Door Opener, Gated, Private, Side By Side, Storage
  • HEAT TYPECentral
  • AIR CONDITIONINGCentral Air
  • sewerPublic Sewer
  • Disability FeaturesParking
  • HOA AmenitiesMaintenance Grounds, Maintenance Front Yard, Pool, Trash, Water

Financial

  • Sales Price$540,000
  • HOA $370/mo
  • Zoning CARM25U&D*

Elevated Living

Focused on creating exceptional experiences through strategic advice and thoughtful attention to detail.

Follow Me on Instagram