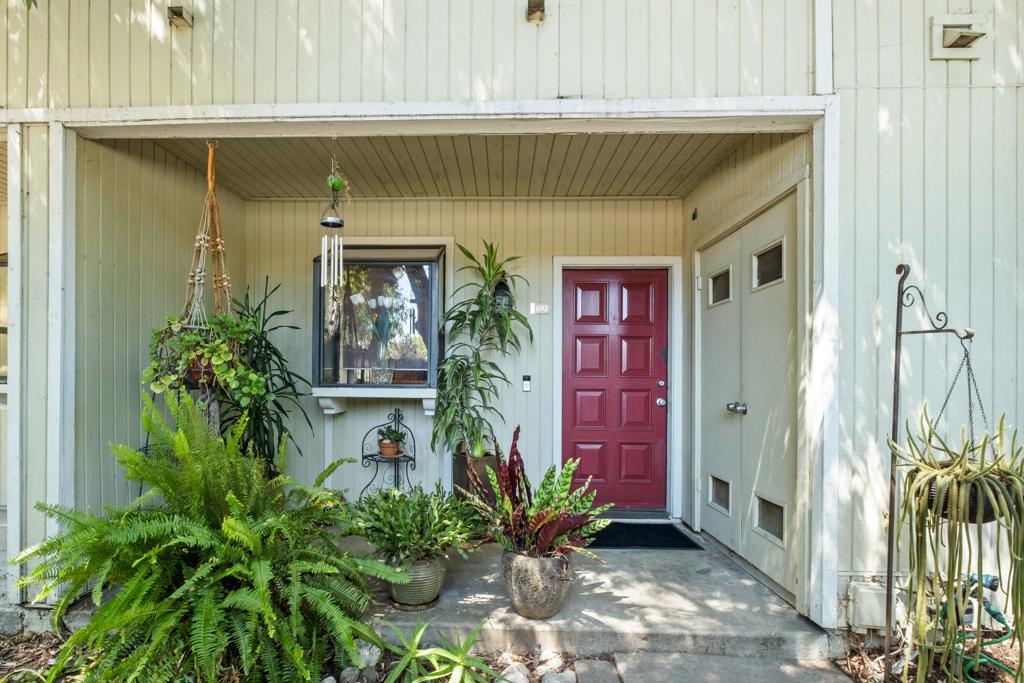
Covered front entry with a red paneled door, potted plants, and a side window.
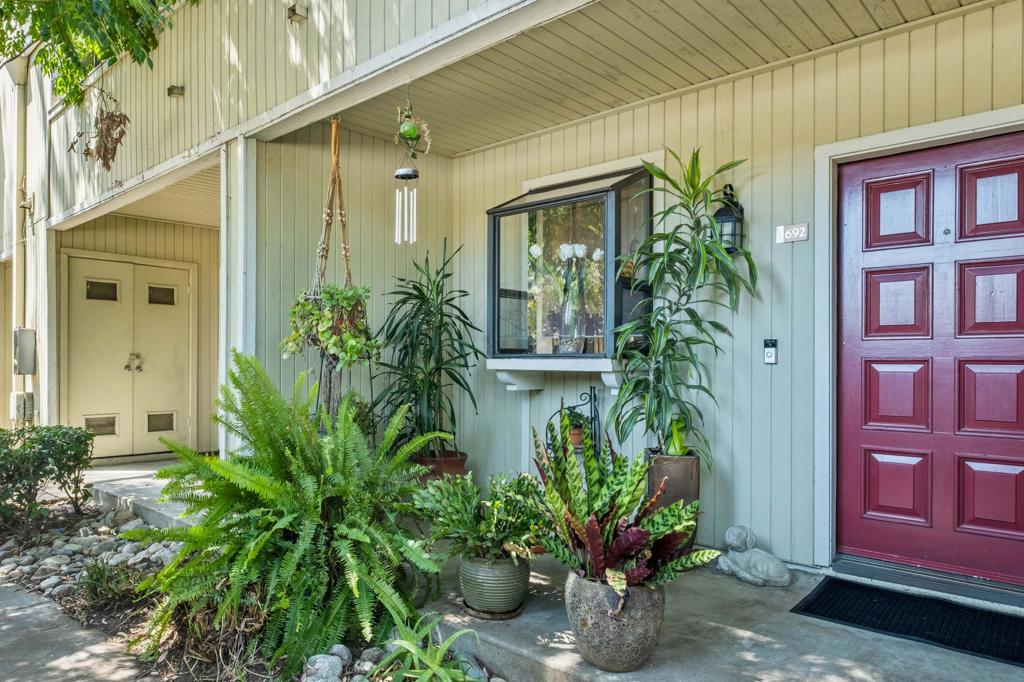
Covered home entrance with a red paneled door, potted plants, and address 692.
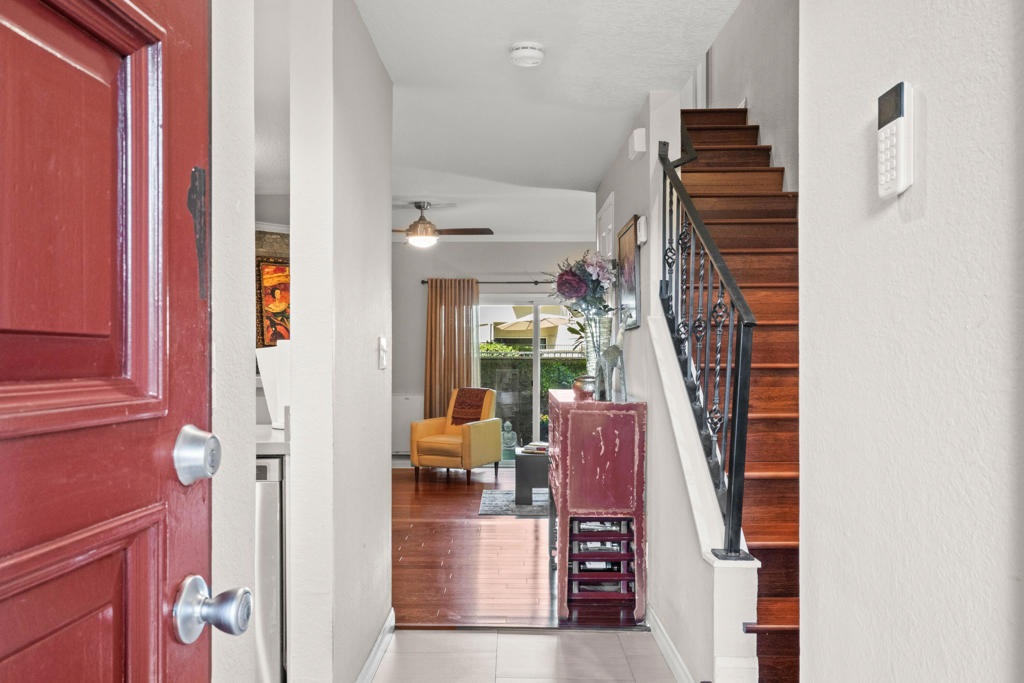
Entryway with an open red front door, dark wood staircase, and sitting area beyond.
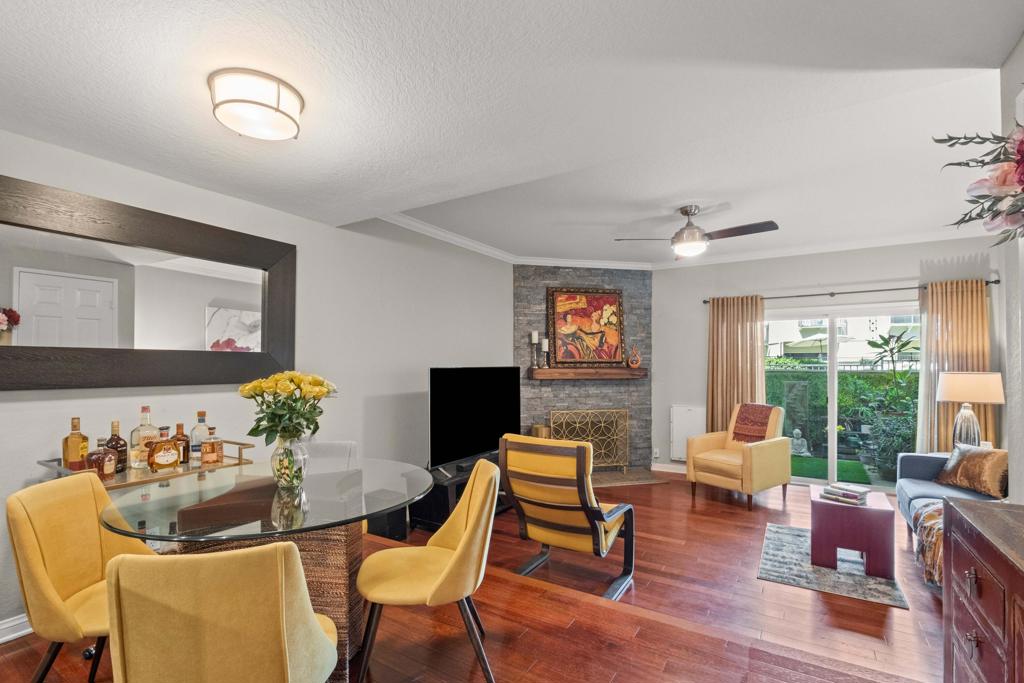
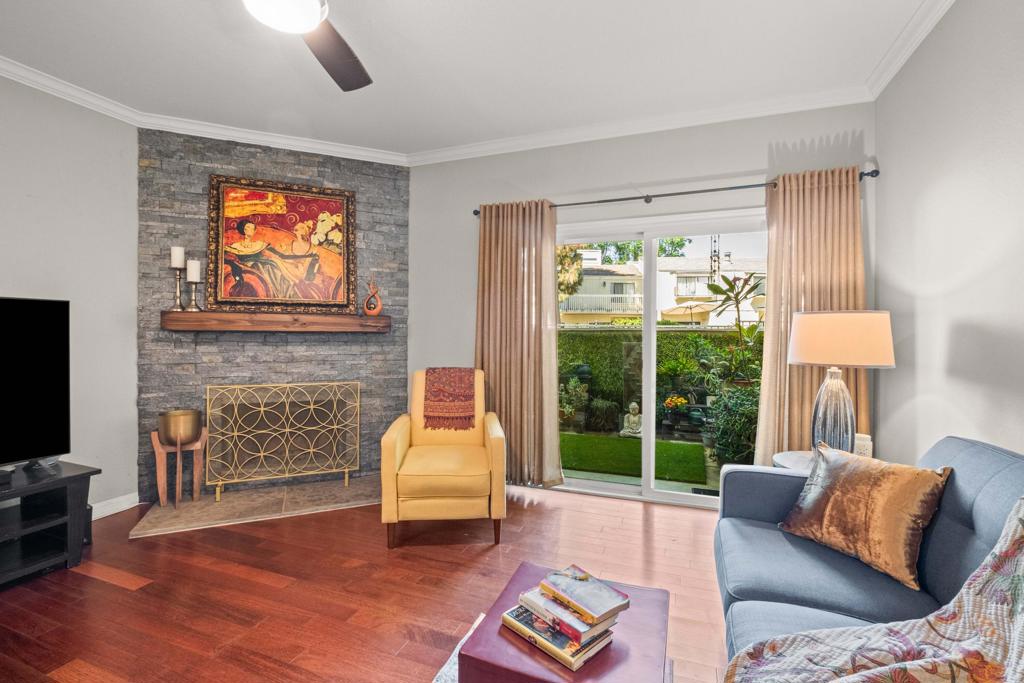
Living and dining room with a stone fireplace, hardwood floors, and sliding doors to the garden.
Living room with a stone fireplace, hardwood floors, and sliding doors opening onto a garden.
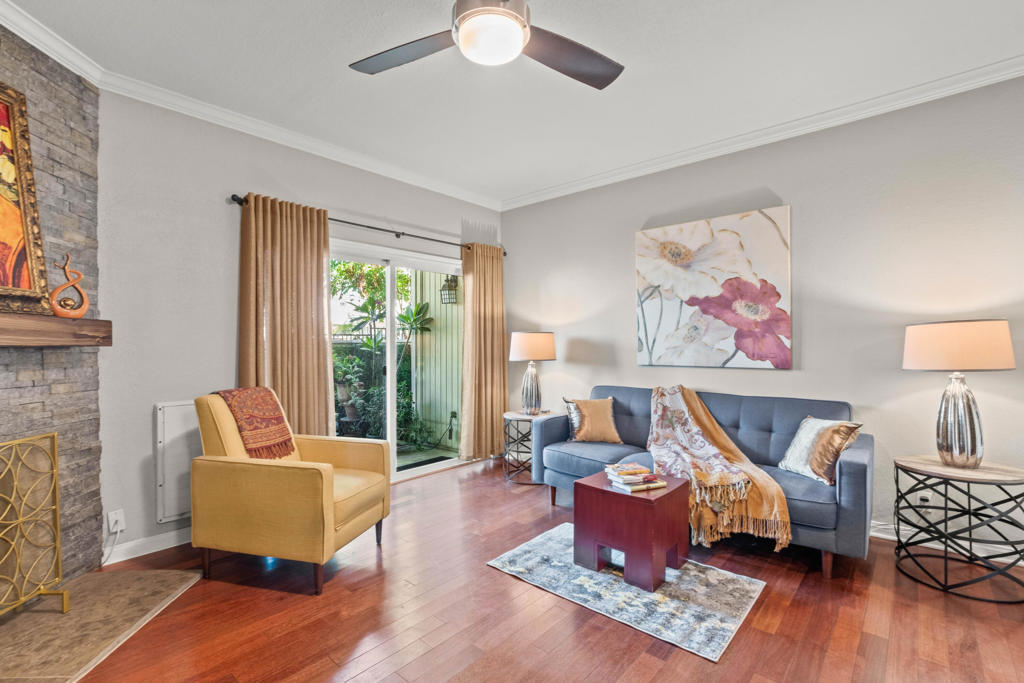
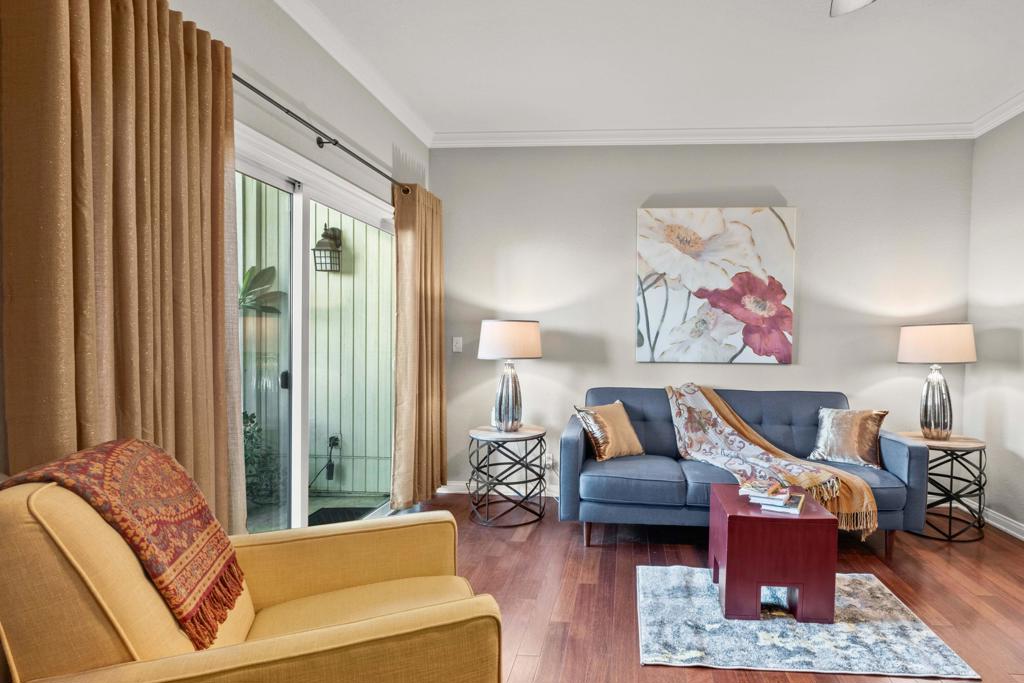
Living room with a blue sofa, mustard armchair, stone fireplace, and sliding glass doors.
Living room with a blue sofa, mustard-yellow armchair, and sliding glass door framed by tan curtains.
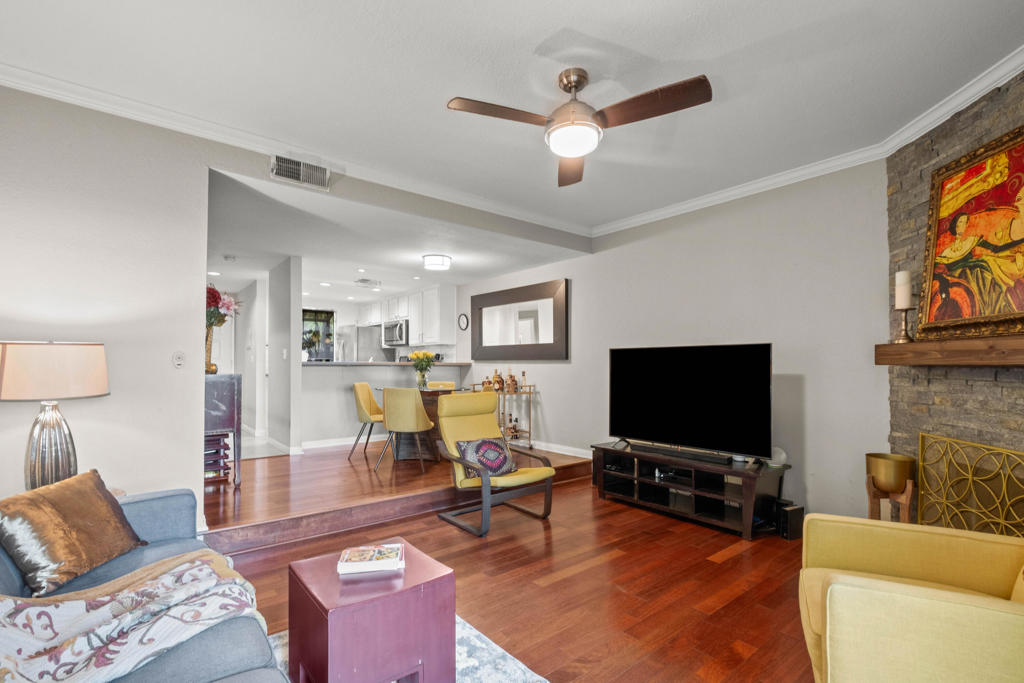
Living room with hardwood floors, stone fireplace, and open dining area adjoining the kitchen.
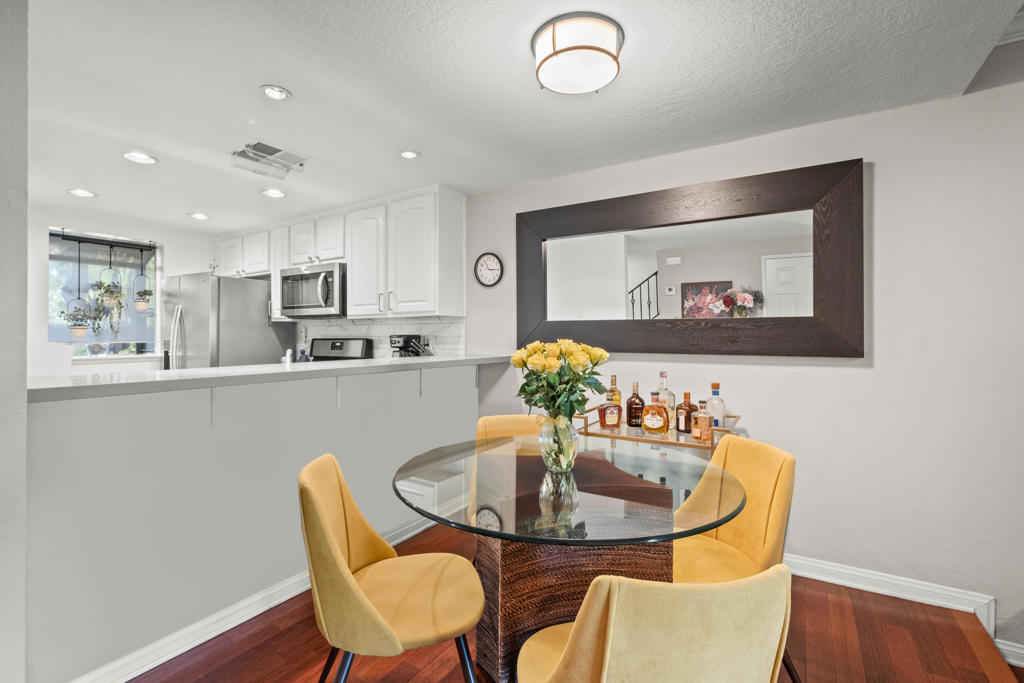
Dining area with a glass-top table and yellow chairs beside an open white kitchen.
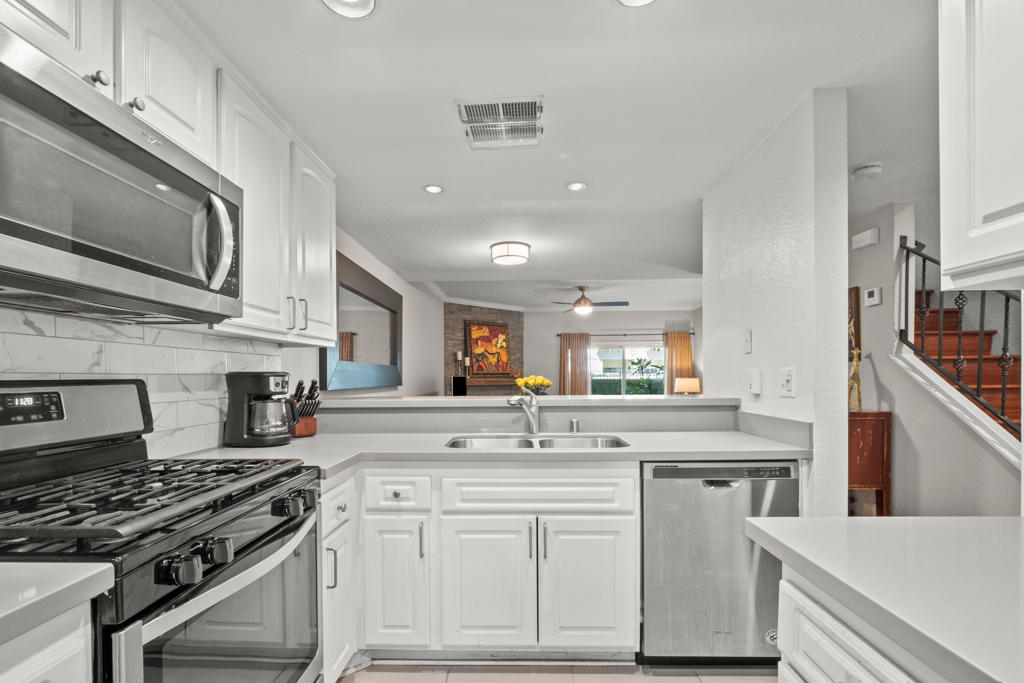
White kitchen with stainless appliances, gas range, and pass-through counter to the living area.
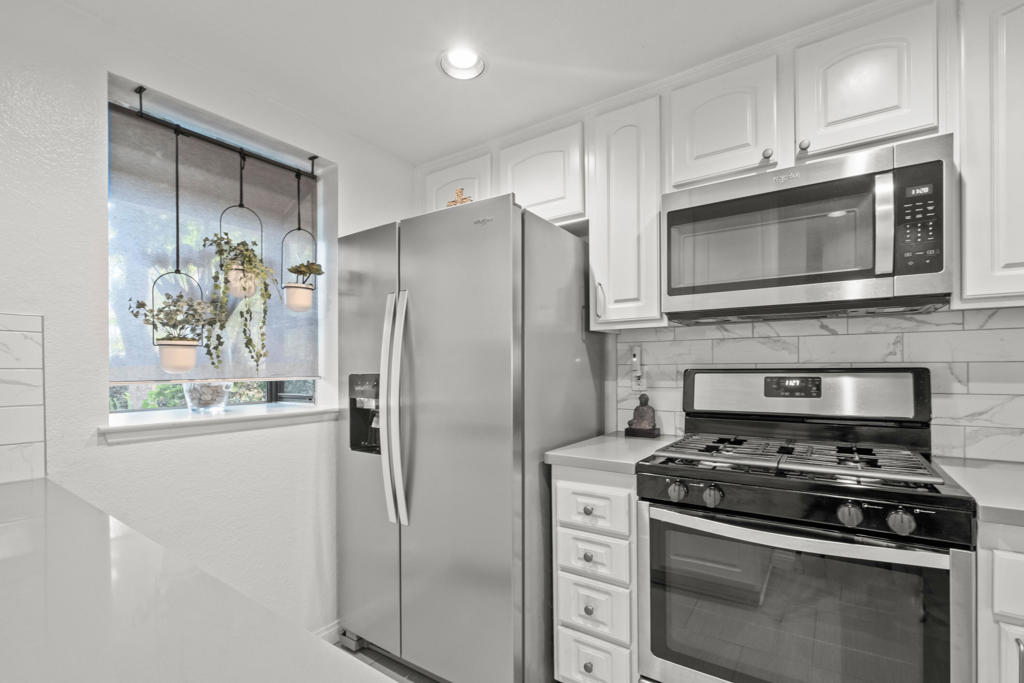
Modern kitchen with stainless steel appliances, white cabinets, and hanging plants by the window.
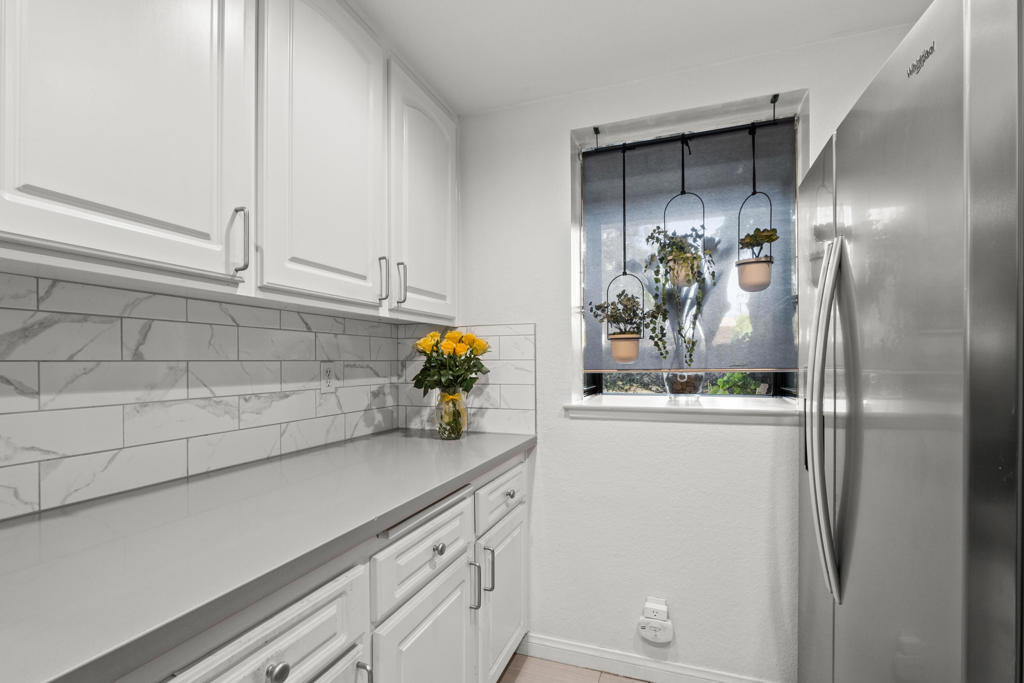
Kitchen with white cabinets, marble-pattern backsplash, stainless refrigerator, and hanging plants by the window.
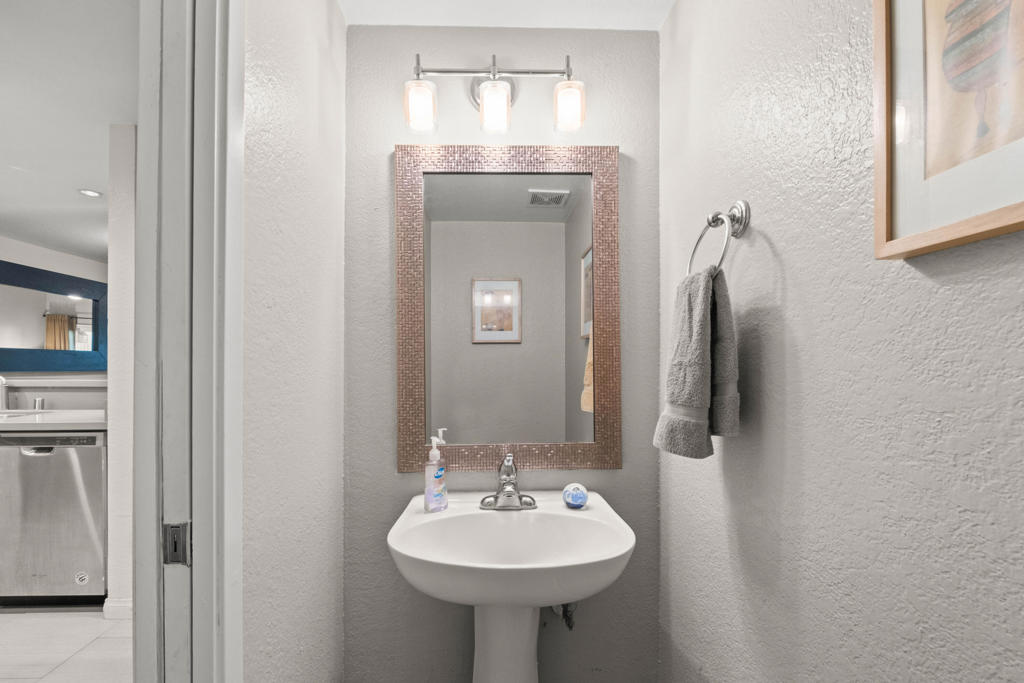
Bathroom with a pedestal sink, mosaic-framed mirror, and laundry area visible through the doorway.
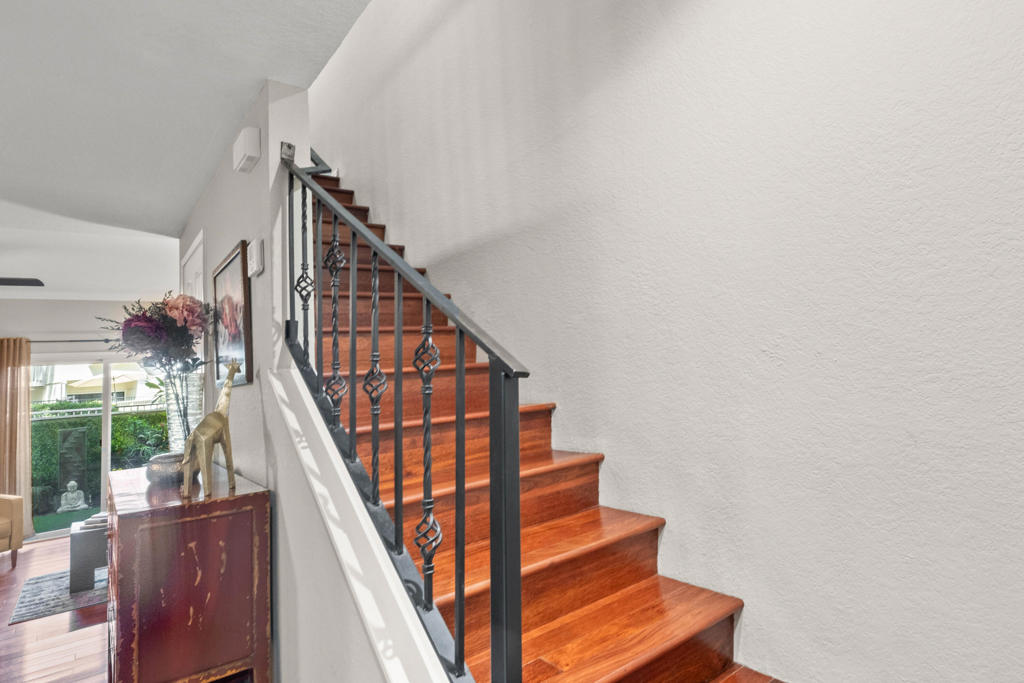
Wood staircase with a decorative metal railing beside a furnished living area.
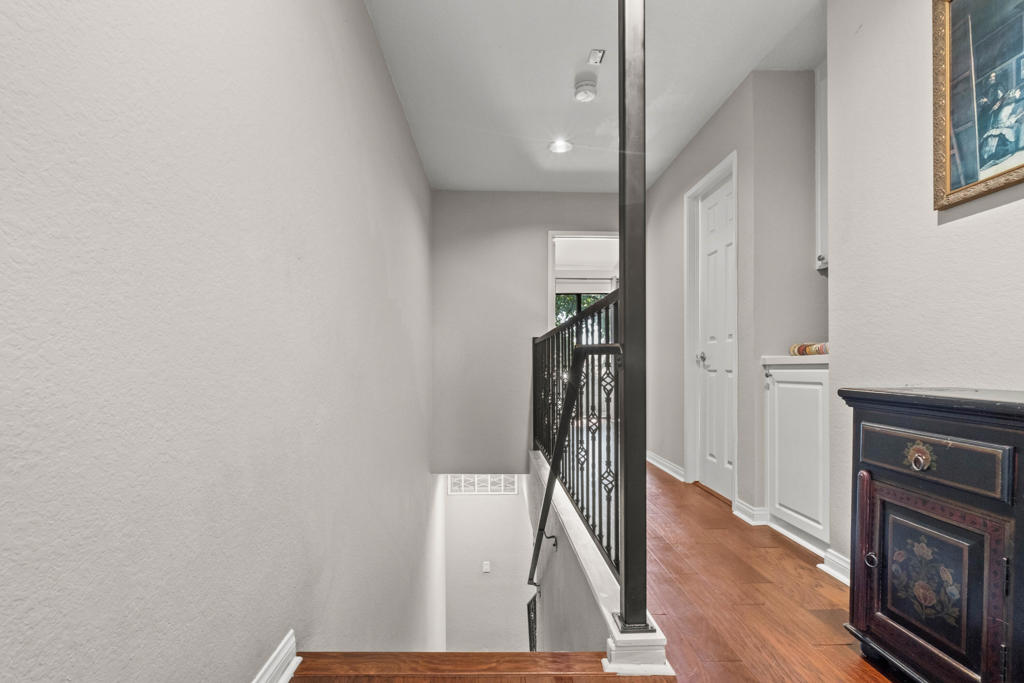
Upstairs hallway with hardwood floors, black metal stair railing, and dark wooden cabinet.
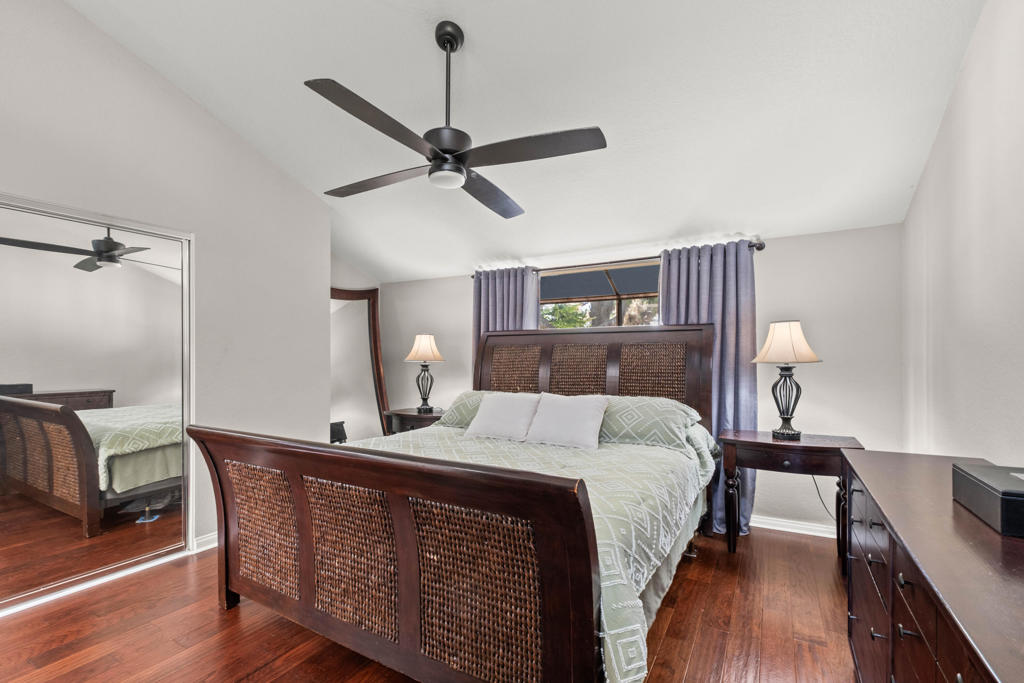
Bedroom with a dark wood bed, mirrored closet doors, ceiling fan, and hardwood floors.
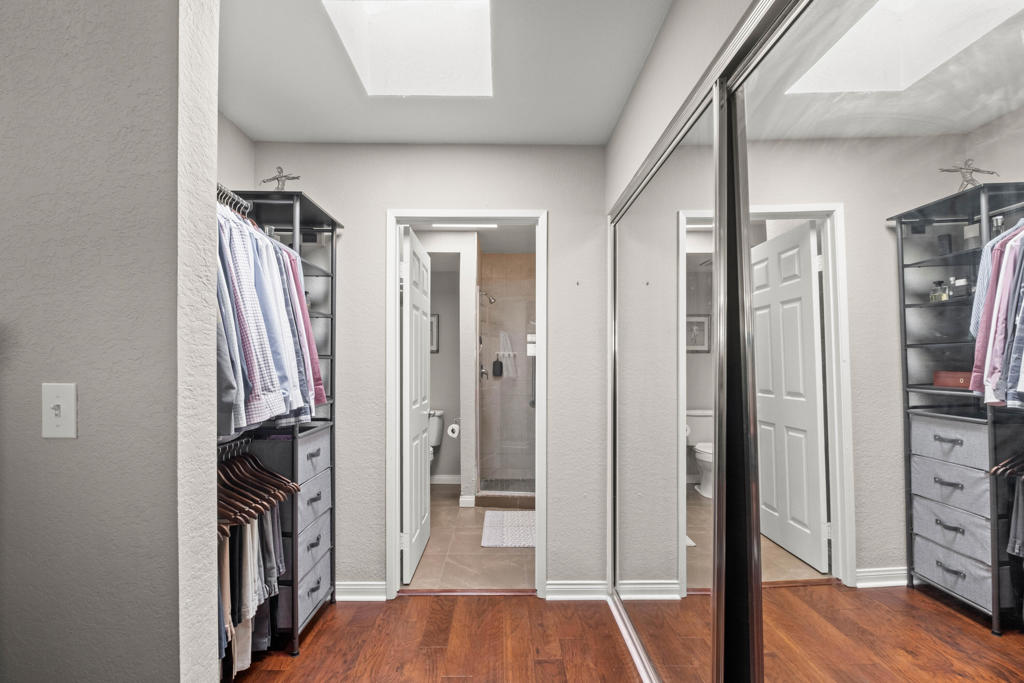
Walk-in closet with built-in storage and mirrored sliding doors, opening to a bathroom.
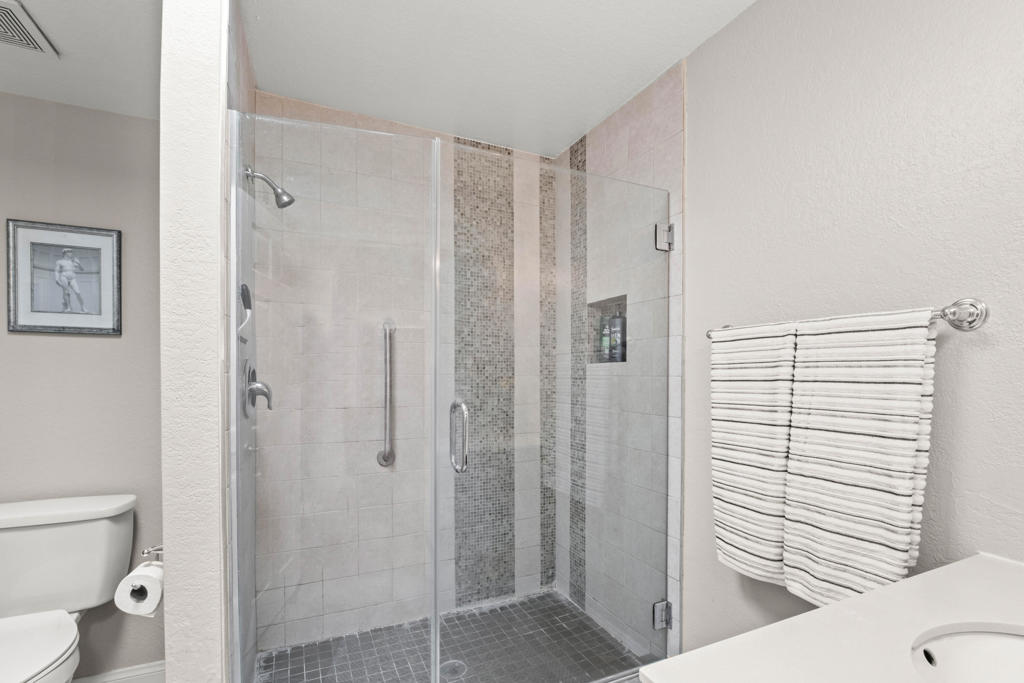
Bathroom with a glass-enclosed tiled shower, mosaic accent strip, grab bars, and built-in niche.
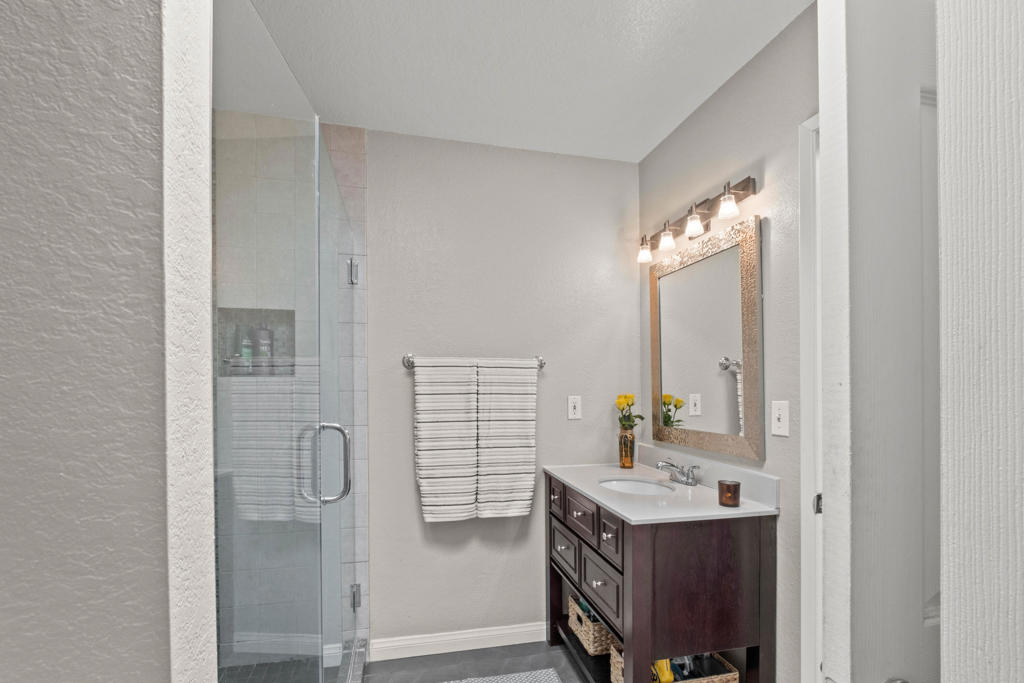
Bathroom with a glass shower and dark wood vanity beneath a framed mirror.
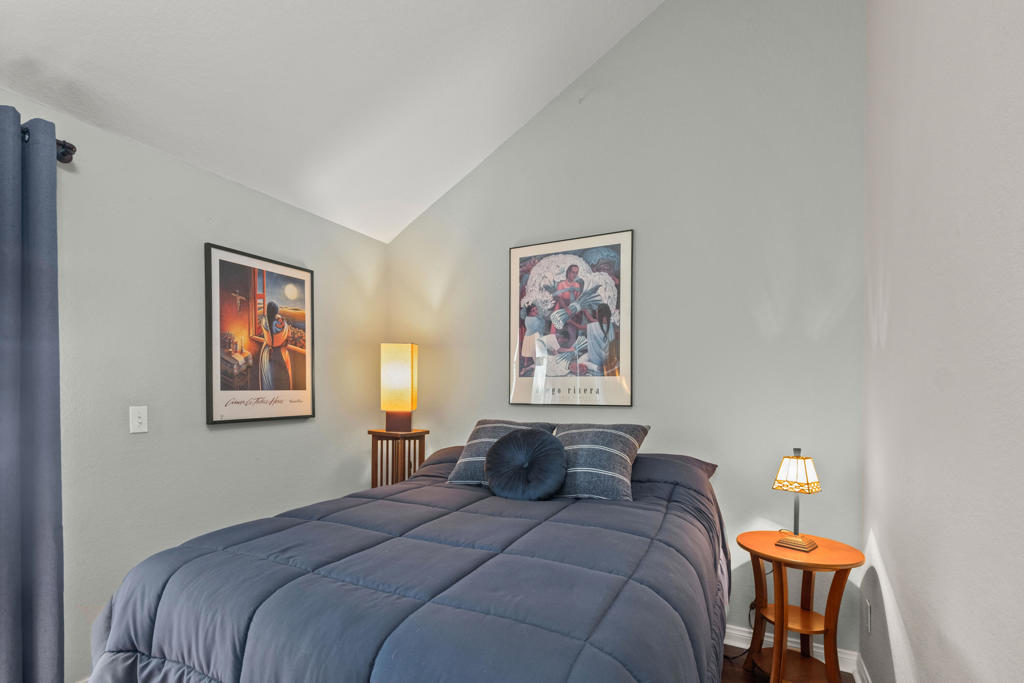
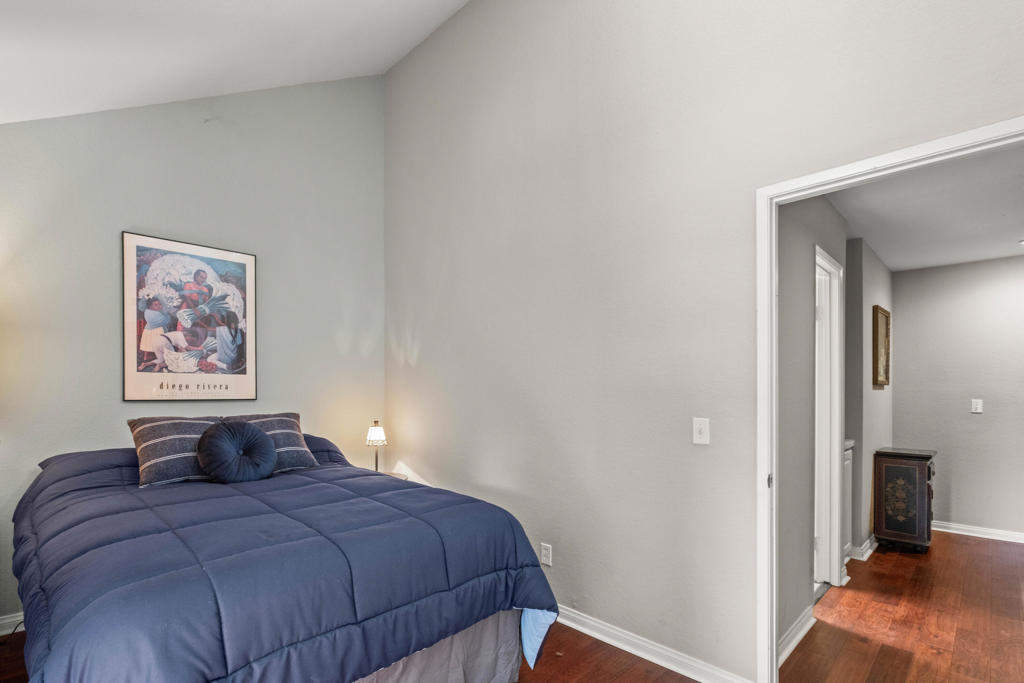
Bedroom with a blue-gray quilted bed, framed artwork, blue curtains, and two lamps.
Bedroom with a navy quilted bed, framed artwork, and an open doorway to a hardwood-floored hall.
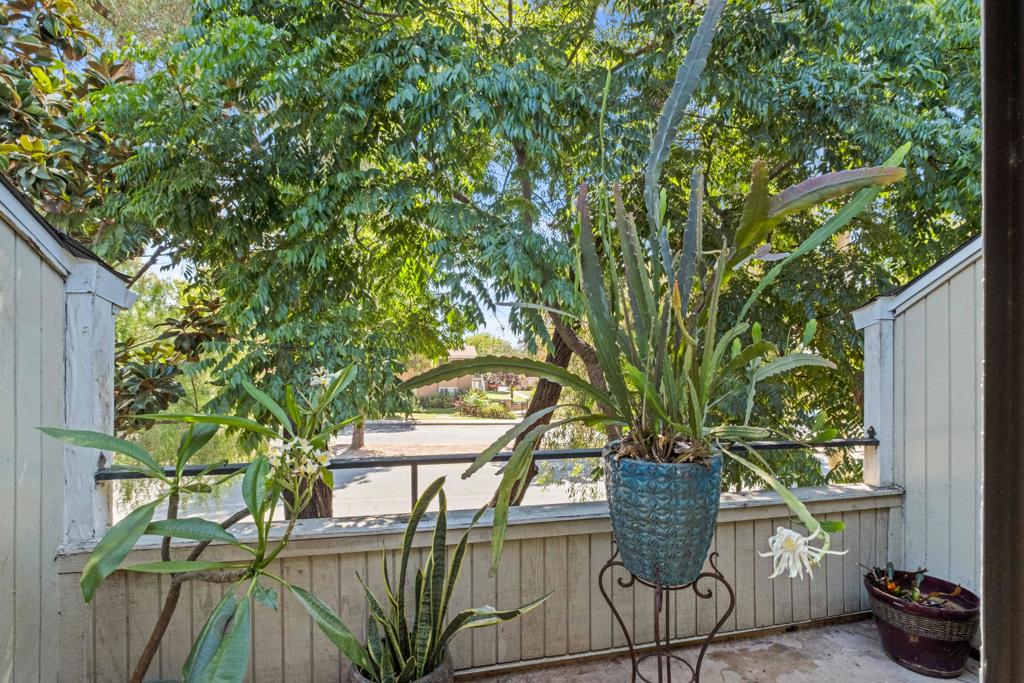
Plant-filled porch with a blue potted succulent and wooden railing overlooking the street.
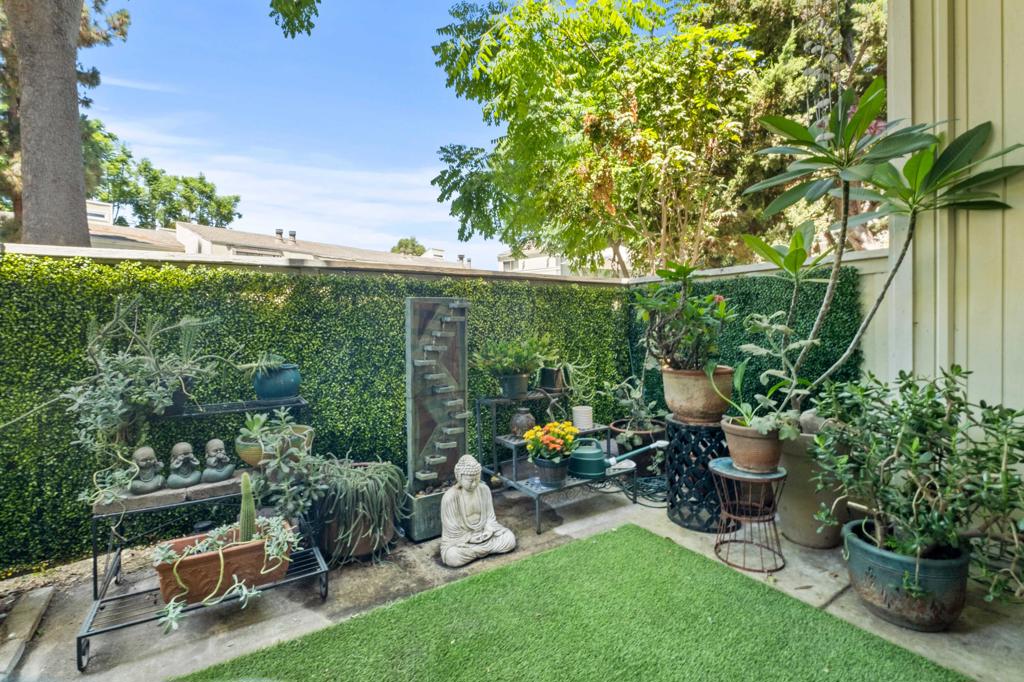
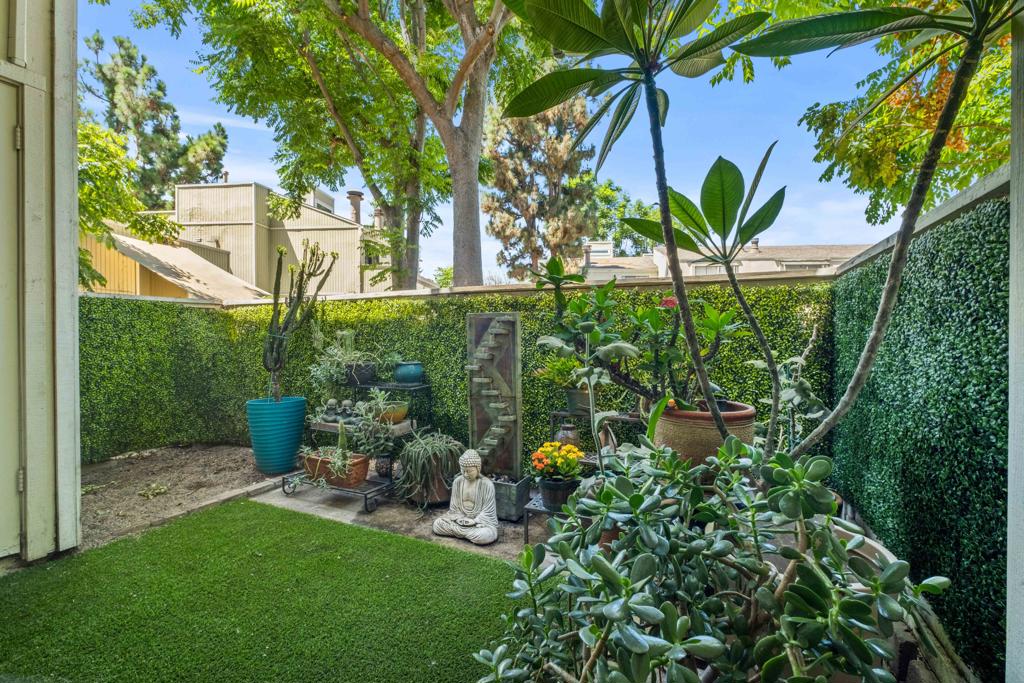
Backyard garden with artificial turf, potted plants, a hedge-covered fence, and a seated Buddha statue
Private courtyard garden with a small fountain, potted plants, and a seated Buddha statue.
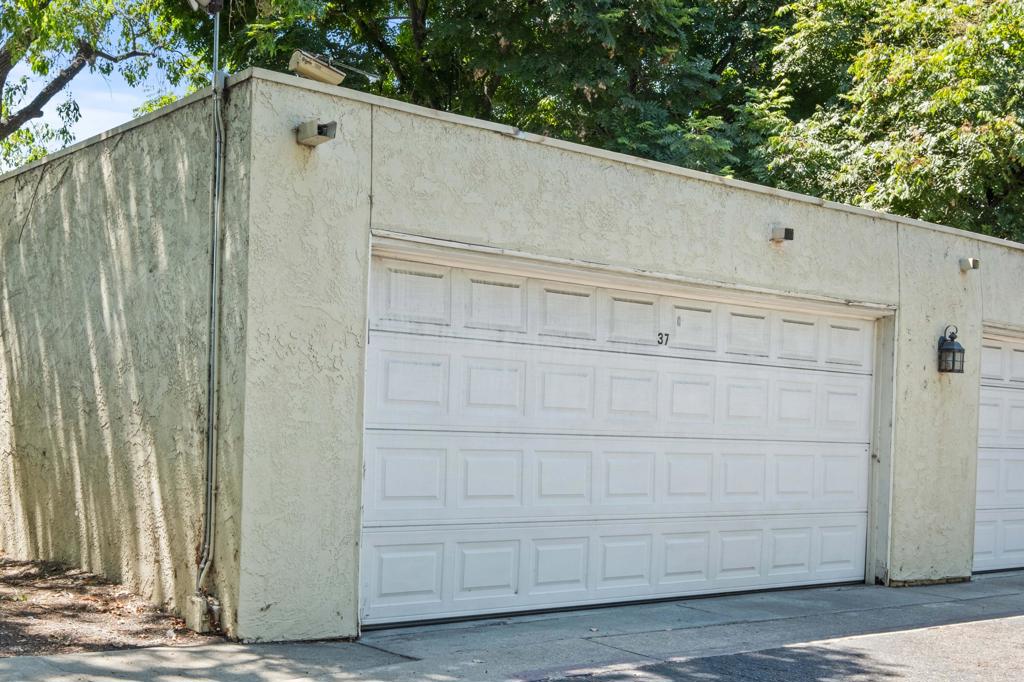
Pale stucco garage with a white paneled door marked 37 beneath mature trees.
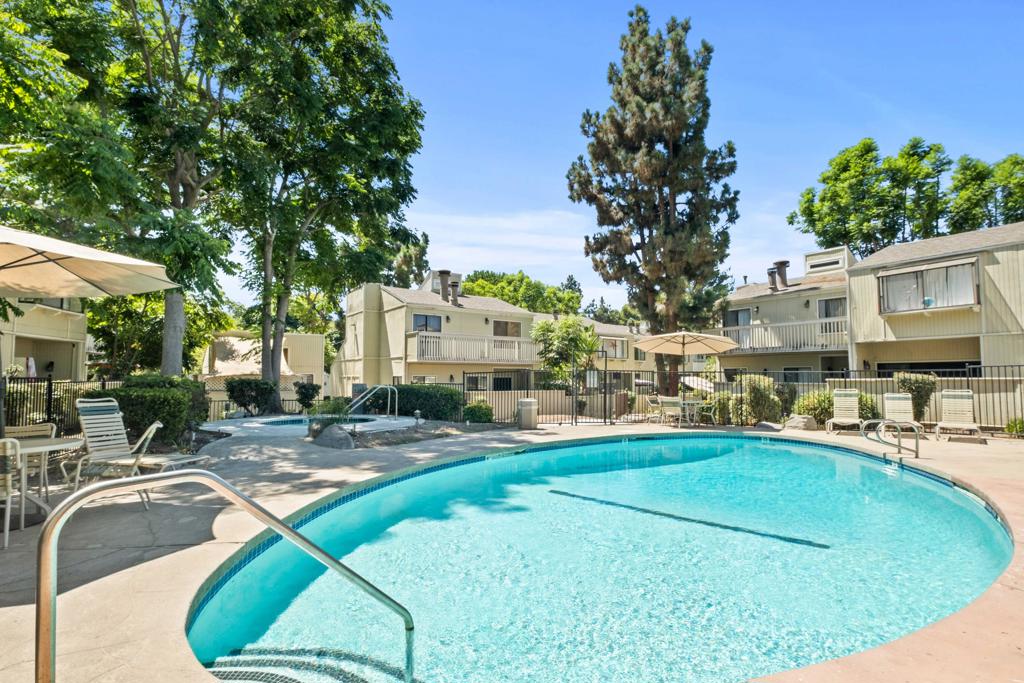
Community swimming pool with patio seating, umbrellas, and mature trees.
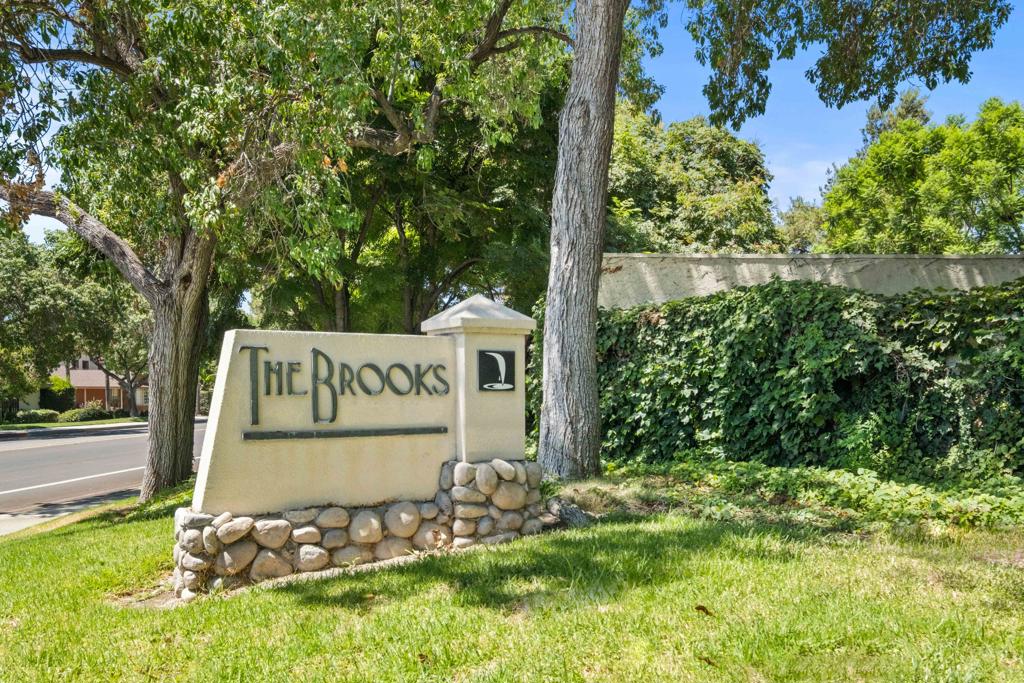
The Brooks community entrance sign beside an ivy-covered wall and mature trees.
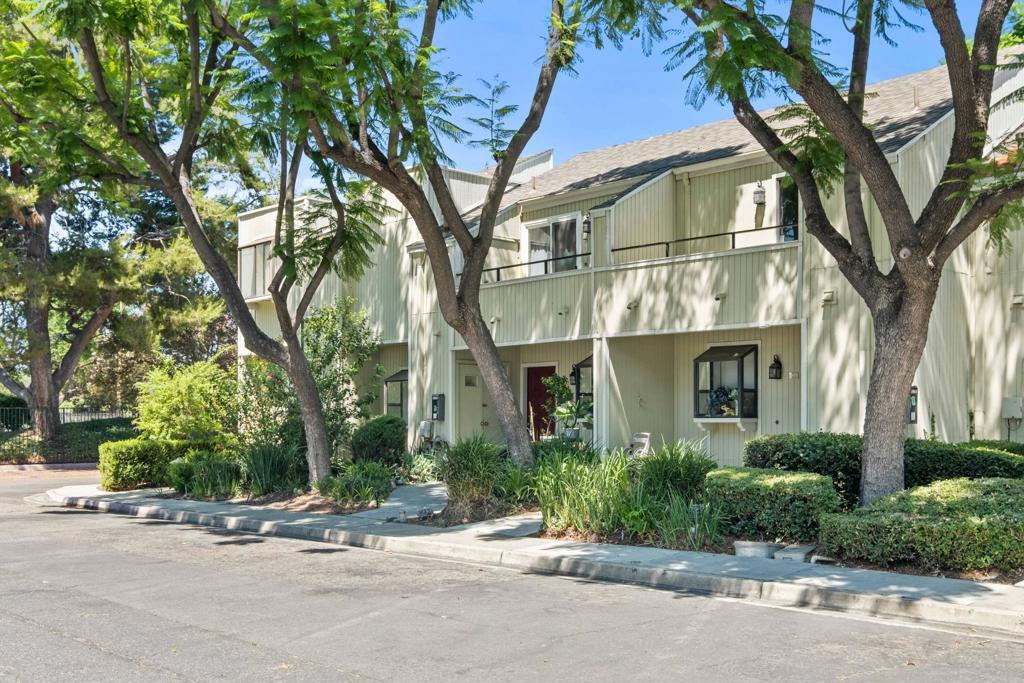
Two-story residence framed by mature trees, with a landscaped sidewalk and street in front.
SEE ALL PHOTOS
Covered front entry with a red paneled door, potted plants, and a side window.
Covered home entrance with a red paneled door, potted plants, and address 692.
Entryway with an open red front door, dark wood staircase, and sitting area beyond.
Living and dining room with a stone fireplace, hardwood floors, and sliding doors to the garden.
Living room with a stone fireplace, hardwood floors, and sliding doors opening onto a garden.
Living room with a blue sofa, mustard armchair, stone fireplace, and sliding glass doors.
Living room with a blue sofa, mustard-yellow armchair, and sliding glass door framed by tan curtains.
Living room with hardwood floors, stone fireplace, and open dining area adjoining the kitchen.
Dining area with a glass-top table and yellow chairs beside an open white kitchen.
White kitchen with stainless appliances, gas range, and pass-through counter to the living area.
Modern kitchen with stainless steel appliances, white cabinets, and hanging plants by the window.
Kitchen with white cabinets, marble-pattern backsplash, stainless refrigerator, and hanging plants by the window.
Bathroom with a pedestal sink, mosaic-framed mirror, and laundry area visible through the doorway.
Wood staircase with a decorative metal railing beside a furnished living area.
Upstairs hallway with hardwood floors, black metal stair railing, and dark wooden cabinet.
Bedroom with a dark wood bed, mirrored closet doors, ceiling fan, and hardwood floors.
Walk-in closet with built-in storage and mirrored sliding doors, opening to a bathroom.
Bathroom with a glass-enclosed tiled shower, mosaic accent strip, grab bars, and built-in niche.
Bathroom with a glass shower and dark wood vanity beneath a framed mirror.
Bedroom with a blue-gray quilted bed, framed artwork, blue curtains, and two lamps.
Bedroom with a navy quilted bed, framed artwork, and an open doorway to a hardwood-floored hall.
Plant-filled porch with a blue potted succulent and wooden railing overlooking the street.
Backyard garden with artificial turf, potted plants, a hedge-covered fence, and a seated Buddha statue
Private courtyard garden with a small fountain, potted plants, and a seated Buddha statue.
Pale stucco garage with a white paneled door marked 37 beneath mature trees.
Community swimming pool with patio seating, umbrellas, and mature trees.
The Brooks community entrance sign beside an ivy-covered wall and mature trees.
Two-story residence framed by mature trees, with a landscaped sidewalk and street in front.
Bought with Thomas J. Powers with Powers Realty, Inc. and Listed by James Gerson CA DRE# 02084674 with Coldwell Banker Realty (817) 948-2589
Sold

692 Sycamore Avenue

692 Sycamore Avenue, Claremont, CA 91711

$530,000
Welcome to this charming 2-bedroom, 1.5-bathroom condominium in the highly sought-after Brooks of Claremont community, just moments from Claremont Village and the prestigious Claremont Colleges. The inviting living room features a stunning stone fireplace, perfect for cozy evenings. Recent upgrades include newer engineered wood flooring on the second floor, stainless steel appliances, tile backsplash in the kitchen, glass sliding door and a new roof as of May 2024. Enjoy the convenience of your in-unit laundry and relax in your private Zen Garden patios, ideal for serene outdoor moments. A true rare find, which includes a 2-car detached garage, and one guest parking spot steps away from the condominium. The condominium community includes a pool, spa, and a pool cabana with bathrooms and showers. Got a dog, no problem this condominium has a custom dog door waiting for the next furry friend resident! This well-maintained property offers a blend of comfort and style in one of Claremont's most desirable locations. Do not miss the opportunity to make this your new home!

2
beds

2
baths

1,112 Sq.Ft. LIVING AREA

3.33 Acres lot

TJ Powers

TJ Powers

Features & Amenities

Interior

  • total bedrooms2
  • Total bathrooms2
  • full bathroom1
  • half bathroom1
  • Laundry room Laundry Closet, Outside
  • Flooring Tile, Wood
  • Fireplace Living Room, Masonry
  • APPLIANCES Dishwasher, Gas Range, Gas Water Heater, Ice Maker, Microwave, Refrigerator, Range Hood, Vented Exhaust Fan, Water To Refrigerator
  • other interior Features Breakfast Bar, Crown Molding, Cathedral Ceiling(s), Recessed Lighting, Sunken Living Room, All Bedrooms Up, Dressing Area, Primary Suite

Area & Lot

  • Status Sold
  • Date Sold October 4, 2024
  • Living Area1,112 Sq.Ft.
  • Lot Area3.33 Acres
  • MLS® ID219115807PS
  • TypeCondo
  • YEAR BUILT1982
  • View DescriptionPool, Trees/Woods
  • Elementary SchoolOakmont
  • Middle SchoolEl Roble
  • High SchoolClaremont
  • School DistrictClaremont Unified

Exterior

  • STORIES1
  • Garage Space2.0
  • utilitiesCable Available
  • PoolCommunity, Electric Heat, In Ground, Tile
  • roofShingle
  • lot featuresLandscaped, Level, Paved, Sprinkler System
  • parkingGarage, Garage Door Opener
  • HEAT TYPECentral, Natural Gas
  • AIR CONDITIONINGCentral Air, Electric, Gas
  • sewerOther
  • SubstructureSlab
  • HOA AmenitiesMaintenance Grounds, Other, Pet Restrictions, Trash
  • security FeaturesGated Community, Key Card Entry
  • other exterior FeaturesRain Gutters

Financial

  • Sales Price$530,000
  • HOA $425/mo

Elevated Living

Focused on creating exceptional experiences through strategic advice and thoughtful attention to detail.

Follow Me on Instagram