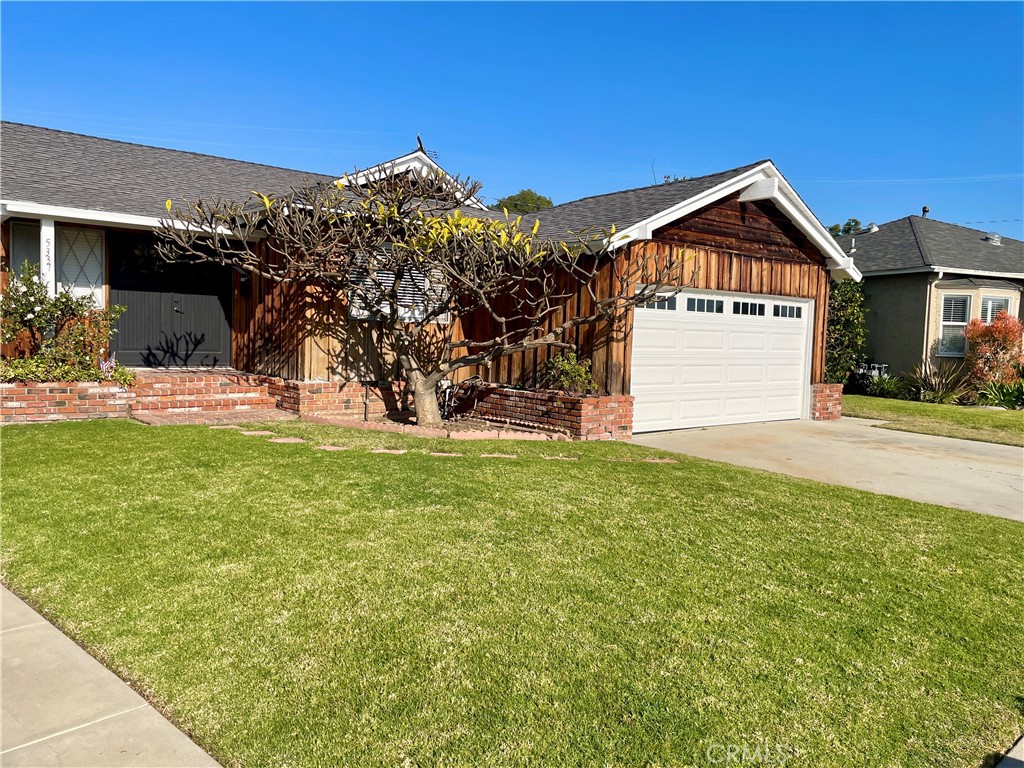
Single-story home with wood siding, white double garage door, brick planters, and a broad front lawn.
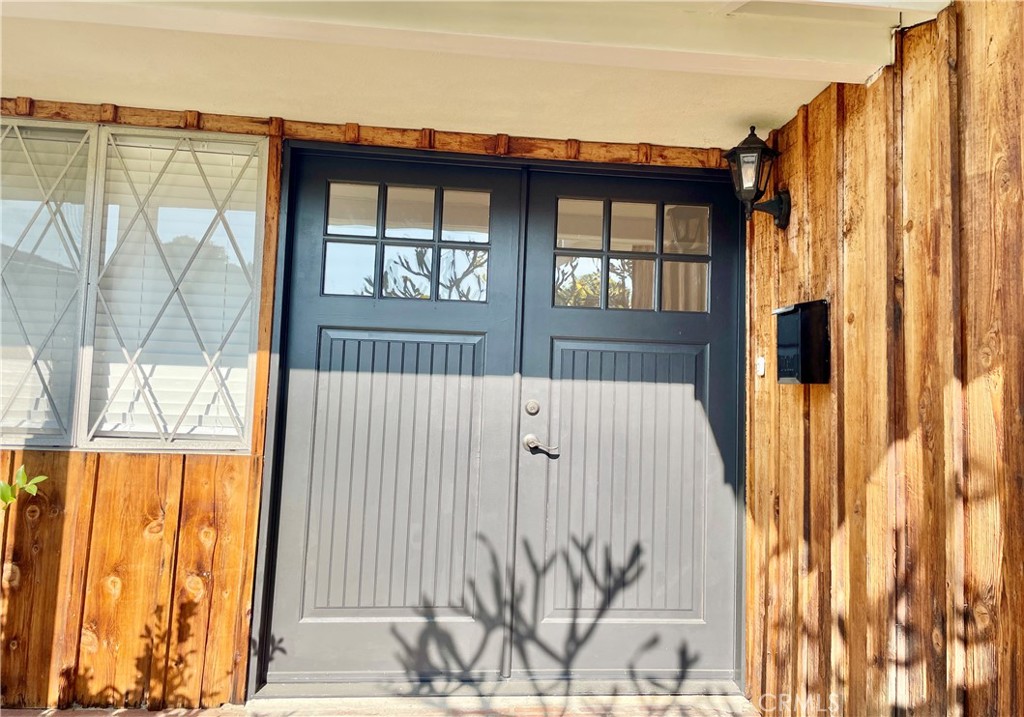
Dark gray double front doors with upper windowpanes set in a wood-sided exterior.
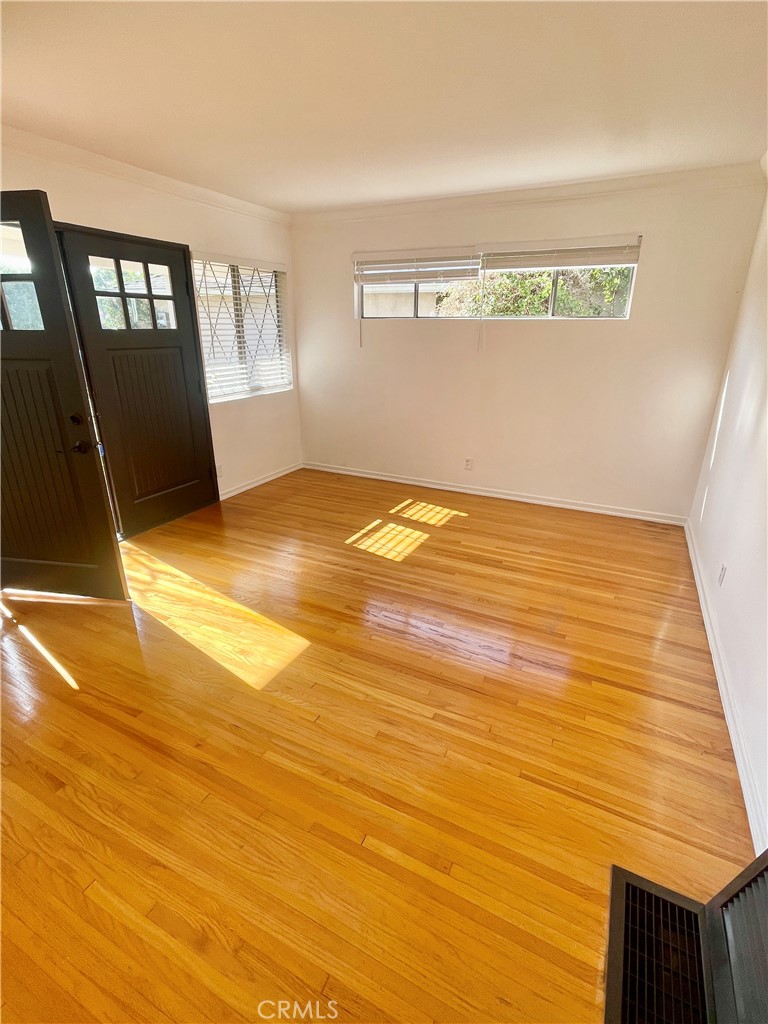
Empty room with polished hardwood floors, dark double doors, and sunlight through the windows.
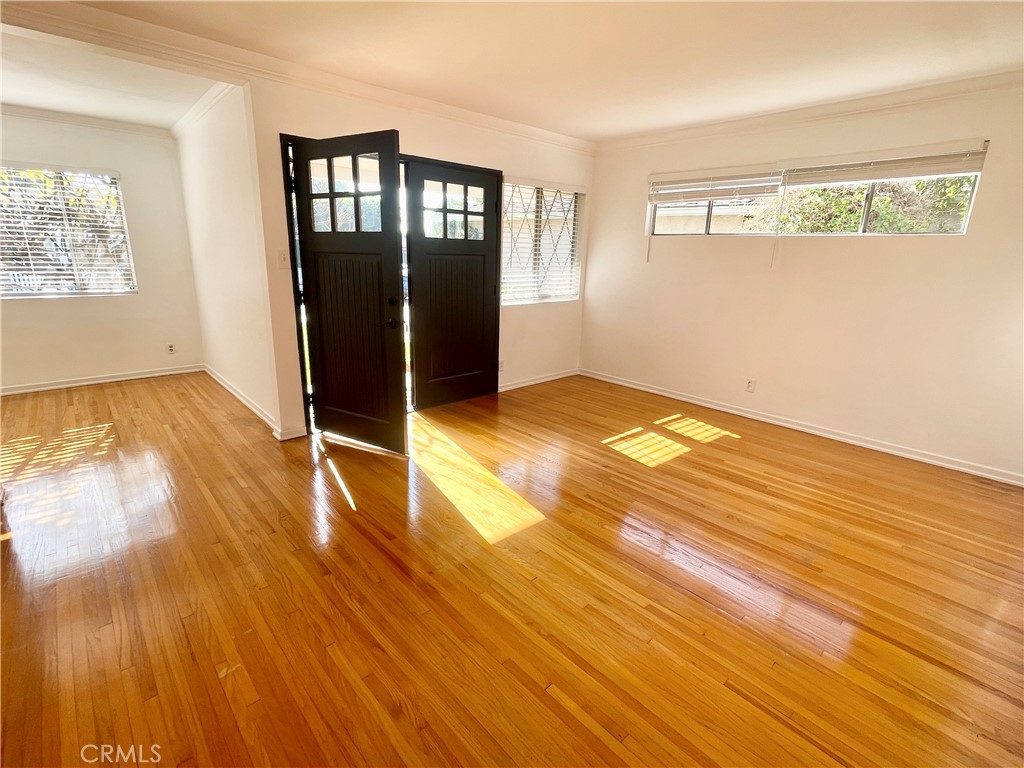
Vacant room with polished hardwood floors, sunlit windows, and an open black double entry door.
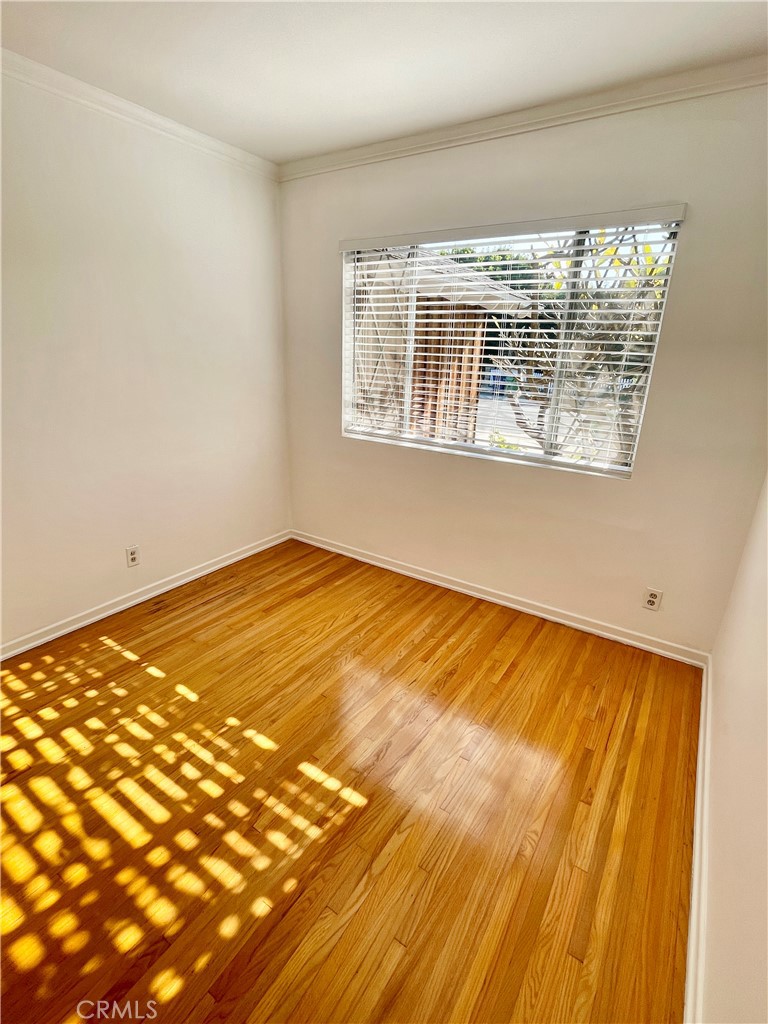
Empty room with polished hardwood floors and sunlight patterned through window blinds.
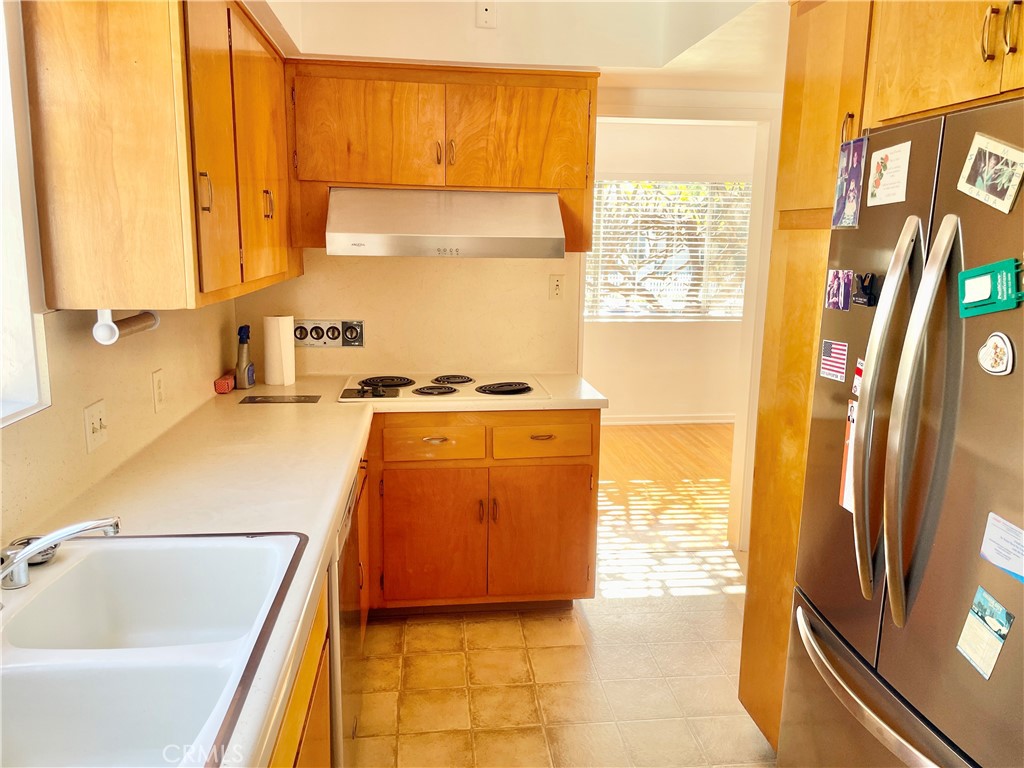
Kitchen with honey-colored cabinets, a white sink, electric cooktop, and stainless steel refrigerator.
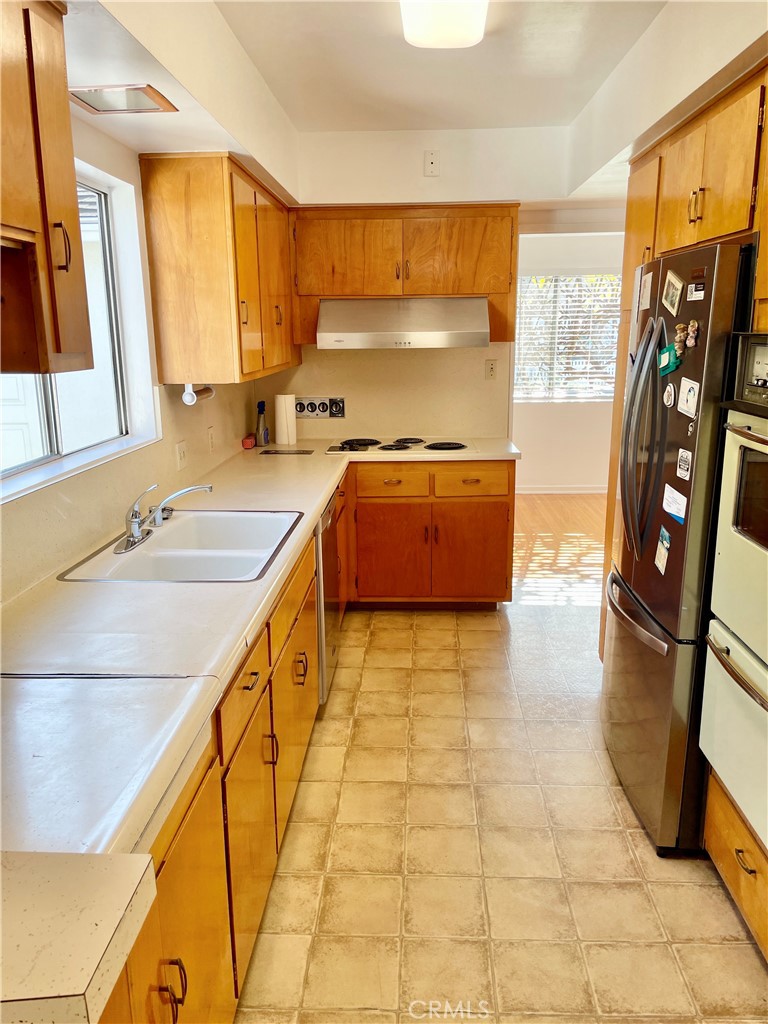
Galley kitchen with honey-colored cabinets, a double-basin sink, electric cooktop, and stainless-steel refrigerator.
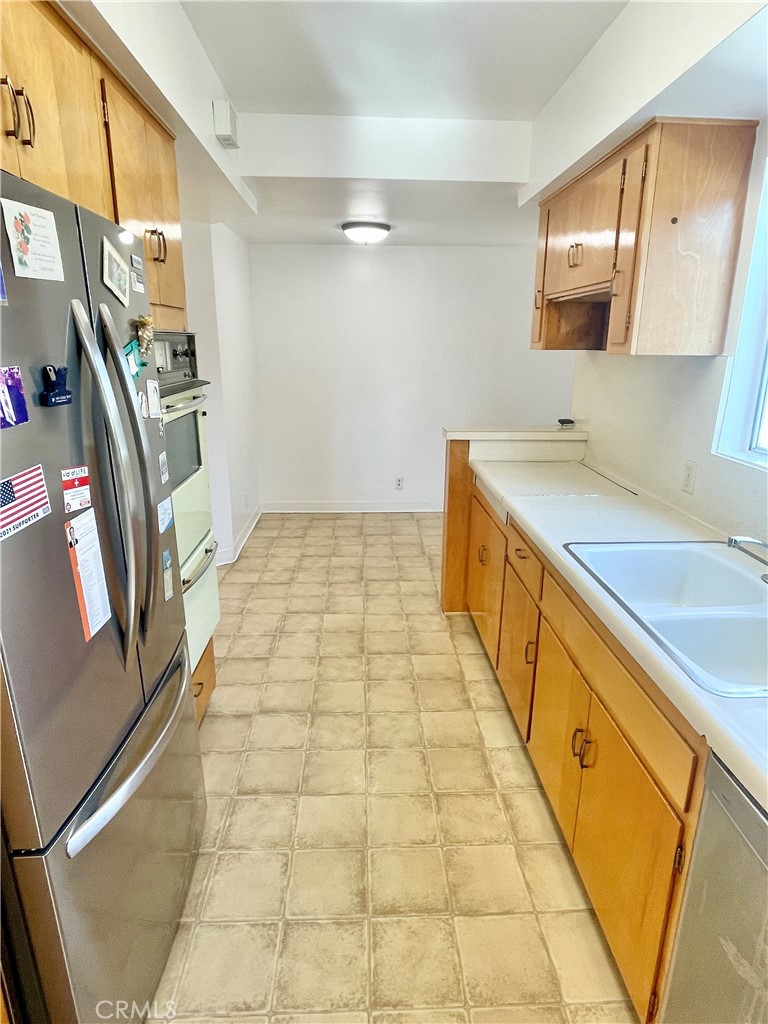
Kitchen with honey-colored cabinets, beige tile flooring, and a stainless-steel refrigerator.
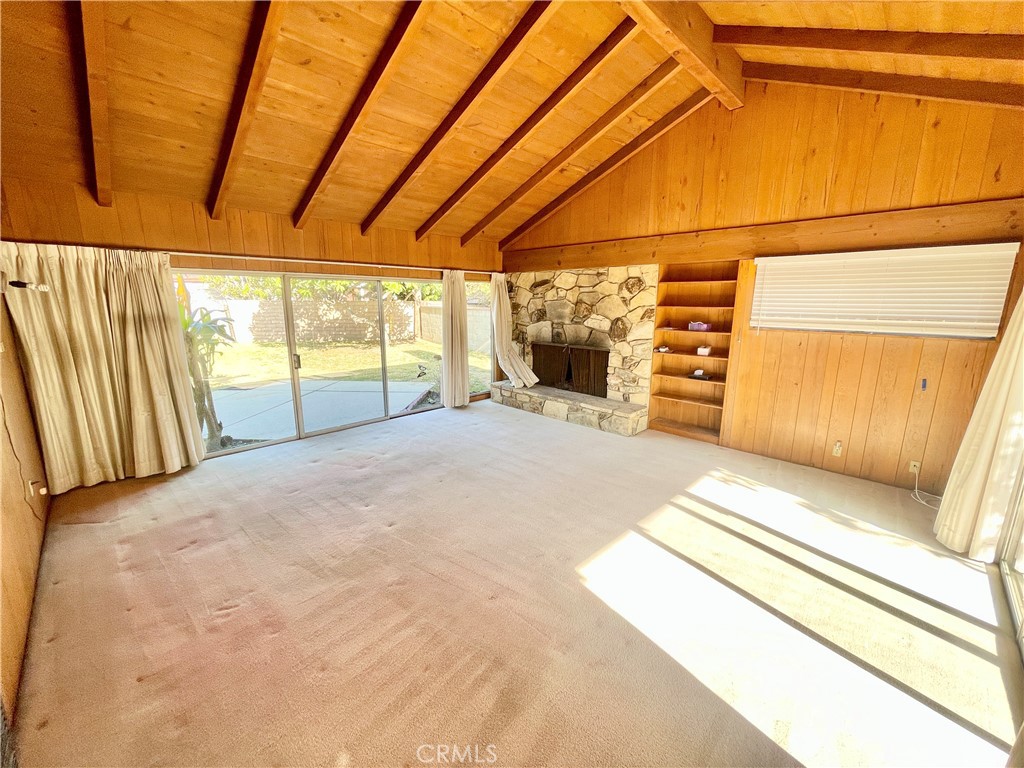
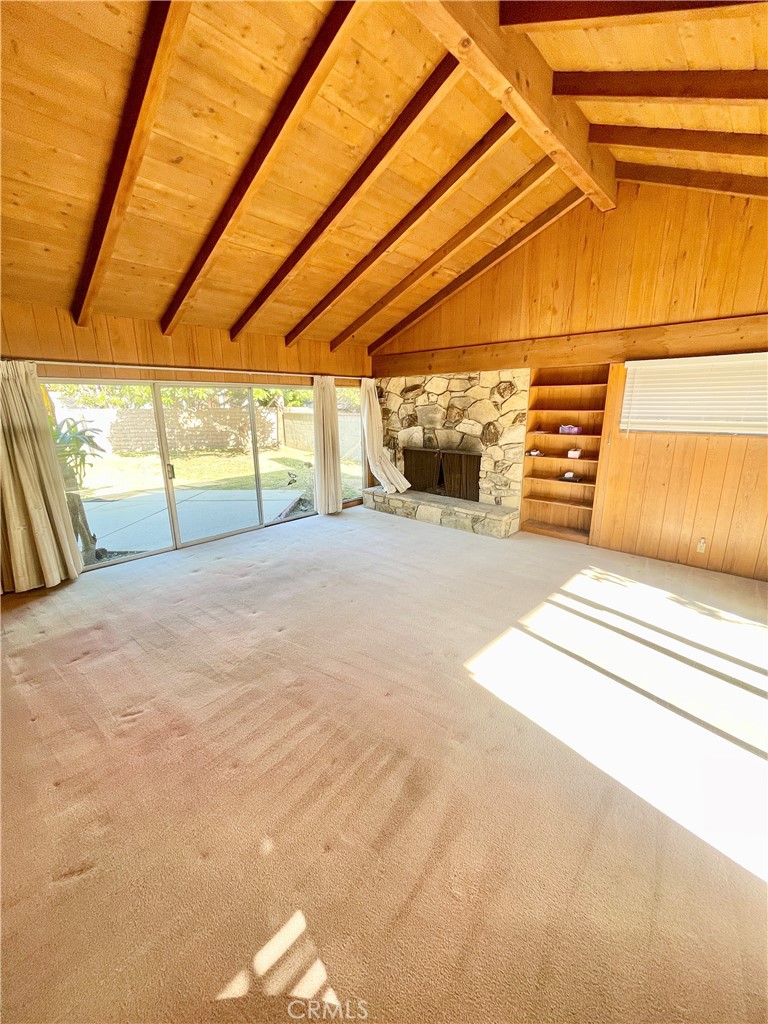
Living room with a vaulted wood ceiling, stone fireplace, and sliding glass doors to the backyard.
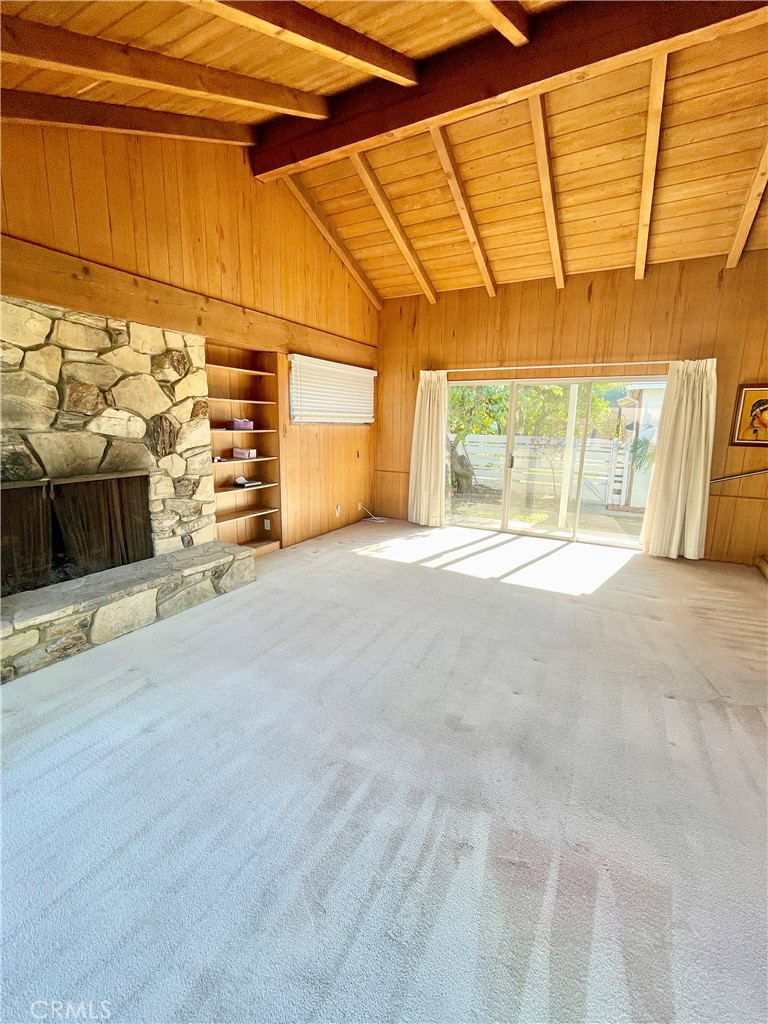
Vacant living room with a vaulted wood ceiling, stone fireplace, and sliding glass doors.
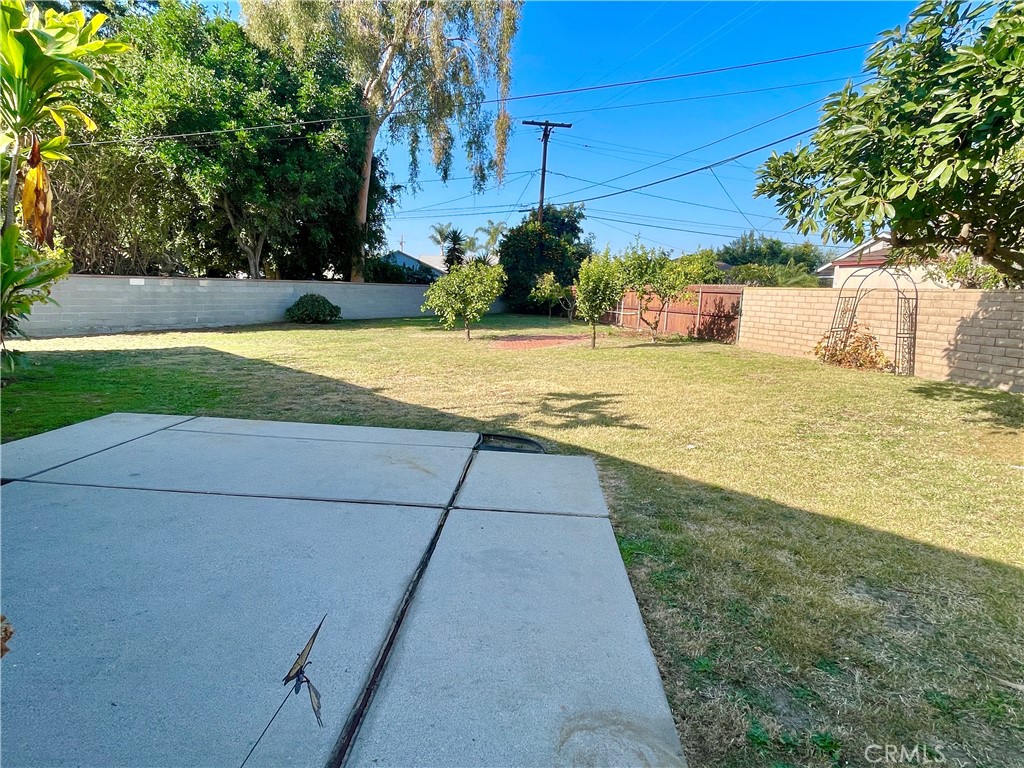
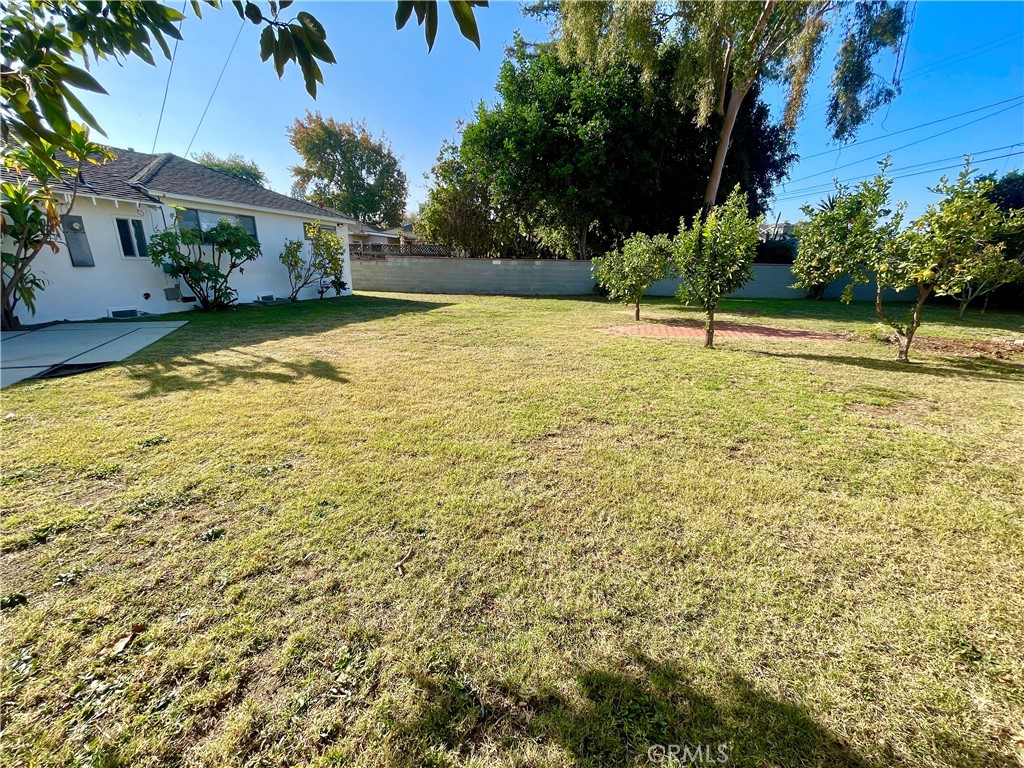
Backyard with a broad lawn, concrete patio, mature trees, and block walls with a wooden gate.
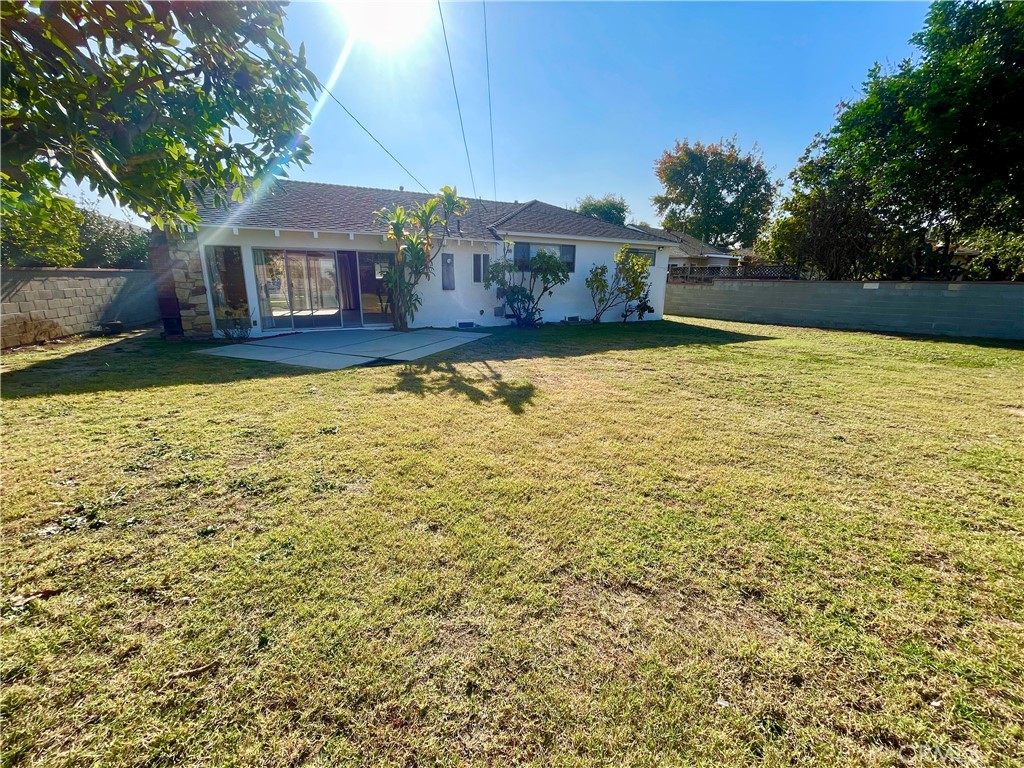
Single-story home behind a broad lawn, with sliding glass doors and a small concrete patio.
Backyard with a broad lawn, small trees, and a low perimeter wall.
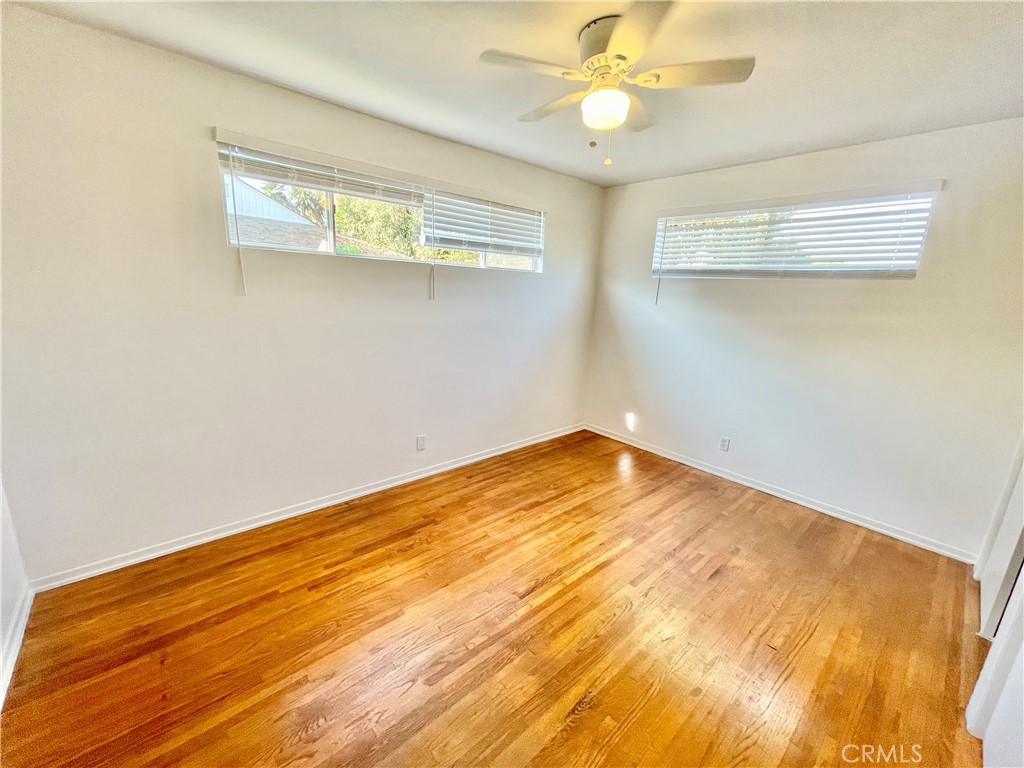
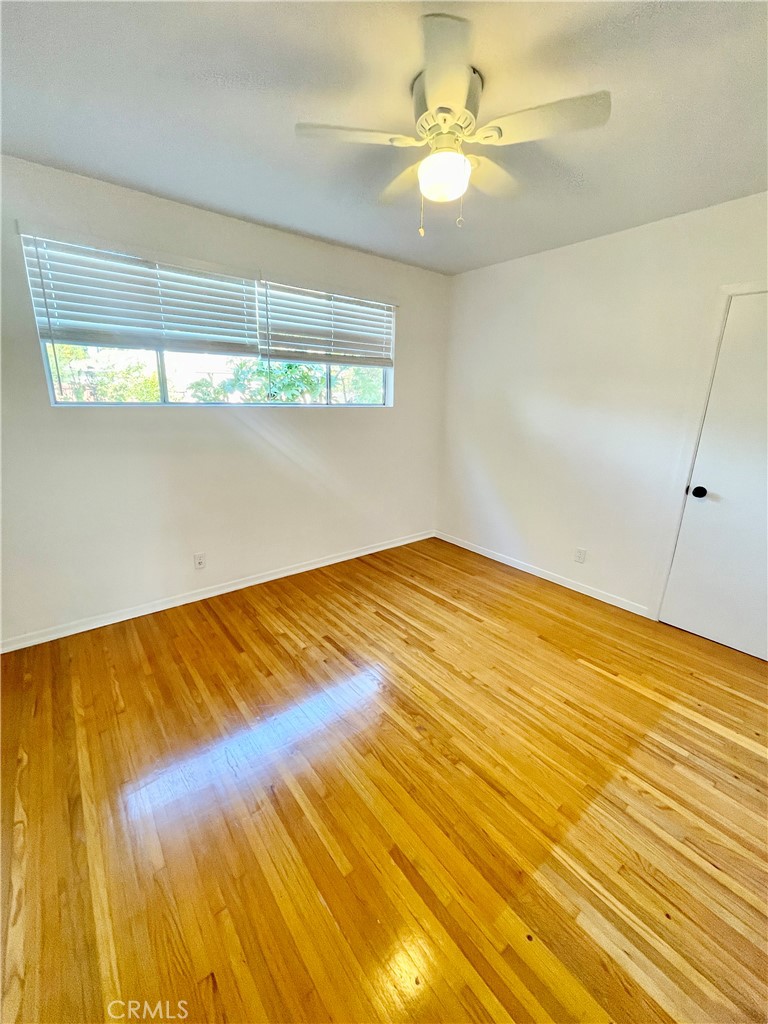
Vacant bedroom with polished hardwood floors, two windows with blinds, and a ceiling fan.
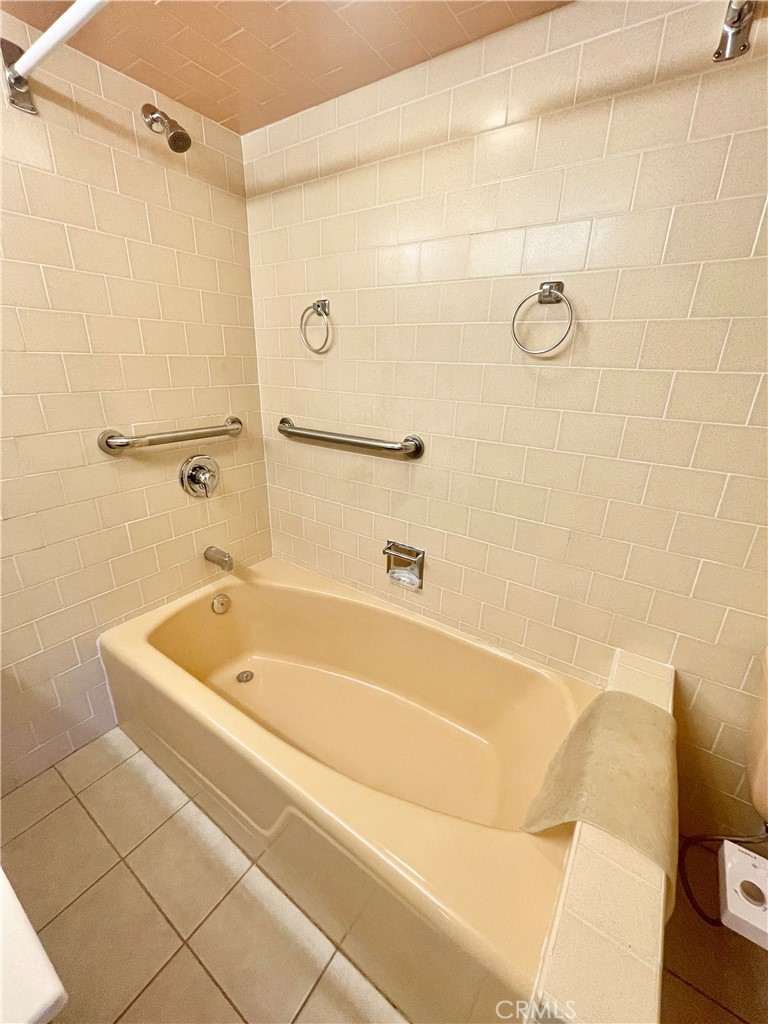
Tiled bathtub and shower with chrome grab bars and a towel draped over the tub.
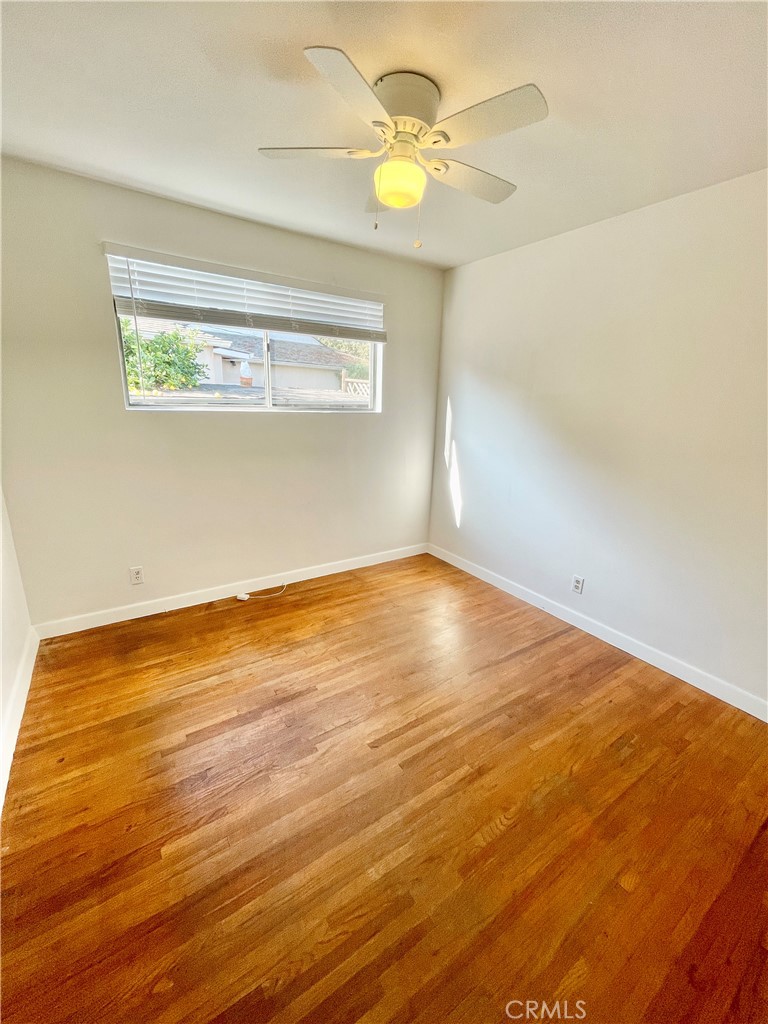
Empty room with polished hardwood floors, a window with blinds, and a ceiling fan.
Empty room with polished hardwood floors, a wide window with blinds, and a ceiling fan.
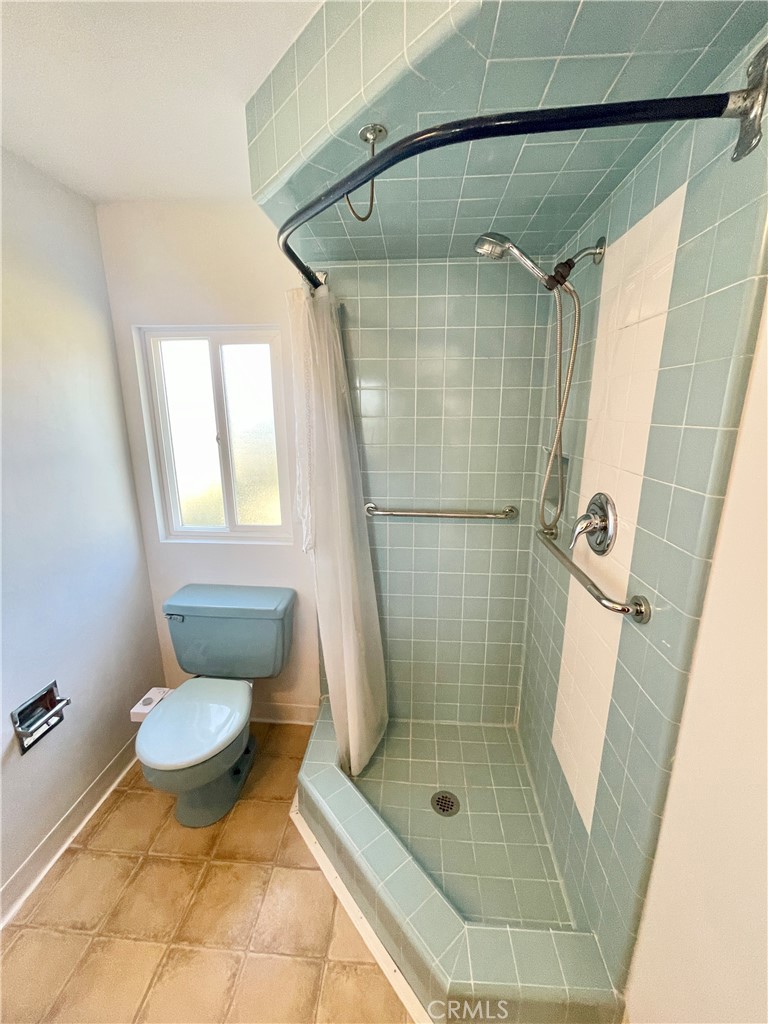
Bathroom with an aqua tiled shower, grab bars, and a frosted window.
Unfurnished living room with exposed wood ceiling beams, stone fireplace, and sliding glass doors.
SEE ALL PHOTOS
Single-story home with wood siding, white double garage door, brick planters, and a broad front lawn.
Dark gray double front doors with upper windowpanes set in a wood-sided exterior.
Empty room with polished hardwood floors, dark double doors, and sunlight through the windows.
Vacant room with polished hardwood floors, sunlit windows, and an open black double entry door.
Empty room with polished hardwood floors and sunlight patterned through window blinds.
Kitchen with honey-colored cabinets, a white sink, electric cooktop, and stainless steel refrigerator.
Galley kitchen with honey-colored cabinets, a double-basin sink, electric cooktop, and stainless-steel refrigerator.
Kitchen with honey-colored cabinets, beige tile flooring, and a stainless-steel refrigerator.
Living room with a vaulted wood ceiling, stone fireplace, and sliding glass doors to the backyard.
Vacant living room with a vaulted wood ceiling, stone fireplace, and sliding glass doors.
Backyard with a broad lawn, concrete patio, mature trees, and block walls with a wooden gate.
Single-story home behind a broad lawn, with sliding glass doors and a small concrete patio.
Backyard with a broad lawn, small trees, and a low perimeter wall.
Vacant bedroom with polished hardwood floors, two windows with blinds, and a ceiling fan.
Tiled bathtub and shower with chrome grab bars and a towel draped over the tub.
Empty room with polished hardwood floors, a window with blinds, and a ceiling fan.
Empty room with polished hardwood floors, a wide window with blinds, and a ceiling fan.
Bathroom with an aqua tiled shower, grab bars, and a frosted window.
Unfurnished living room with exposed wood ceiling beams, stone fireplace, and sliding glass doors.
Leased

5337 Blanco Way

5337 Blanco Way, Culver City, CA 90230

$5,000/month
This home checks all the boxes! 3 beds, 2 baths, 2-car garage, laundry, and SOCCER FIELD size backyard! The original wood floors throughout the house are immaculate, freshly painted, a quiet street, and ready for move in! Dining room and huge living room are perfect for entertaining. The expansive backyard comes with mature avocado, orange, lemon, mandarin, peach, and apricot trees! Close to major freeways, restaurants, and shops!

3
beds

2
baths

1,587 Sq.Ft. LIVING AREA

9,718 Sq.Ft. lot

TJ Powers

TJ Powers

Features & Amenities

Interior

  • total bedrooms3
  • Total bathrooms2
  • full bathrooms2
  • Laundry room Inside
  • Flooring Carpet, Laminate, Wood
  • Fireplace Family Room
  • APPLIANCES Dishwasher, Refrigerator, Dryer, Washer
  • other interior Features Ceiling Fan(s), High Ceilings, All Bedrooms Down, Bedroom on Main Level, Galley Kitchen, Main Level Primary

Area & Lot

  • Status Leased
  • Date Leased January 12, 2024
  • Living Area1,587 Sq.Ft.
  • Lot Area9,718 Sq.Ft.
  • MLS® IDSB23225622
  • TypeResidential
  • YEAR BUILT1950
  • View DescriptionNeighborhood
  • School DistrictCulver City Unified

Exterior

  • STORIES1
  • Garage Space2.0
  • water SourcePublic
  • utilitiesNone
  • PoolNone
  • lot featuresBack Yard, Yard
  • parkingGarage
  • HEAT TYPEFloor Furnace
  • AIR CONDITIONINGNone
  • sewerPublic Sewer

Financial

  • Lease Price$5,000/mo
  • Lease Term 12 MONTHS
  • Zoning CCR1YY

Elevated Living

Focused on creating exceptional experiences through strategic advice and thoughtful attention to detail.

Follow Me on Instagram