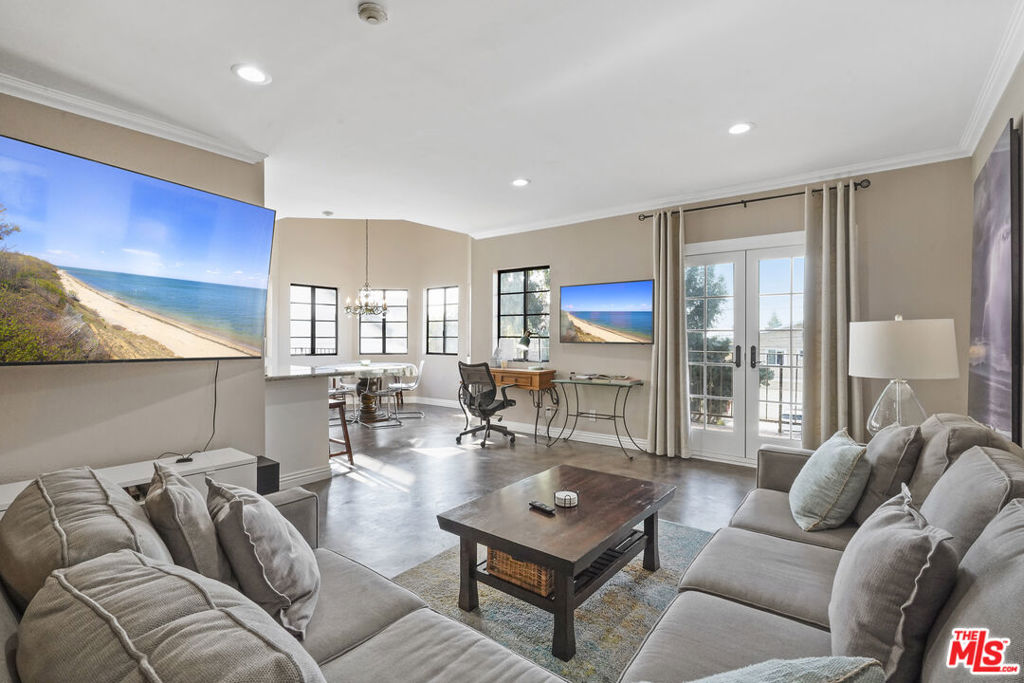
Furnished living room with gray sofas, a dark coffee table, and French doors.
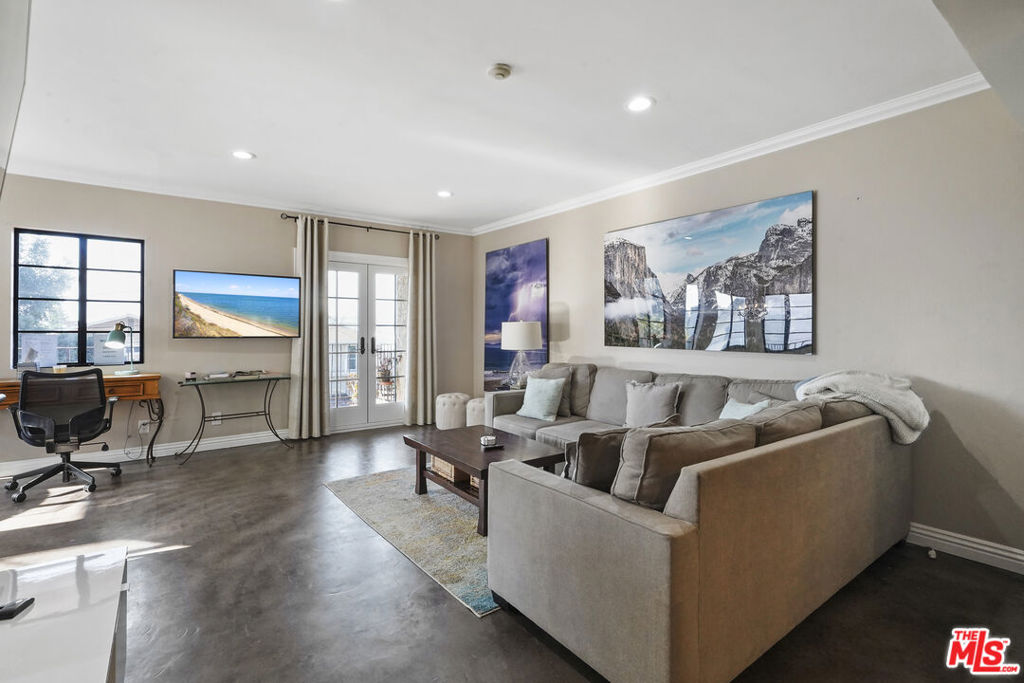
Living room with a large sectional sofa, desk by the window, and French doors to a balcony.
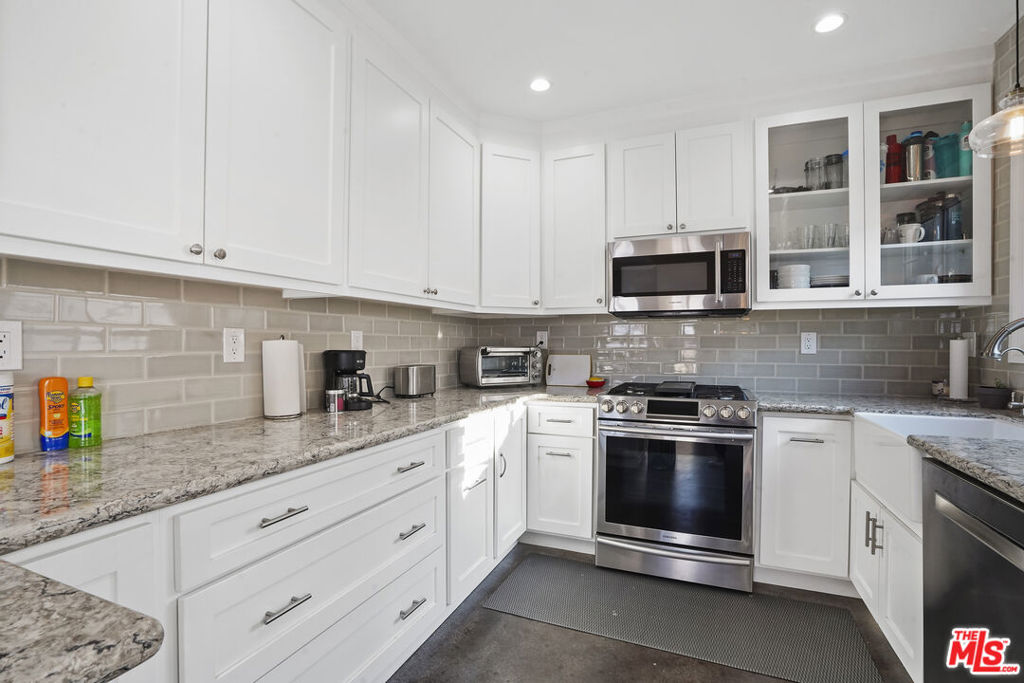
Bright kitchen with white cabinetry, granite counters, and stainless steel appliances.
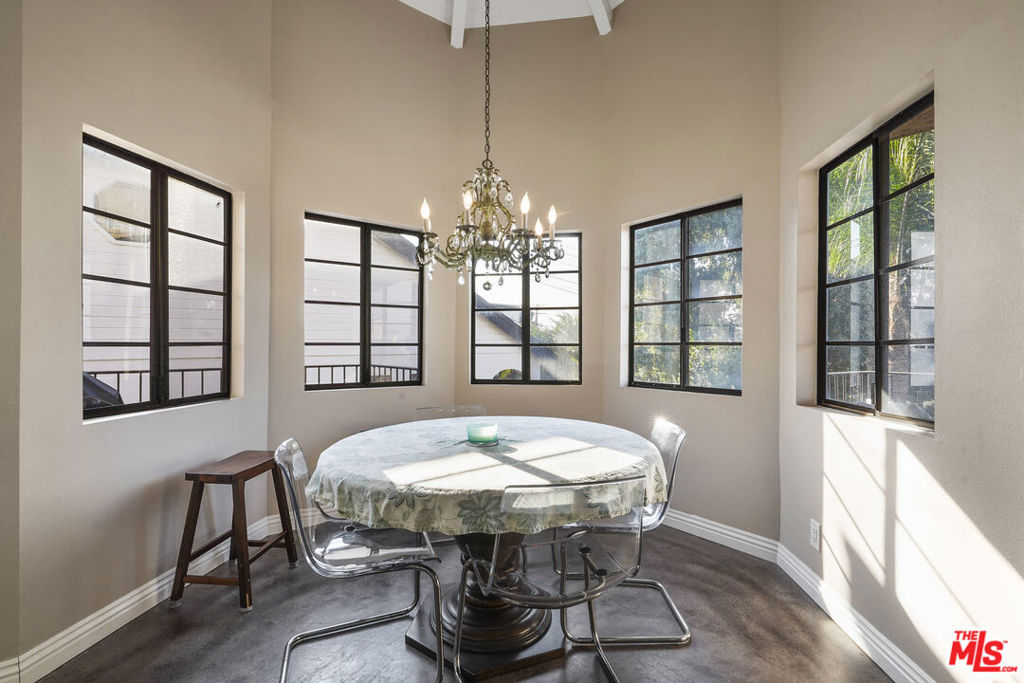
Dining area with a round table, chandelier, and large black-framed windows.
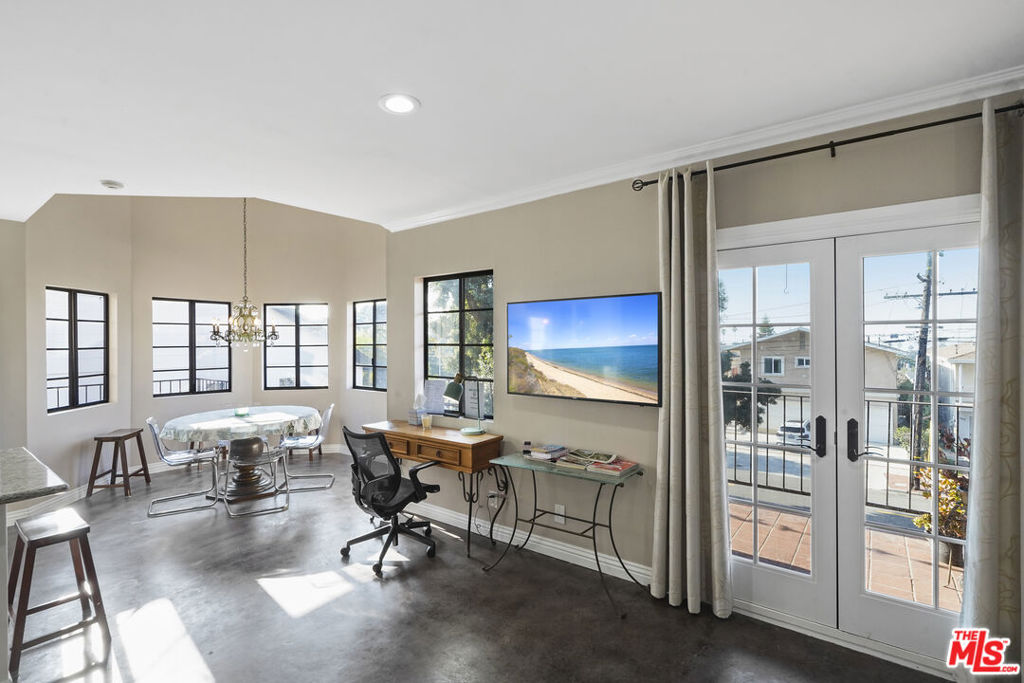
Bright dining and work area with French doors opening to a patio and views of the street.
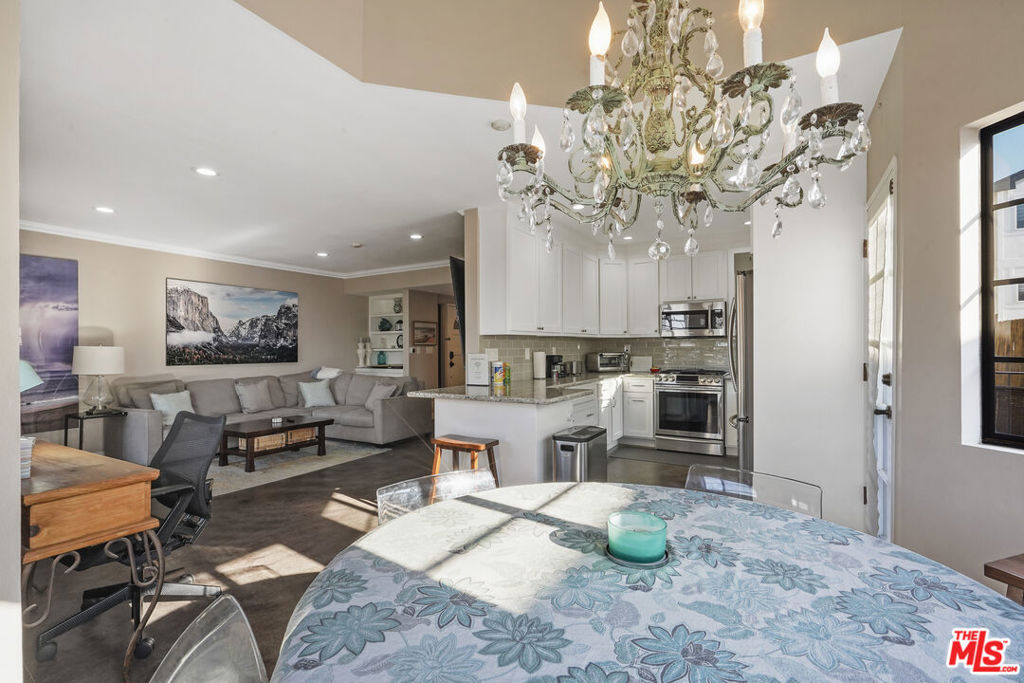
Open-plan dining area with a floral tablecloth and crystal chandelier, living room and kitchen beyond.
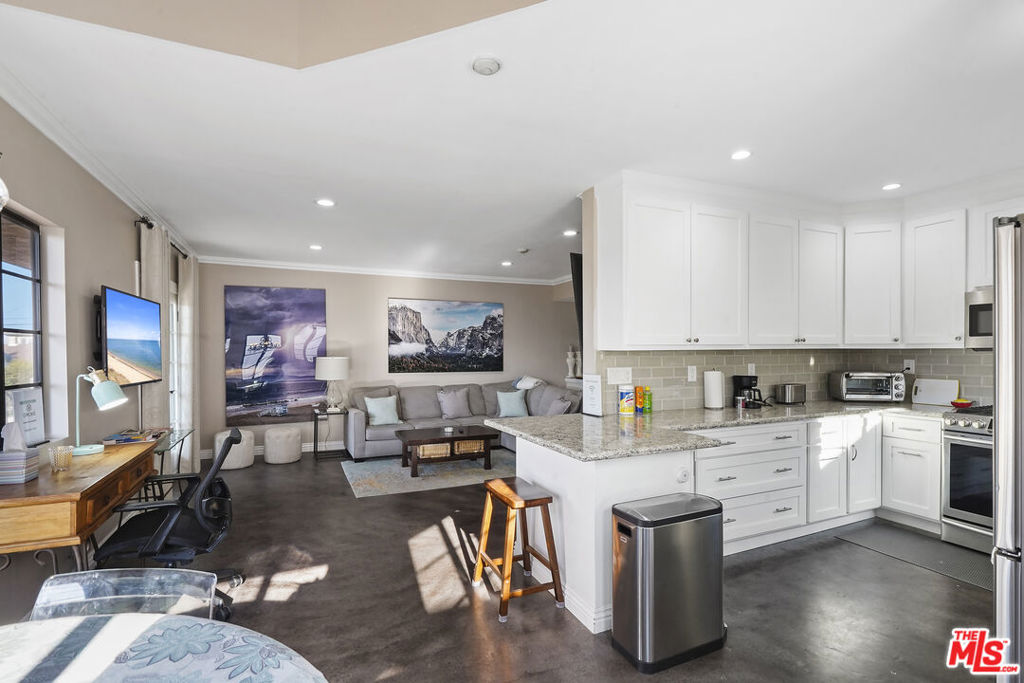
Open-plan kitchen and living room with white cabinets, granite counters, and a gray sectional sofa.
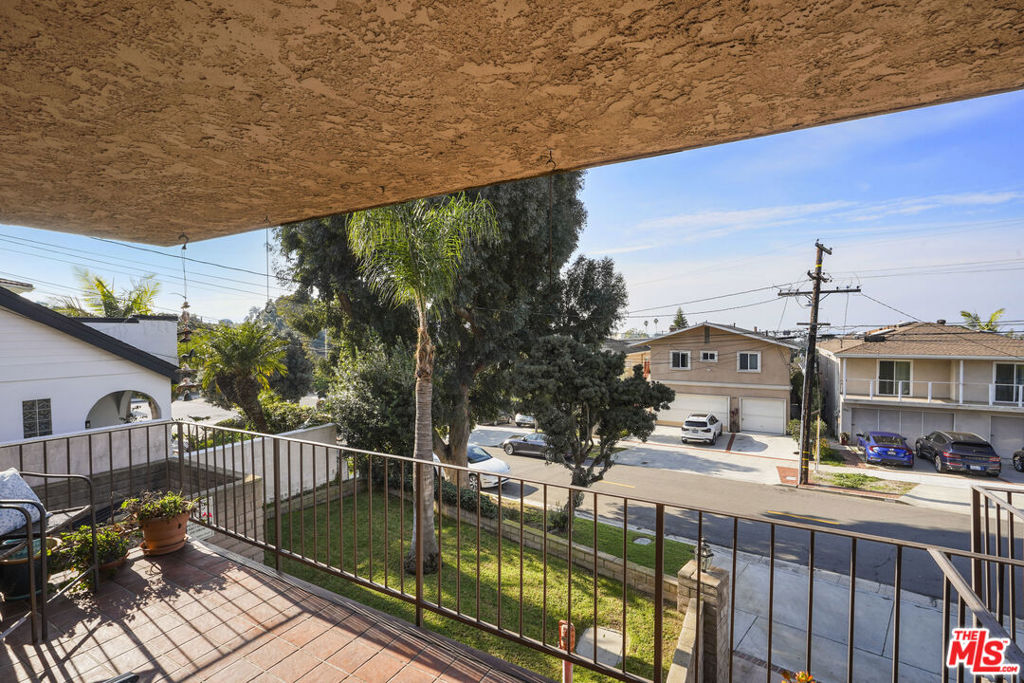
Tiled balcony with a metal railing overlooking a tree-lined residential street.
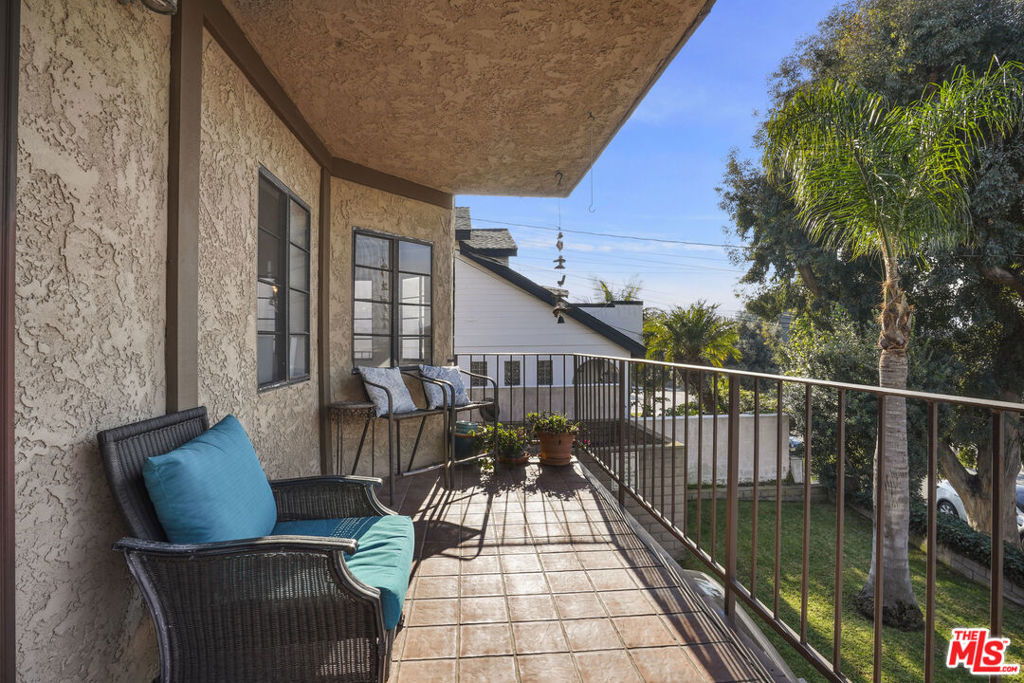
Covered balcony with tiled floor, blue-cushioned wicker seating, potted plants, and leafy neighborhood views.
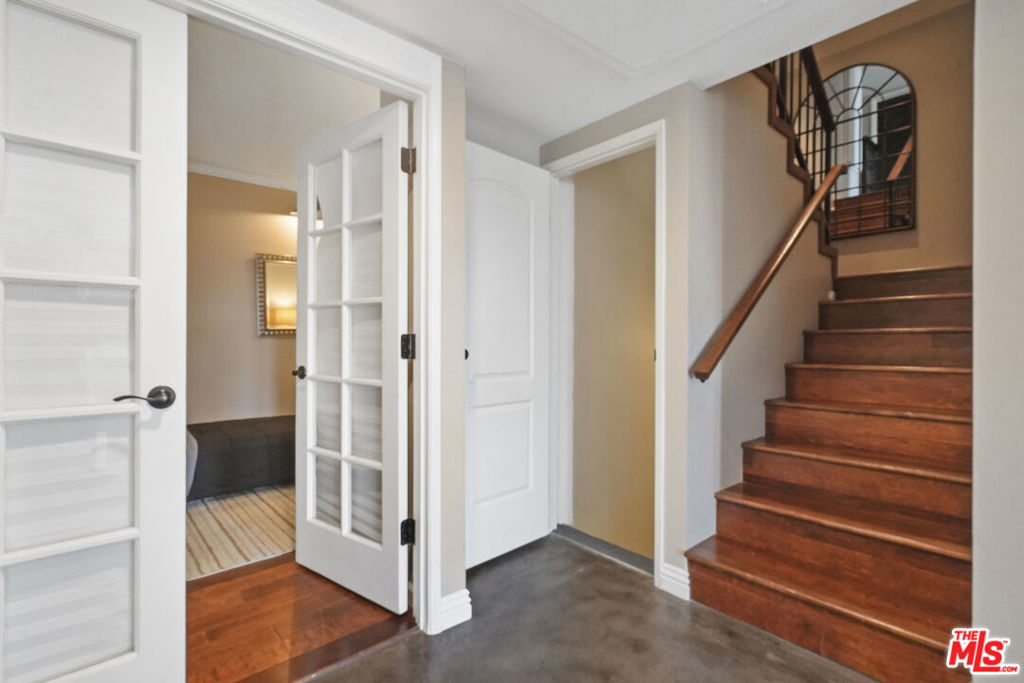
Entry hall with a dark wood staircase, glass-paneled doors, and a glimpse of a sitting room.
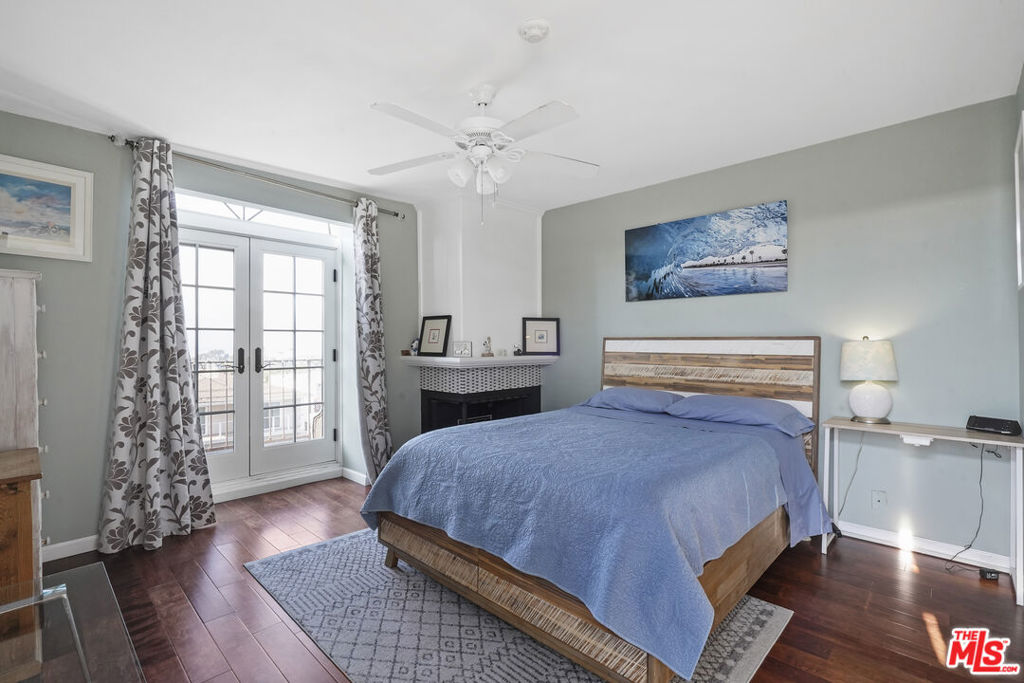
Bedroom with blue bedding, French doors to a balcony, and a fireplace.
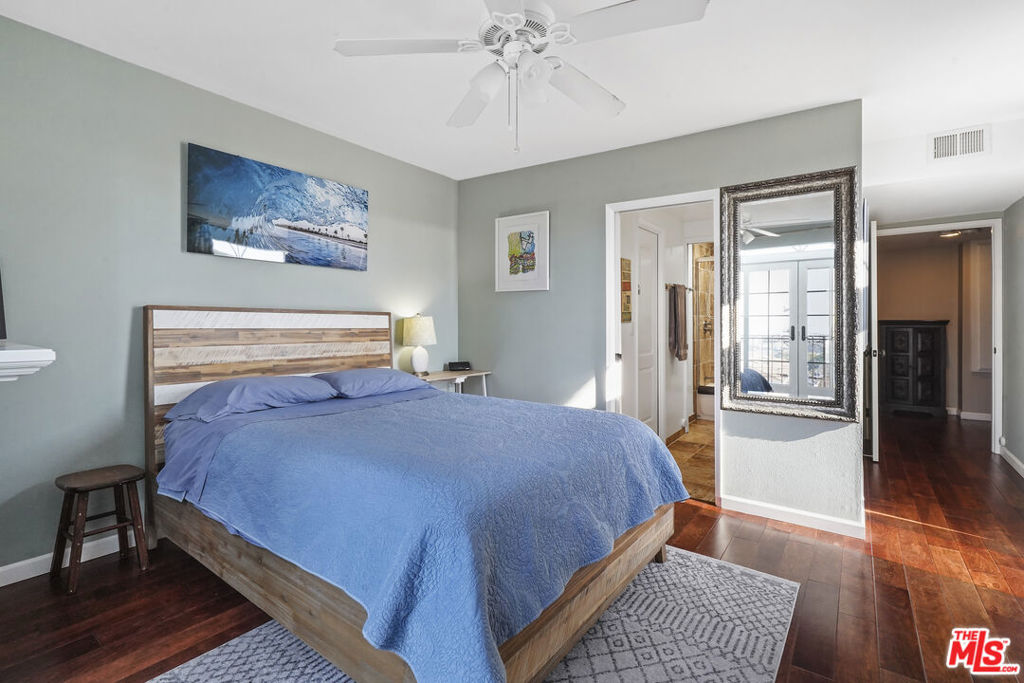
Bedroom with a blue-covered bed, wood-plank headboard, ceiling fan, and dark hardwood floors.
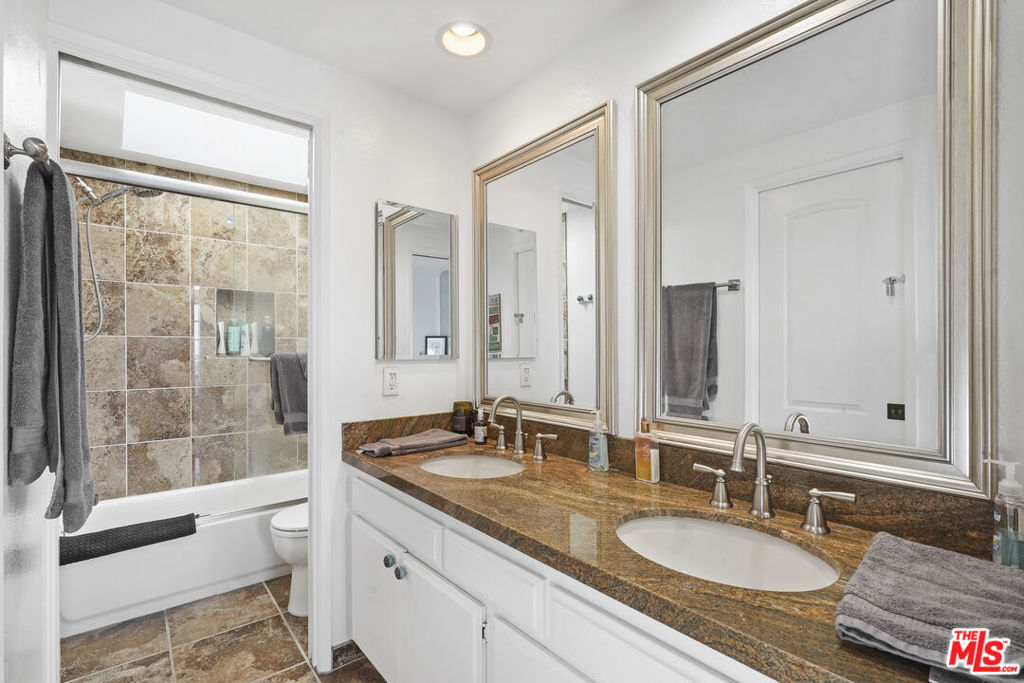
Bathroom with double-sink vanity, brown stone countertop, and tiled tub-shower.
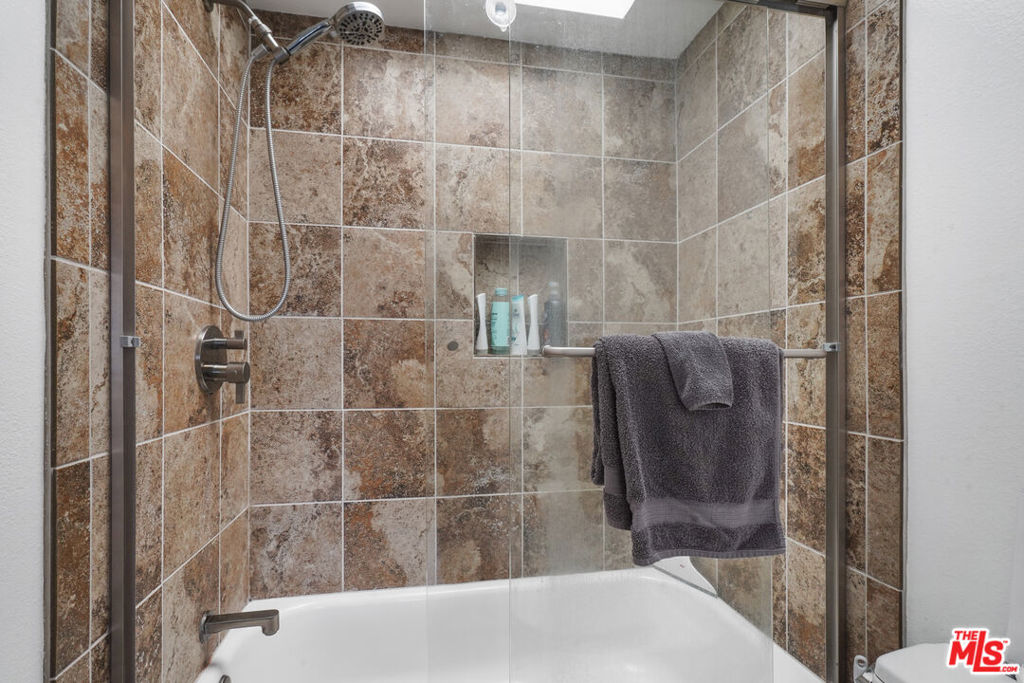
Tiled tub and shower with a recessed niche and dark towel on the glass enclosure.
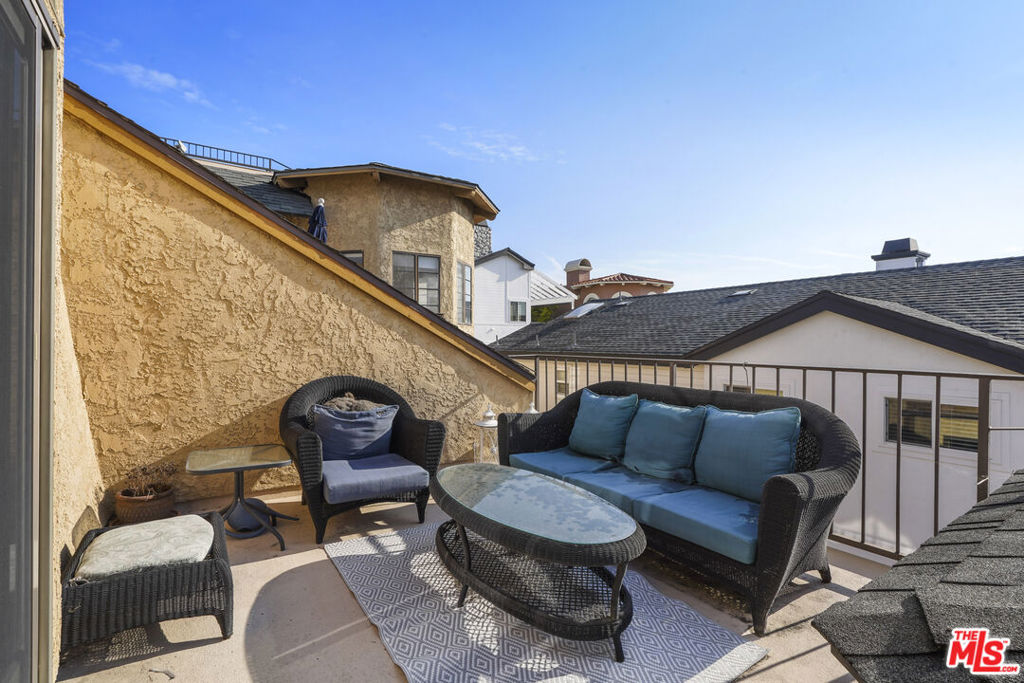
Furnished rooftop terrace with wicker seating, blue cushions, and views of neighboring rooftops.
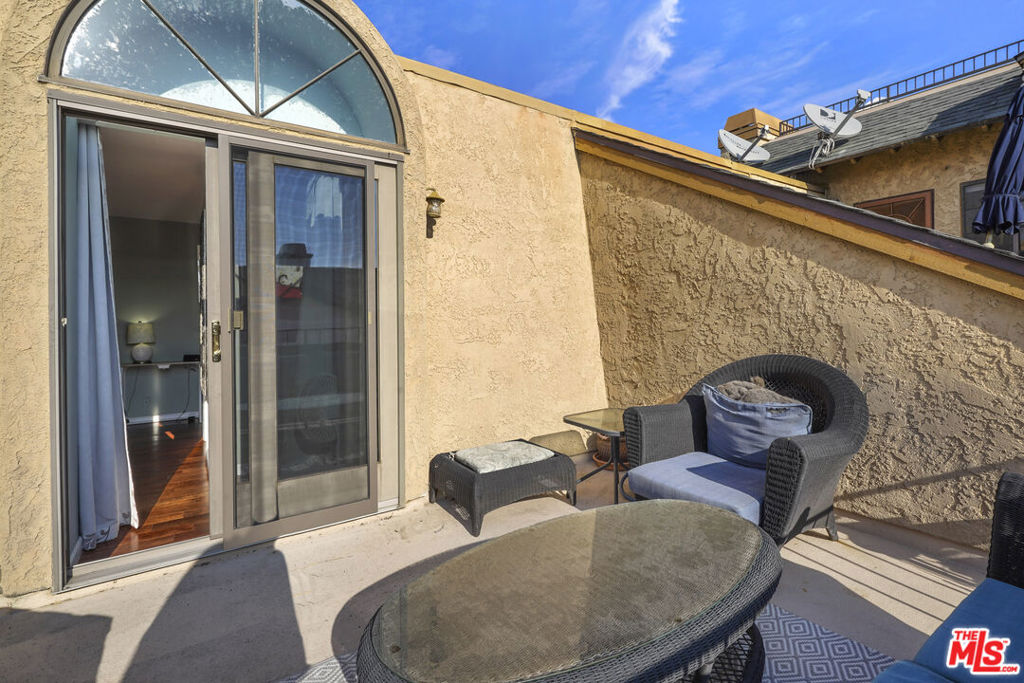
Outdoor patio with woven lounge seating beside an arched sliding glass door.
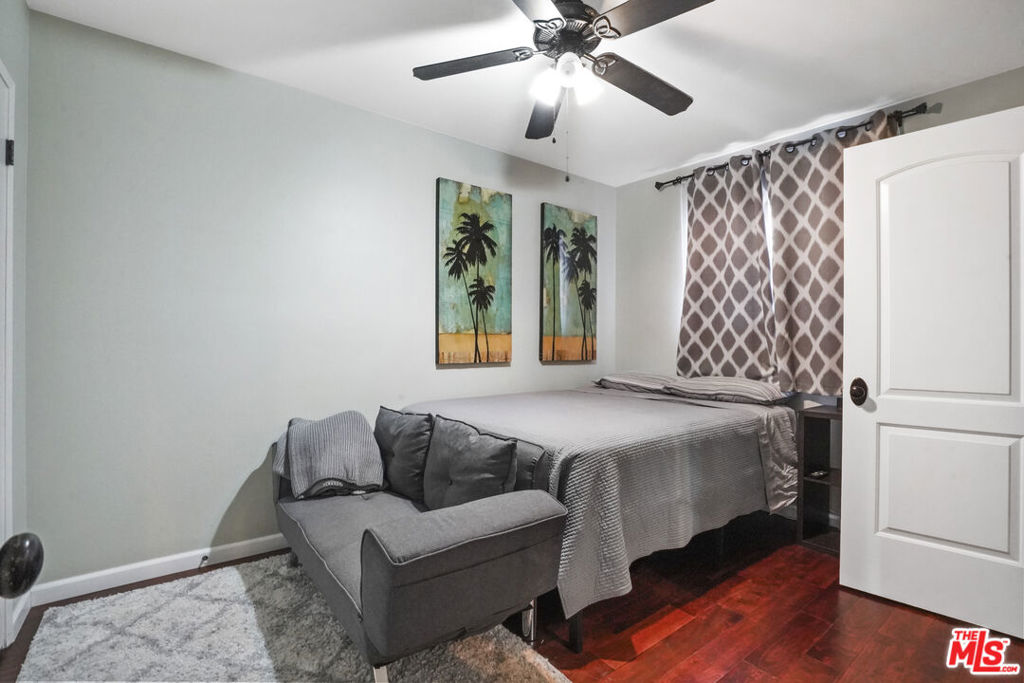
Bedroom with a gray sofa beside the bed, patterned curtains, and palm tree artwork.
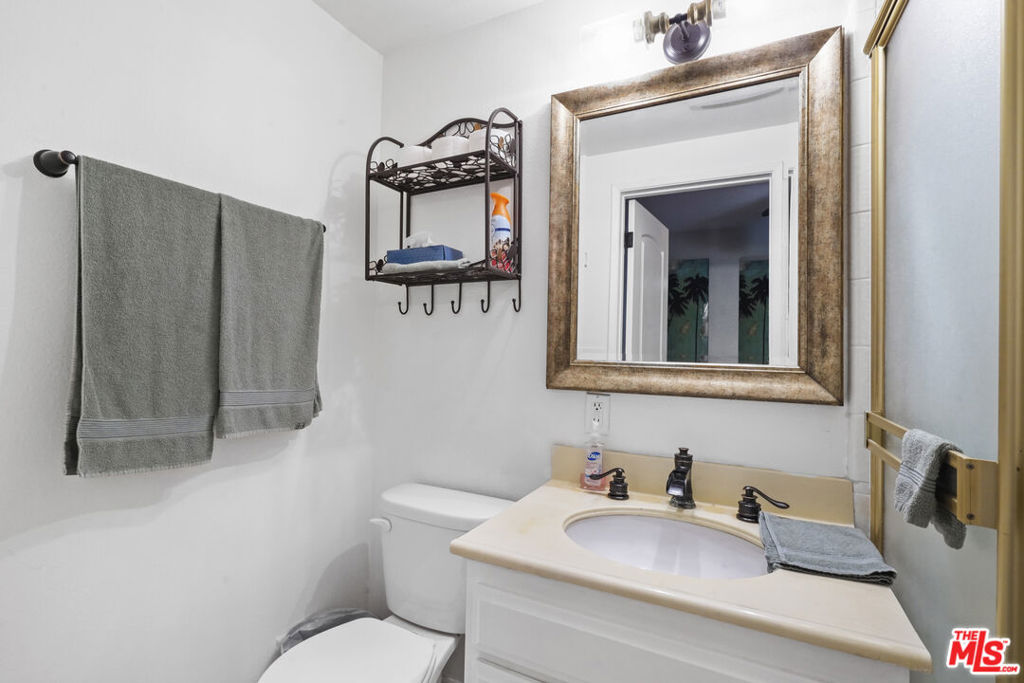
Bathroom with a beige countertop vanity, large framed mirror, toilet, and gray towels.
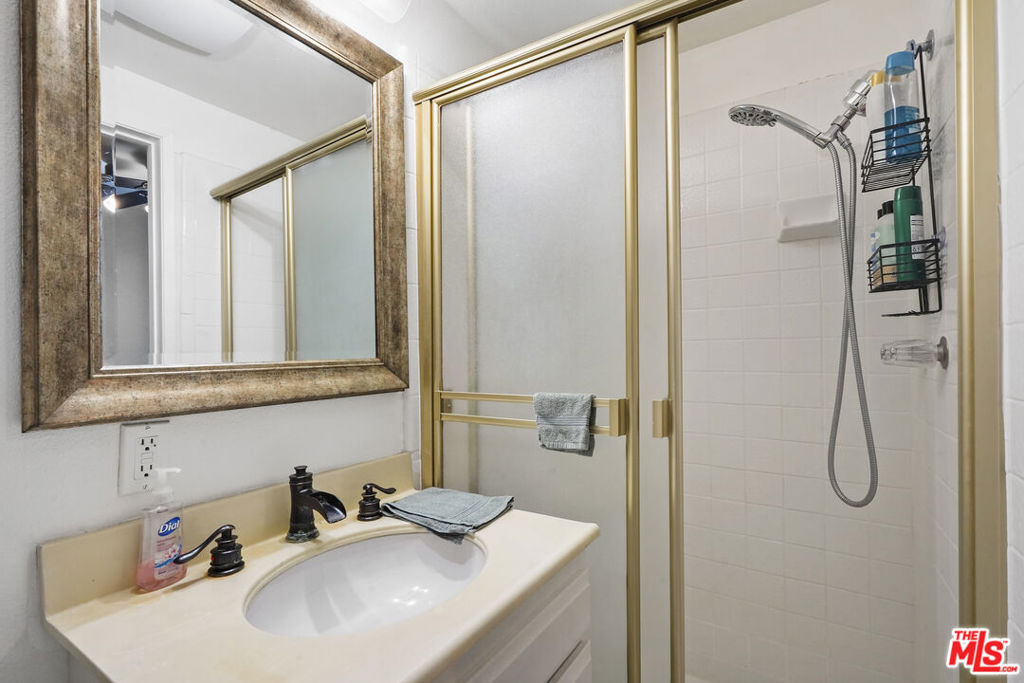
Bathroom with a cream vanity, framed mirror, and gold-trimmed tiled shower enclosure.
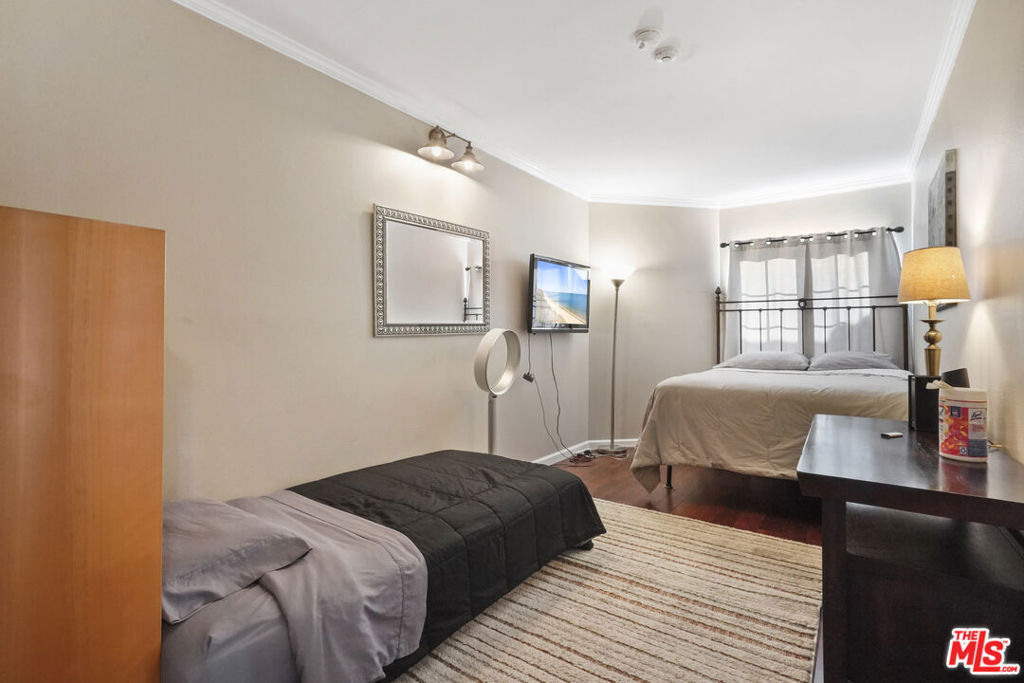
Bedroom with two beds, a curtained window, television, and striped rug.
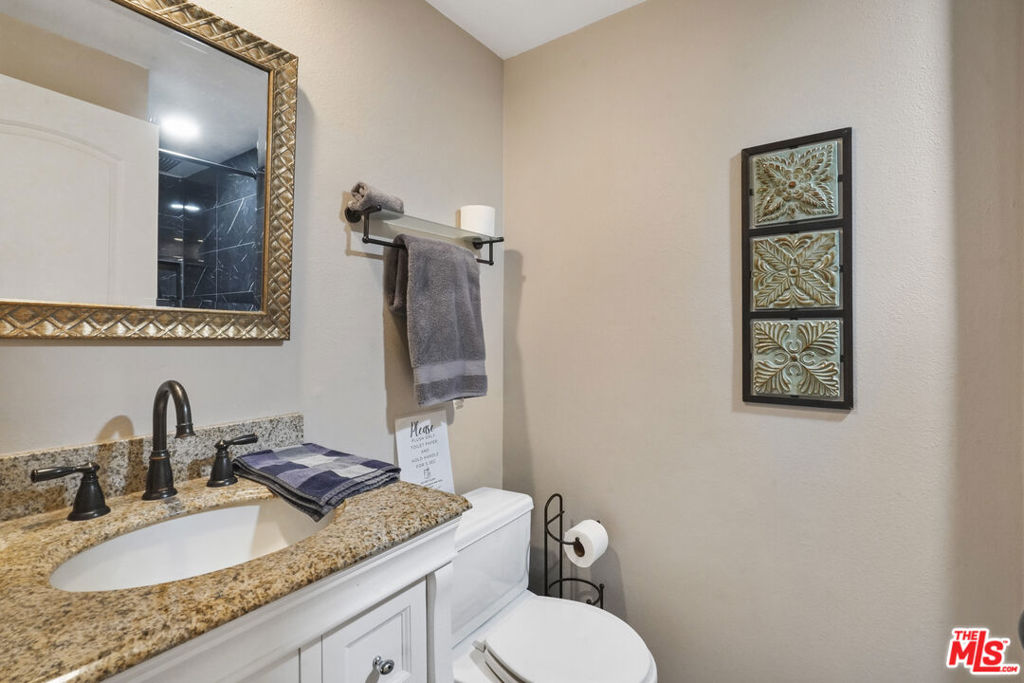
Bathroom with a granite vanity, gold-toned mirror, and framed decorative wall art.
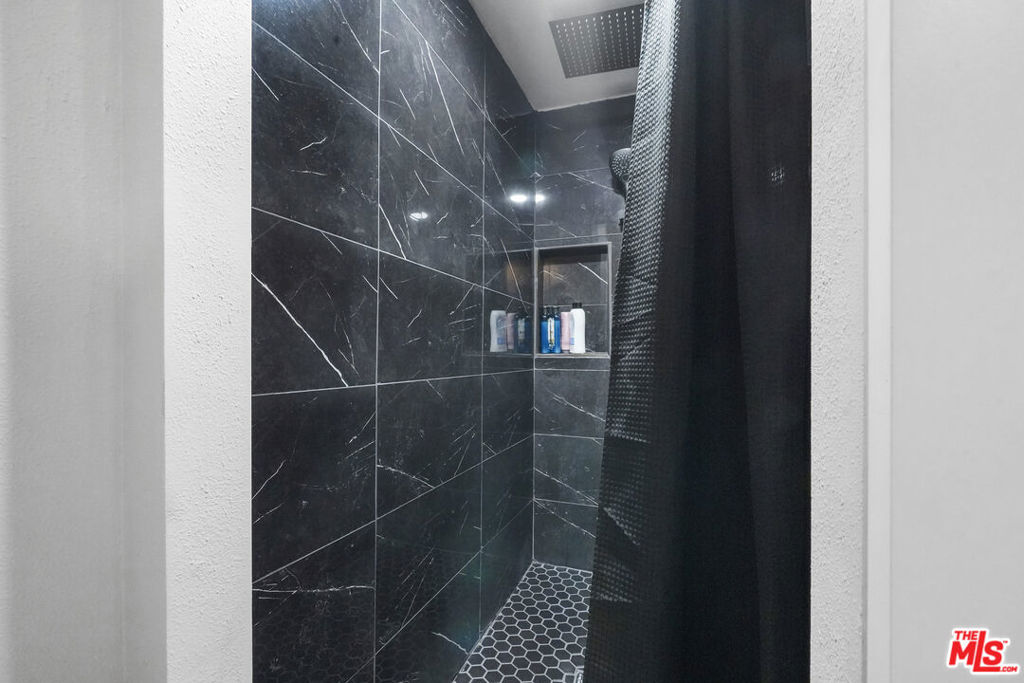
Walk-in shower with dark veined tile, recessed toiletry shelf, hexagonal floor tiles, and a dark curtain.
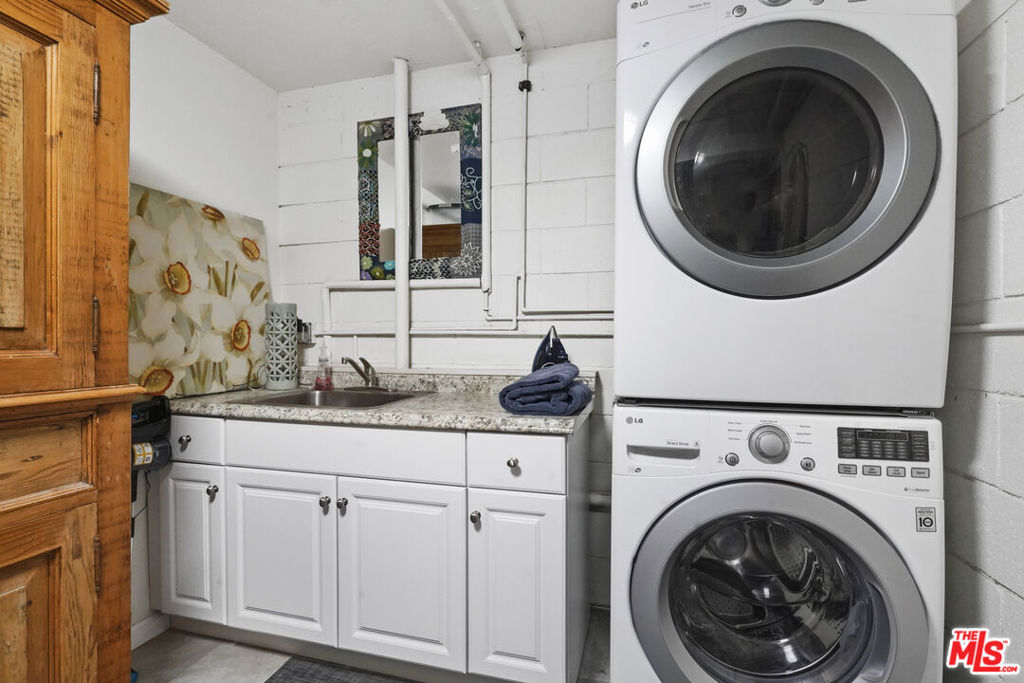
Laundry room with stacked front-loading washer and dryer beside a sink and white cabinets.
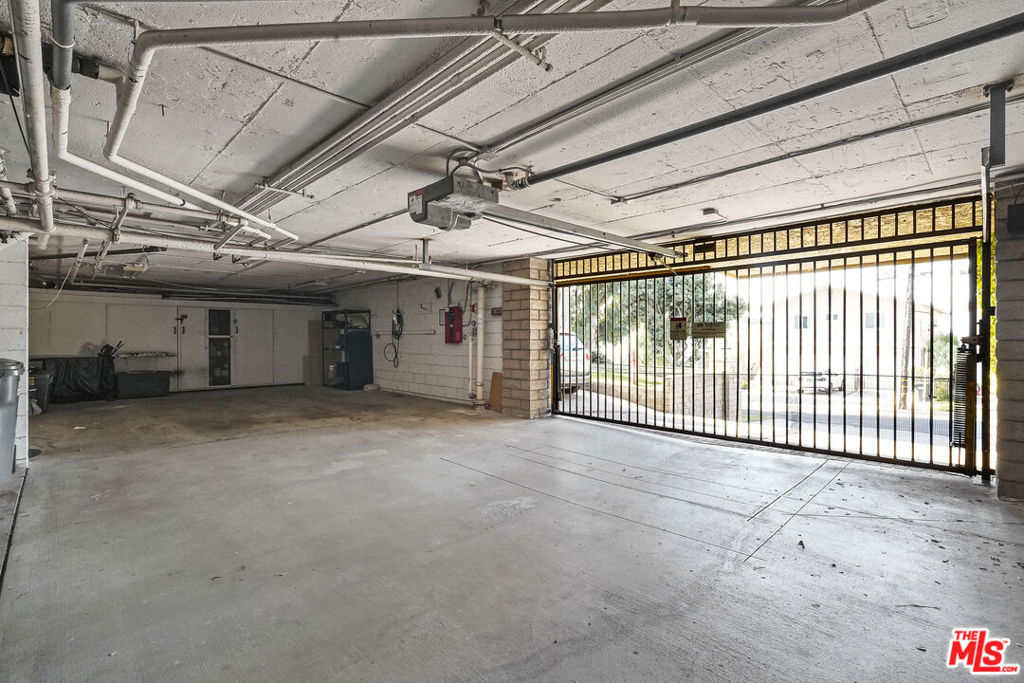
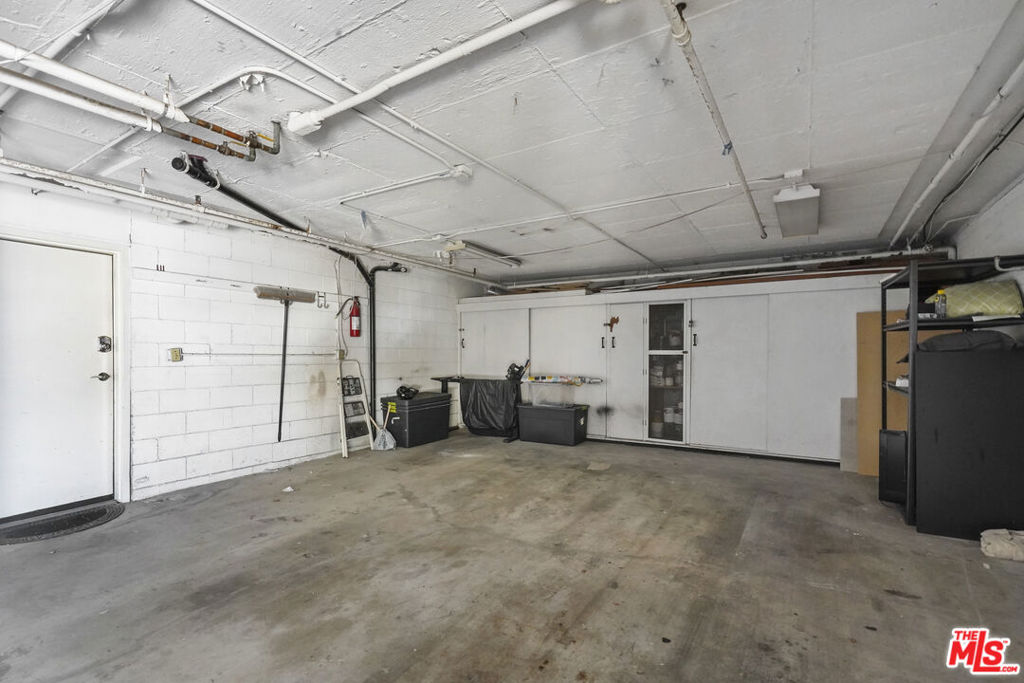
Vacant concrete garage with exposed ceiling pipes and a tall black metal security gate.
Garage with a broad concrete floor, white storage cabinets, and exposed ceiling pipes.
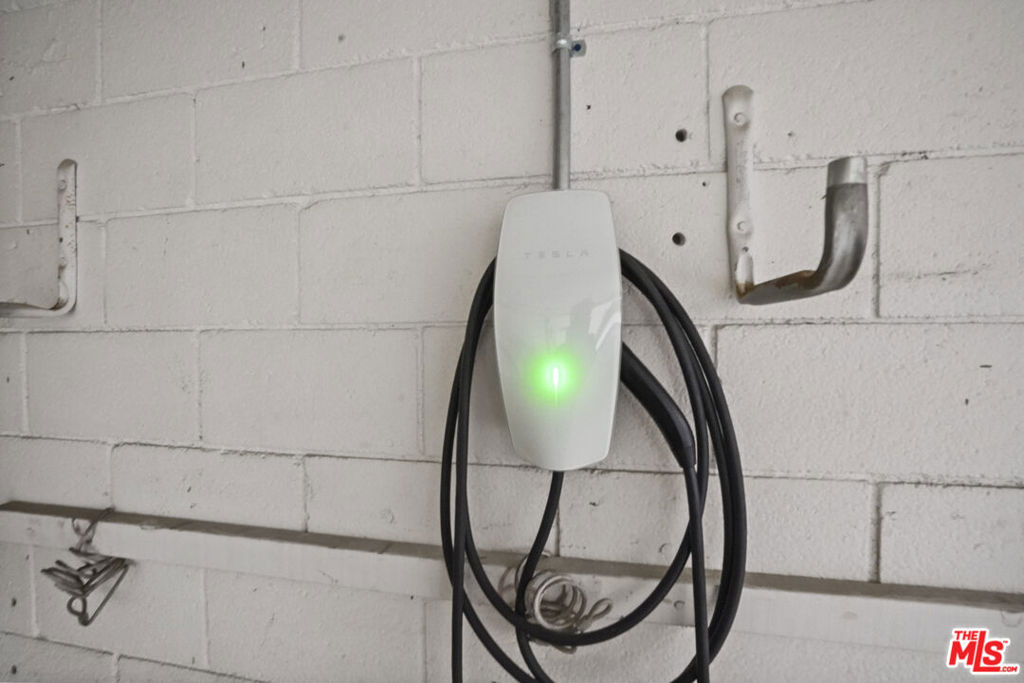
Tesla electric vehicle charger with a glowing green indicator and coiled cable on a garage wall.
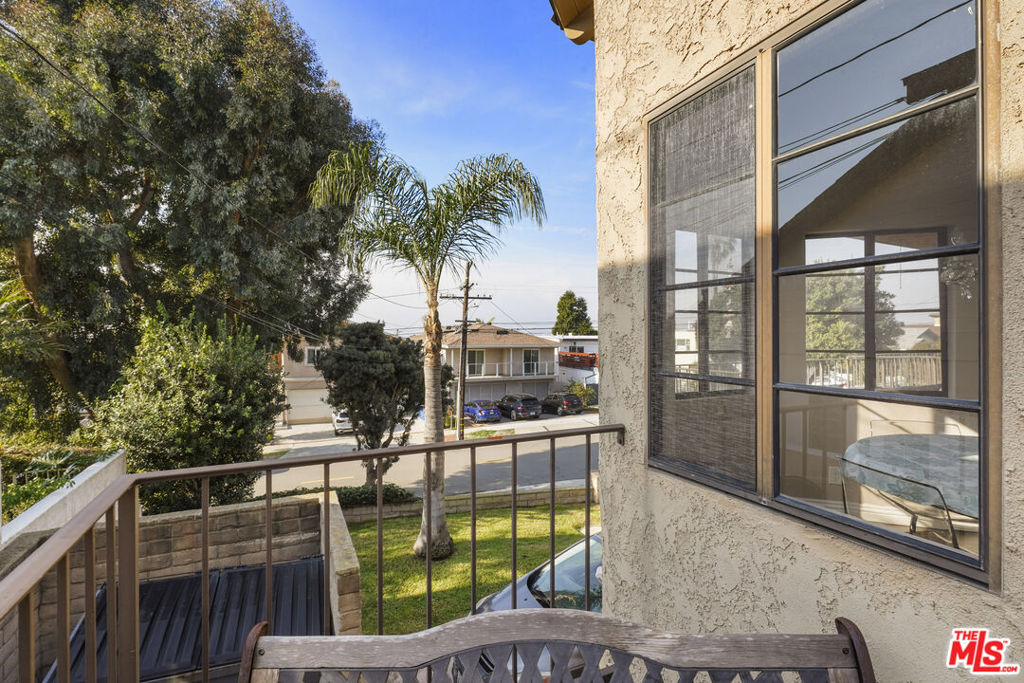
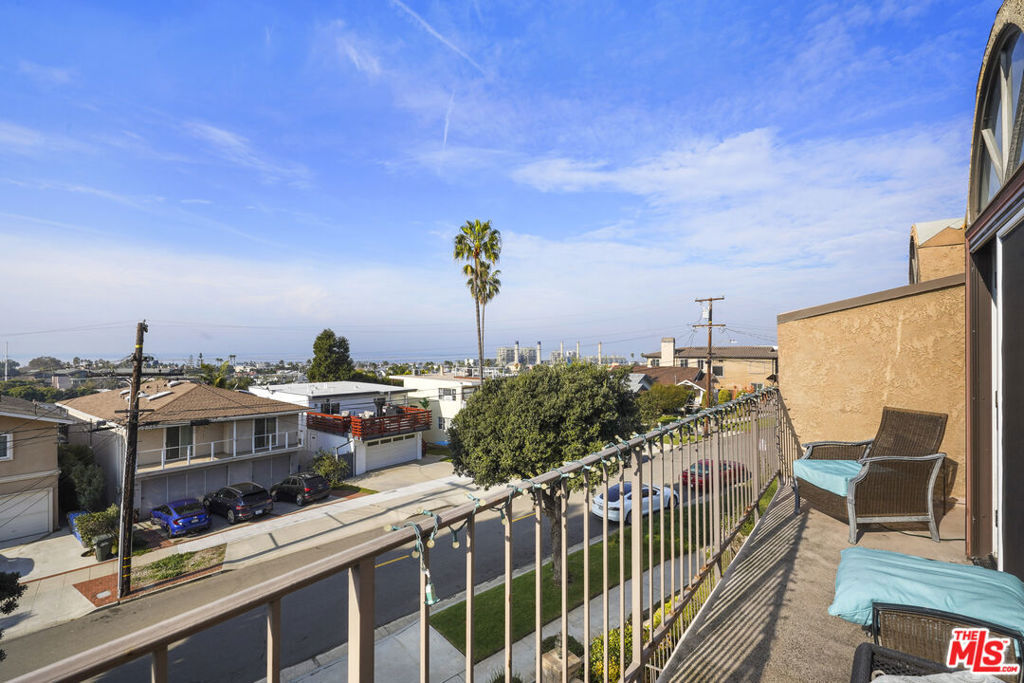
Residential balcony overlooking a tree-lined street, with a palm tree and neighboring homes.
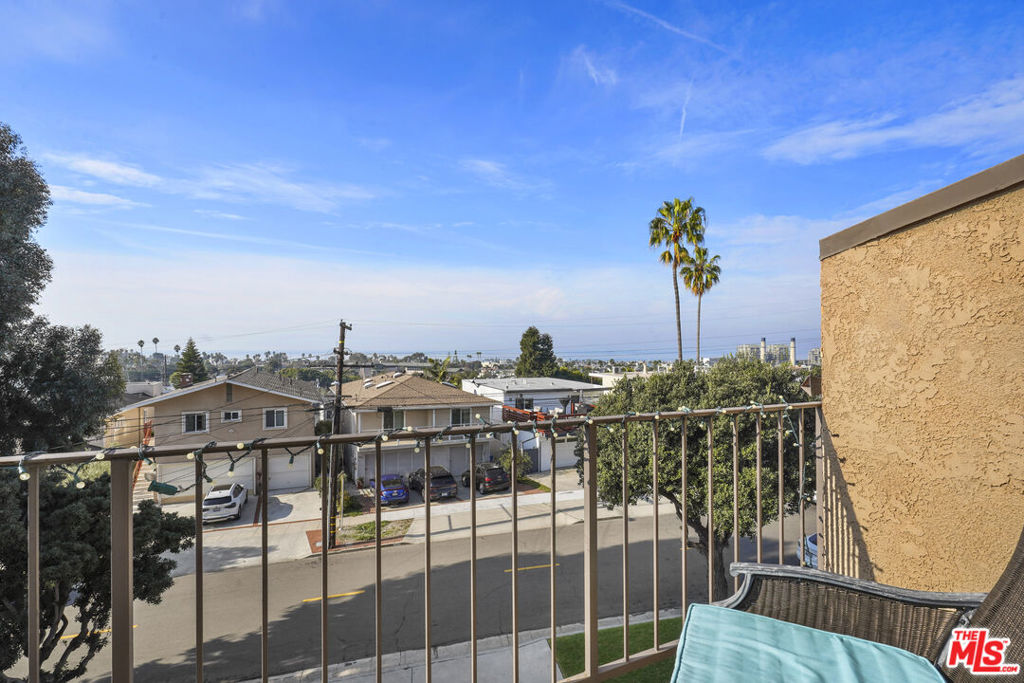
Balcony view over a residential street, with palm trees and distant water on the horizon.
Furnished balcony overlooking a residential street, with palm trees and a distant coastal horizon.
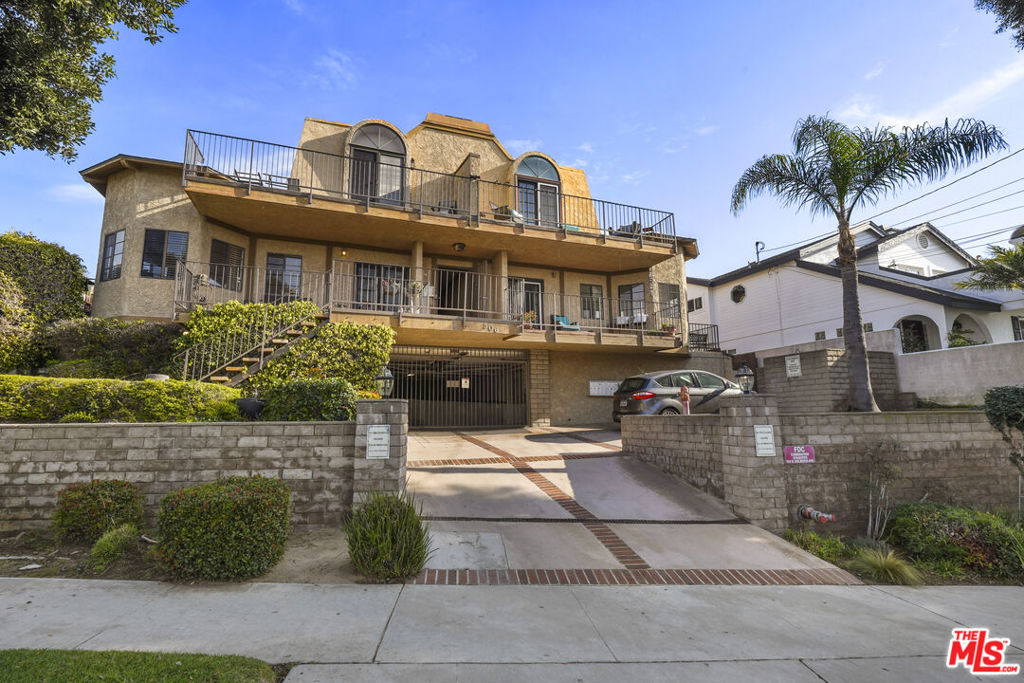
Tan multi-story residential building with broad balconies, arched windows, and a gated driveway.
SEE ALL PHOTOS
Furnished living room with gray sofas, a dark coffee table, and French doors.
Living room with a large sectional sofa, desk by the window, and French doors to a balcony.
Bright kitchen with white cabinetry, granite counters, and stainless steel appliances.
Dining area with a round table, chandelier, and large black-framed windows.
Bright dining and work area with French doors opening to a patio and views of the street.
Open-plan dining area with a floral tablecloth and crystal chandelier, living room and kitchen beyond.
Open-plan kitchen and living room with white cabinets, granite counters, and a gray sectional sofa.
Tiled balcony with a metal railing overlooking a tree-lined residential street.
Covered balcony with tiled floor, blue-cushioned wicker seating, potted plants, and leafy neighborhood views.
Entry hall with a dark wood staircase, glass-paneled doors, and a glimpse of a sitting room.
Bedroom with blue bedding, French doors to a balcony, and a fireplace.
Bedroom with a blue-covered bed, wood-plank headboard, ceiling fan, and dark hardwood floors.
Bathroom with double-sink vanity, brown stone countertop, and tiled tub-shower.
Tiled tub and shower with a recessed niche and dark towel on the glass enclosure.
Furnished rooftop terrace with wicker seating, blue cushions, and views of neighboring rooftops.
Outdoor patio with woven lounge seating beside an arched sliding glass door.
Bedroom with a gray sofa beside the bed, patterned curtains, and palm tree artwork.
Bathroom with a beige countertop vanity, large framed mirror, toilet, and gray towels.
Bathroom with a cream vanity, framed mirror, and gold-trimmed tiled shower enclosure.
Bedroom with two beds, a curtained window, television, and striped rug.
Bathroom with a granite vanity, gold-toned mirror, and framed decorative wall art.
Walk-in shower with dark veined tile, recessed toiletry shelf, hexagonal floor tiles, and a dark curtain.
Laundry room with stacked front-loading washer and dryer beside a sink and white cabinets.
Vacant concrete garage with exposed ceiling pipes and a tall black metal security gate.
Garage with a broad concrete floor, white storage cabinets, and exposed ceiling pipes.
Tesla electric vehicle charger with a glowing green indicator and coiled cable on a garage wall.
Residential balcony overlooking a tree-lined street, with a palm tree and neighboring homes.
Balcony view over a residential street, with palm trees and distant water on the horizon.
Furnished balcony overlooking a residential street, with palm trees and a distant coastal horizon.
Tan multi-story residential building with broad balconies, arched windows, and a gated driveway.
Leased

506 N Helberta Avenue 2

506 N Helberta Avenue 2, Redondo Beach, CA 90277

$6,200/month
Seize the opportunity to revel in an ocean vista every single day! This generously proportioned townhome not only offers affordability but also boasts close proximity to the sandy shores. Featuring 3 bedrooms and 3 full bathrooms, this unit has been tastefully updated and showcases a modern, open floorplan designed for functionality. Step into the living area adorned with chic stained concrete floors. Adjoining decks extend the living space outdoors, perfect for entertaining guests or relishing the ocean's sunset spectacle. Prepare to be dazzled by the remodeled kitchen, showcasing contemporary cabinetry, exquisite quartz countertops, custom backsplash, and stainless steel appliancesa haven for culinary creations. The romantic master suite beckons with its cozy fireplace, French doors, and two additional ocean-view decks, offering an inviting retreat. Down the hall, the second bedroom features an attached full bath for added convenience. A third bedroom adjacent to the living area serves ideally as a home office or guest room, complete with an ensuite bathroom. The sizable private laundry room is conveniently located on the ground level, while direct access to the two-car garage with built-in storage adds further ease. Explore the neighborhood's amenities just a few blocks away, from shopping and dining to coffee shops and the pier. Embrace an active lifestyle with leisurely bike rides to the beach or visits to the nearby dog park with Fido. Plus, rest assured knowing that award-winning schools are within close reach. Includes electric vehicle charger in garage.

3
beds

3
baths

1,330 Sq.Ft. LIVING AREA

0.33 Acres lot

TJ Powers

TJ Powers

Features & Amenities

Interior

  • total bedrooms3
  • Total bathrooms3
  • full bathrooms3
  • Laundry room Laundry Room
  • Flooring Wood
  • Fireplace Primary Bedroom
  • APPLIANCES Barbecue, Dishwasher, Disposal, Microwave, Refrigerator, Dryer, Washer
  • other interior Features Ceiling Fan(s), Walk-In Closet(s)

Area & Lot

  • Status Leased
  • Date Leased April 14, 2024
  • Living Area1,330 Sq.Ft.
  • Total Area1,330 Sq.Ft.
  • Lot Area0.33 Acres
  • MLS® ID24370043
  • TypeCondo
  • YEAR BUILT1980
  • Architecture StylesTraditional
  • View DescriptionCoastline, Ocean

Exterior

  • STORIES2
  • PoolNone
  • parkingDoor-Multi, Garage, Private
  • HEAT TYPECentral
  • AIR CONDITIONINGNone

Financial

  • Lease Price$6,200/mo
  • Zoning RBR3*

Elevated Living

Focused on creating exceptional experiences through strategic advice and thoughtful attention to detail.

Follow Me on Instagram