Leave a Message

Thank you for your message. I will be in touch with you shortly.

4562 W 142nd Street
4562 W 142nd Street
4562 W 142nd Street
4562 W 142nd Street
4562 W 142nd Street
4562 W 142nd Street
4562 W 142nd Street
4562 W 142nd Street
4562 W 142nd Street
4562 W 142nd Street
4562 W 142nd Street
4562 W 142nd Street
4562 W 142nd Street
4562 W 142nd Street
4562 W 142nd Street
4562 W 142nd Street
4562 W 142nd Street
4562 W 142nd Street
4562 W 142nd Street
4562 W 142nd Street
4562 W 142nd Street
4562 W 142nd Street
4562 W 142nd Street
4562 W 142nd Street
4562 W 142nd Street
4562 W 142nd Street
4562 W 142nd Street
4562 W 142nd Street
4562 W 142nd Street
4562 W 142nd Street
SEE ALL PHOTOS
4562 W 142nd Street
4562 W 142nd Street
4562 W 142nd Street
4562 W 142nd Street
4562 W 142nd Street
4562 W 142nd Street
4562 W 142nd Street
4562 W 142nd Street
4562 W 142nd Street
4562 W 142nd Street
4562 W 142nd Street
4562 W 142nd Street
4562 W 142nd Street
4562 W 142nd Street
4562 W 142nd Street
4562 W 142nd Street
4562 W 142nd Street
4562 W 142nd Street
4562 W 142nd Street
4562 W 142nd Street
4562 W 142nd Street
4562 W 142nd Street
4562 W 142nd Street
4562 W 142nd Street
4562 W 142nd Street
4562 W 142nd Street
4562 W 142nd Street
4562 W 142nd Street
4562 W 142nd Street
4562 W 142nd Street
Listed by Thomas J. Powers CA DRE# 01812722 with Powers Realty, Inc. 310-944-5313
For Sale

4562 W 142nd Street

4562 W 142nd Street, Hawthorne, CA 90250

$999,000
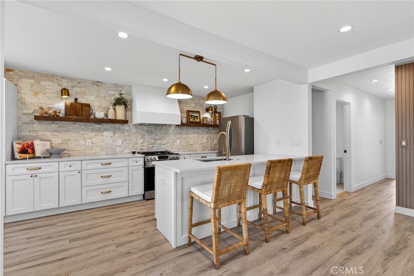
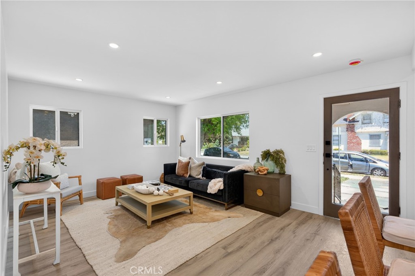
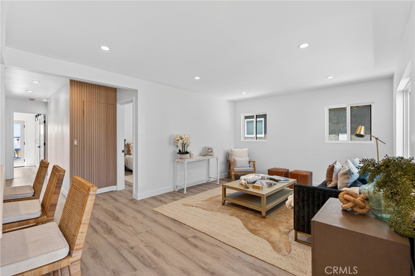
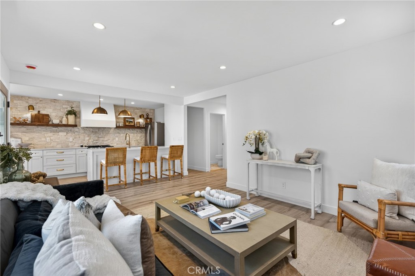
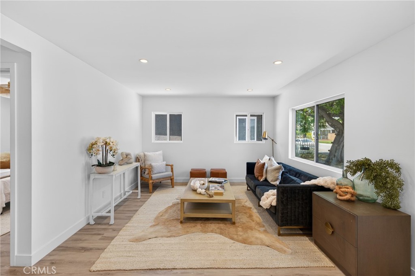
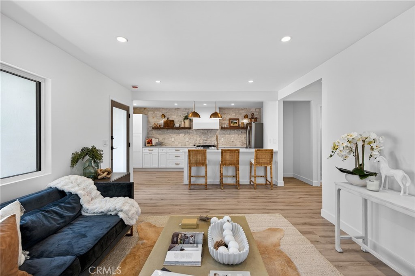
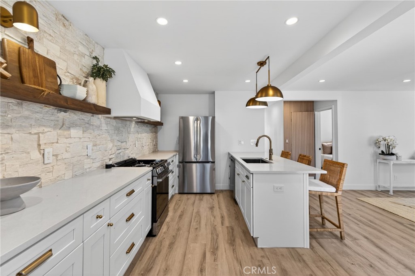
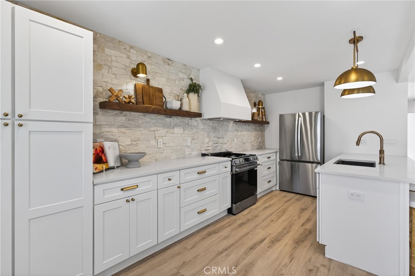
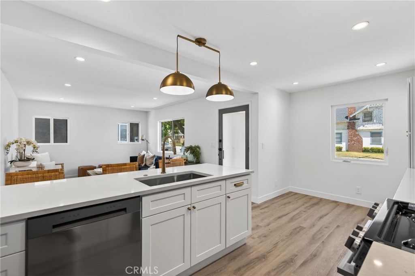
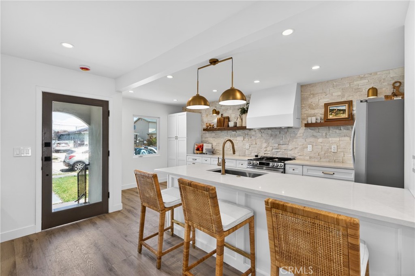
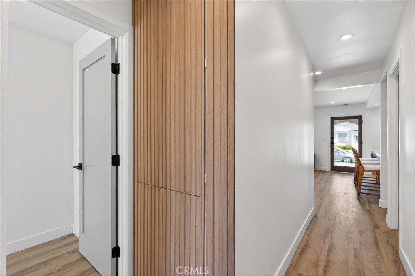
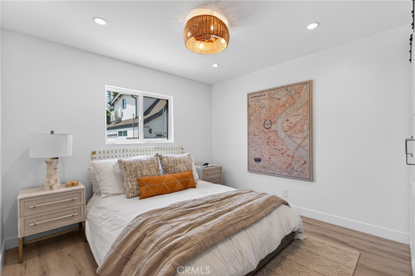
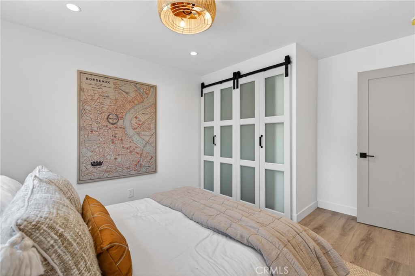
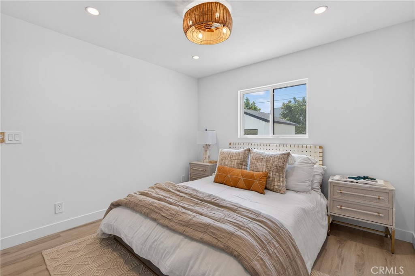
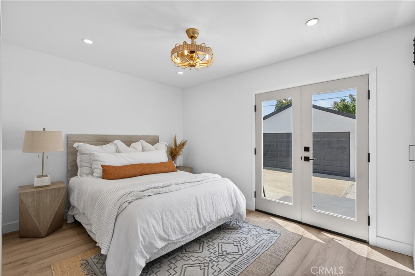
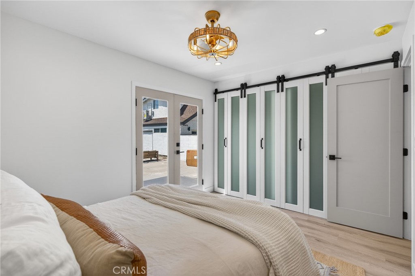
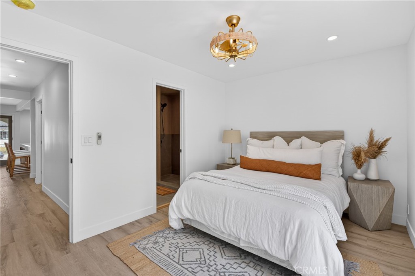
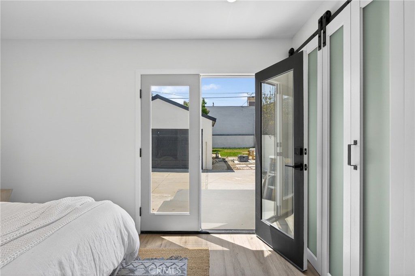
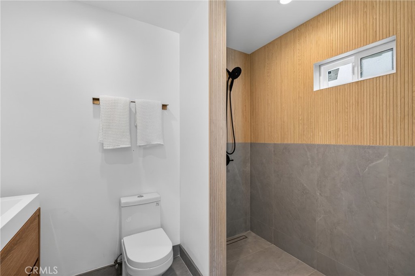
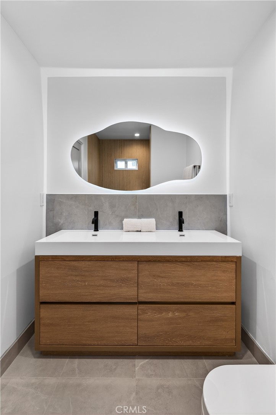
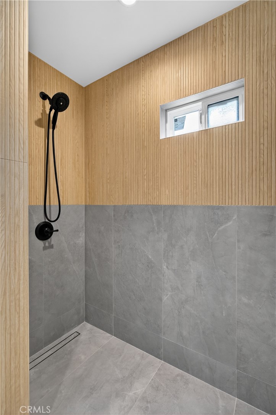
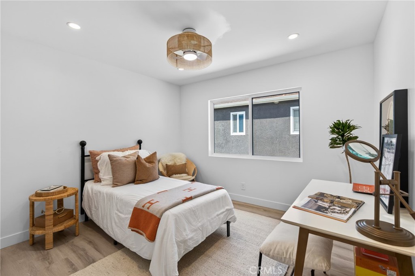
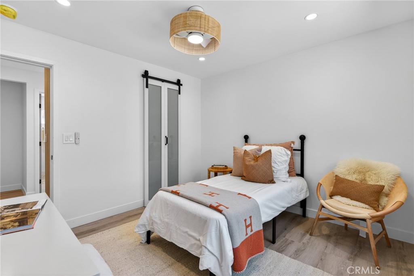
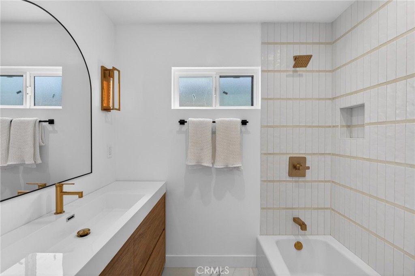
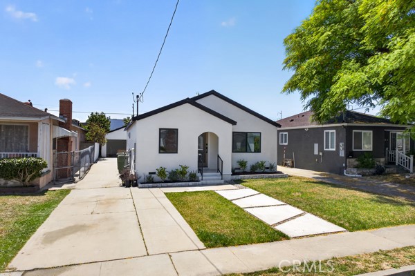
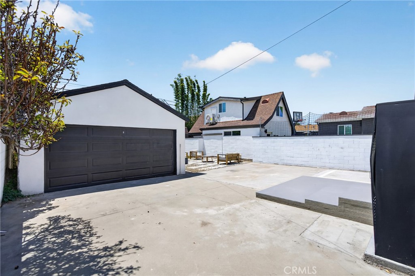
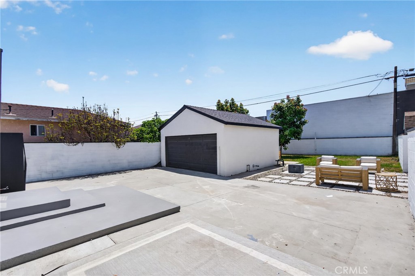
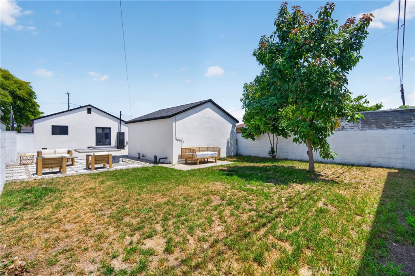
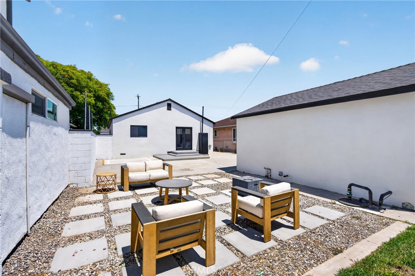
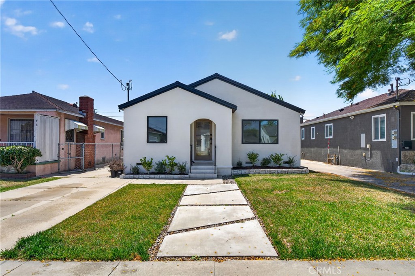
Welcome to 4562 W 142nd Street--a completely remodeled, move-in-ready home offering an exceptional combination of style, space, parking, and value in the South Bay! Set on a generous 5,828-square-foot lot, this beautifully renovated 3-bedroom, 2-bathroom home has been remodeled from the ground up and offers approximately 1,093 square feet of thoughtfully designed living space. Step through the new glass-front entry door, which brings an abundance of natural light into the home, and discover fresh interior and exterior paint, beautiful engineered hardwood flooring throughout, and a bright, open floor plan. The stunning kitchen features quartz countertops, a stone backsplash, abundant cabinetry, plenty of storage, and an open connection to the living room. A peninsula-style counter extends into the living space, creating the perfect spot for casual dining, entertaining, or morning coffee, while a cleverly concealed laundry area is tucked neatly into the kitchen for convenience without sacrificing style. The spacious primary bedroom features French doors opening directly to the backyard and deck, creating an effortless indoor-outdoor connection, while the beautifully remodeled primary bathroom offers a generous dual-sink vanity. The second bathroom is equally inviting with a modern vanity and bathtub. Outside, the enormous backyard provides an incredible amount of usable space for entertaining, gardening, play, pets, or simply enjoying the Southern California sunshine. Plenty of space to add an ADU. A 2-car garage plus four additional parking spaces means room for up to six vehicles--an exceptional amount of parking and a rare find in the area. Conveniently located near parks, shopping, dining, and major freeways, with easy access to the 405 and 105, this home puts the best of the South Bay within reach. Enjoy nearby recreational spaces, shopping and dining in El Segundo and Torrance, and easy access to South Bay beaches. Best of all, this extensively remodeled home is offered under $1 million, creating an exciting opportunity to own a turnkey home with a huge backyard, exceptional parking, and modern finishes in a convenient Hawthorne location.

8/29/2026 1:00PM - 4:00PM PDT

8/30/2026 1:00PM - 4:00PM PDT

3
beds

2
baths

1,093 Sq.Ft. LIVING AREA

5,828 Sq.Ft. lot

TJ Powers

TJ Powers

Features & Amenities

Interior

  • total bedrooms3
  • Total bathrooms2
  • full bathrooms2
  • Laundry room Washer Hookup, Gas Dryer Hookup, Inside, In Kitchen, Stacked
  • Flooring Wood
  • Fireplace None
  • APPLIANCES Dishwasher, Disposal, Gas Oven, Gas Range, Microwave, Refrigerator, Range Hood
  • other interior Features Breakfast Bar, Breakfast Area, Open Floorplan, Quartz Counters, Recessed Lighting, Storage, All Bedrooms Down, Bedroom on Main Level, Main Level Primary, Primary Suite

Area & Lot

  • Status For Sale
  • OPEN HOUSE

    8/29/2026 1:00PM - 4:00PM PDT

    8/30/2026 1:00PM - 4:00PM PDT

  • Living Area1,093 Sq.Ft.
  • Lot Area5,828 Sq.Ft.
  • MLS® IDSB26145621
  • TypeResidential
  • YEAR BUILT1951
  • NeighborhoodHawthorne
  • Architecture StylesBungalow, Contemporary, Modern
  • View DescriptionNeighborhood
  • Elementary SchoolRamona
  • Middle SchoolHawthorne
  • School DistrictHawthorne

Exterior

  • STORIES1
  • Garage Space2.0
  • water SourcePublic
  • PoolNone
  • lot featuresBack Yard, Lawn, Landscaped, Level
  • parkingDriveway, Garage
  • AIR CONDITIONINGNone
  • sewerPublic Sewer

Financial

  • Sales Price$999,000
image

Schedule a Showing

I would love to show you my beautiful property. Please select your preferred date and time below. I will be in touch shortly to confirm your appointment.

Schedule a Showing

I would love to show you my beautiful property. Please select your preferred date and time below. I will be in touch shortly to confirm your appointment.

Thank you for your interest in 4562 W 142nd Street, Hawthorne, CA 90250. We are reviewing your request and will be in touch shortly!

Mortgage Calculator

Estimate your monthly mortgage payment, including the principal and interest, property taxes, and HOA. Adjust the values to generate a more accurate rate.

All estimates are provided for informational purposes only. Actual amounts may vary.
$0,000 Your Payment 20 15 65
$0,000 Your Payment

Hawthorne

Explore

Elevated Living

Focused on creating exceptional experiences through strategic advice and thoughtful attention to detail.

Follow Me on Instagram