Leave a Message

Thank you for your message. I will be in touch with you shortly.

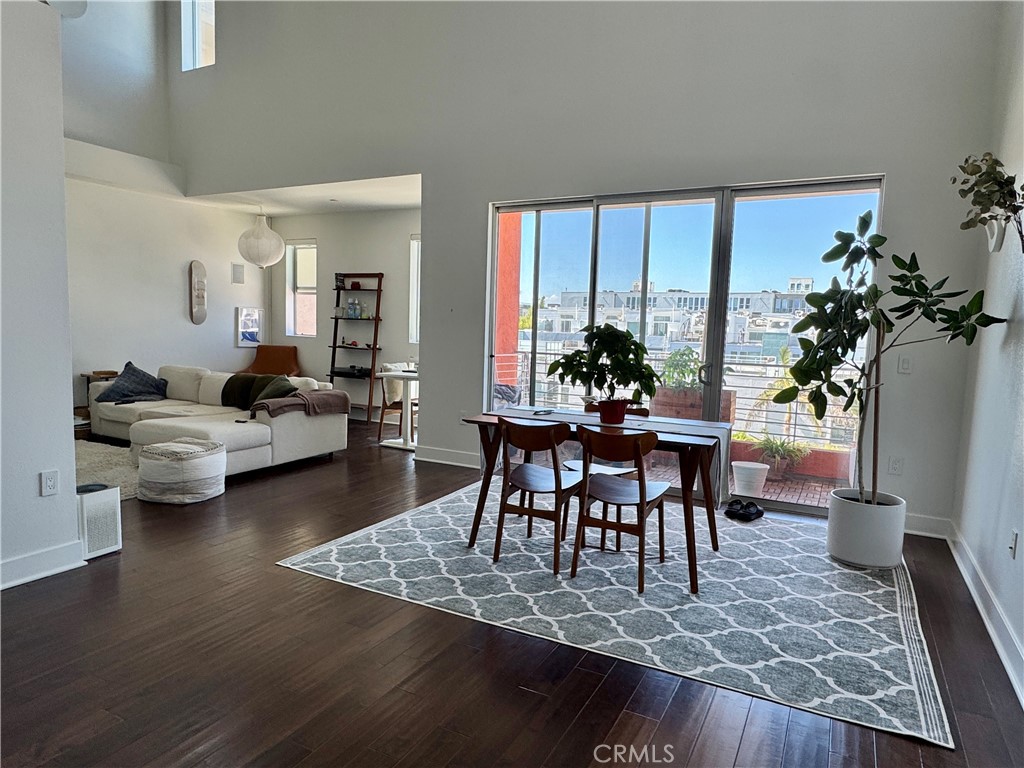
Open-plan living and dining room with a white sectional, patterned rug, and glass doors to a balcony.
Bought with Thomas J. Powers with Powers Realty, Inc. and Listed by Thomas J. Powers CA DRE# 01812722 with Powers Realty, Inc. 310-944-5313
Leased

4211 Redwood Avenue 408

4211 Redwood Avenue 408, Los Angeles, CA 90066

$4,850/month
TOP-FLOOR LOFT WITH DRAMATIC 18-FOOT CEILINGS & CITY VIEWS! Bright, open, and completely updated, this spacious 1,360-square-foot top-floor loft offers a unique combination of privacy, style, and indoor-outdoor living. With no one above or on either side, the home feels exceptionally private and peaceful. The open-concept living space features soaring 18-foot ceilings, abundant natural light, hardwood floors throughout, air conditioning, and a private balcony overlooking the city and mountains. The modern kitchen is open to the dining and living areas and features stainless steel appliances, quartz countertops, and a center island--perfect for entertaining. The generous primary bedroom enjoys city views, a walk-in closet, and plush carpeting, while an open loft area overlooks the living room and provides additional flexible space. Two full bathrooms have been completely remodeled with contemporary finishes and quartz countertops. Additional features include in-unit laundry, a generously sized pantry, 2-car parking, and plenty of storage. Residents also enjoy a beautifully appointed outdoor courtyard with a BBQ, outdoor fireplace, and comfortable seating. Ideally located near Abbot Kinney Boulevard, Downtown Venice, shops, restaurants, and the beach!

2
beds

2
baths

1,360 Sq.Ft. LIVING AREA

0.88 Acres lot

TJ Powers

TJ Powers

Features & Amenities

Interior

  • total bedrooms2
  • Total bathrooms2
  • full bathrooms2
  • Laundry room Inside
  • Flooring Carpet, Wood
  • Fireplace None
  • APPLIANCES Dishwasher, Disposal, Gas Oven, Gas Range, Microwave, Refrigerator, Dryer, Washer
  • other interior Features Balcony, Cathedral Ceiling(s), Separate/Formal Dining Room, High Ceilings, Open Floorplan, Quartz Counters, Recessed Lighting, Bedroom on Main Level, Loft, Main Level Primary, Primary Suite, Walk-In Closet(s)

Area & Lot

  • Status Leased
  • Date Leased September 23, 2026
  • Living Area1,360 Sq.Ft.
  • Lot Area0.88 Acres
  • MLS® IDSB26186050
  • TypeCondo
  • YEAR BUILT2010
  • Architecture StylesModern
  • View DescriptionCity Lights, Mountain(s), Neighborhood
  • Elementary SchoolShort
  • Middle SchoolMarina Del Rey
  • High SchoolVenice
  • School DistrictLos Angeles Unified

Exterior

  • STORIES2
  • Garage Space2.0
  • water SourcePublic
  • PoolNone
  • lot featuresLandscaped
  • parkingUnderground
  • HEAT TYPECentral
  • AIR CONDITIONINGCentral Air
  • sewerPublic Sewer
  • HOA AmenitiesBarbecue
  • security FeaturesCarbon Monoxide Detector(s), Fire Sprinkler System, Security Gate

Financial

  • Lease Price$4,850/mo
  • Lease Term 12 MONTHS

Elevated Living

Focused on creating exceptional experiences through strategic advice and thoughtful attention to detail.

Follow Me on Instagram