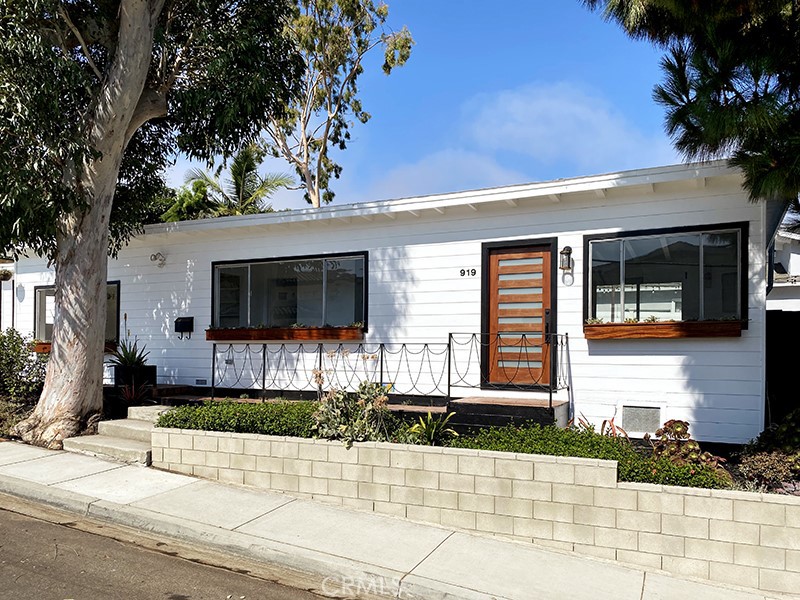
Single-story white house with a wood-and-glass front door, large windows, and a low block garden wall.
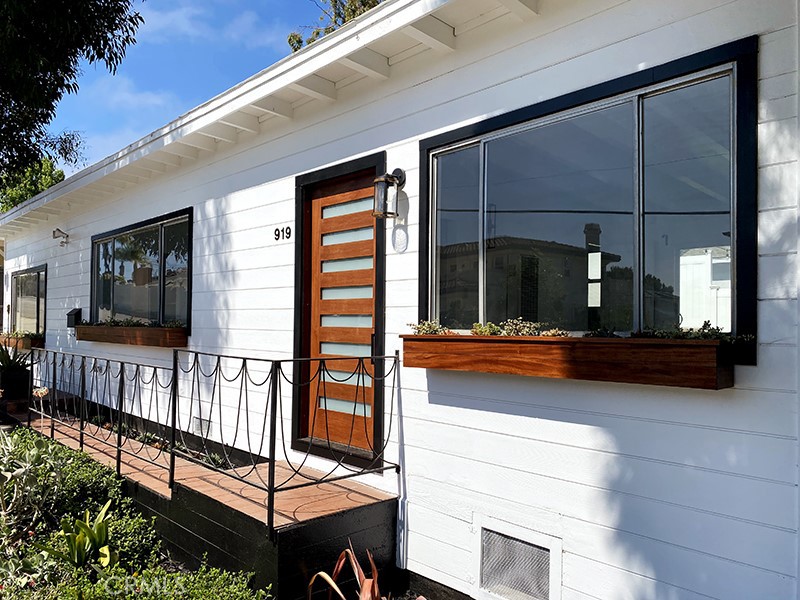
White single-story home with a horizontal-panel wood door, large windows, and a tiled front porch.
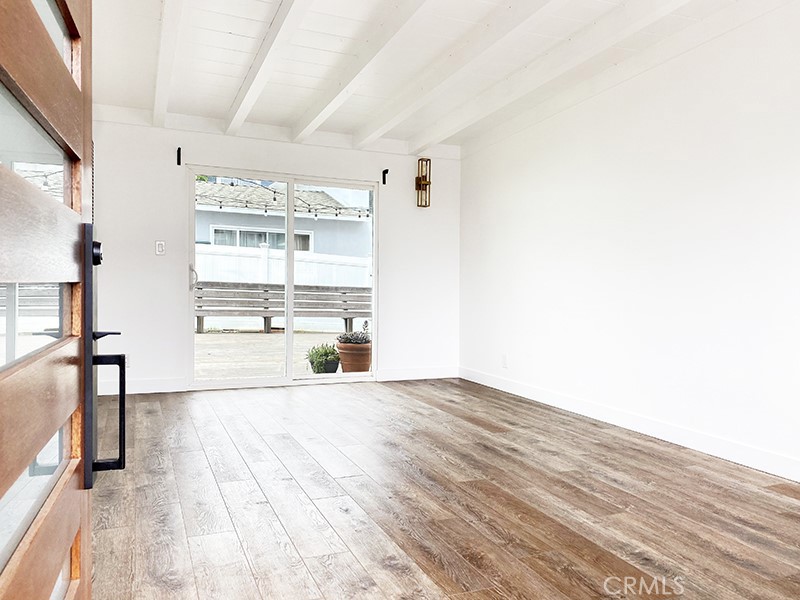
Empty room with wood-look floors, a white plank ceiling, and sliding glass doors to a patio.
Kitchen with white cabinetry, stainless steel appliances, wood-look flooring, and a wide window overlooking neighboring homes.
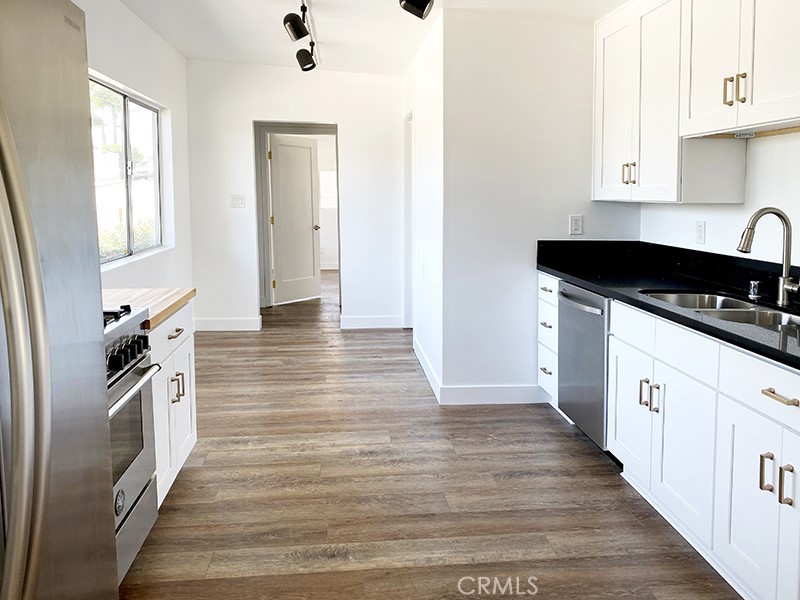
Bright kitchen with white cabinets, black countertops, stainless steel appliances, and wood-look plank flooring.
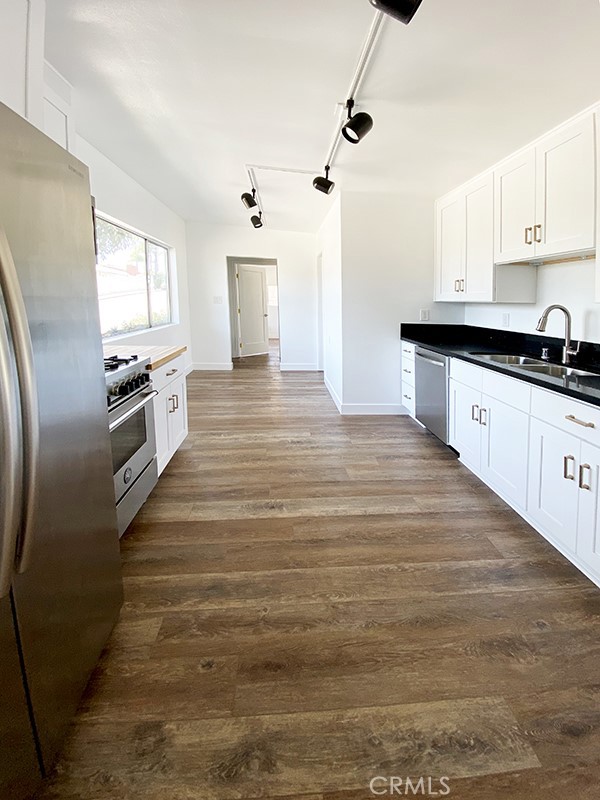
Vacant kitchen with white cabinets, black counters, stainless steel appliances, and wood-look floors.
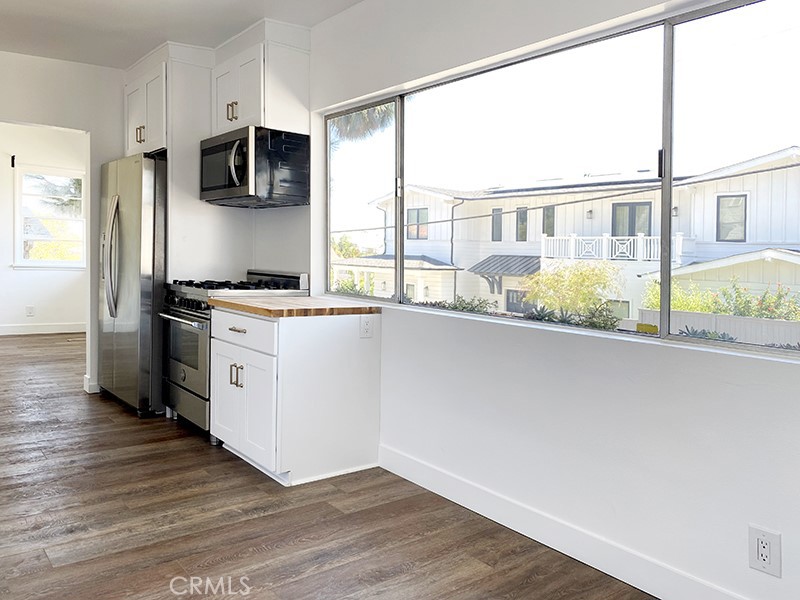
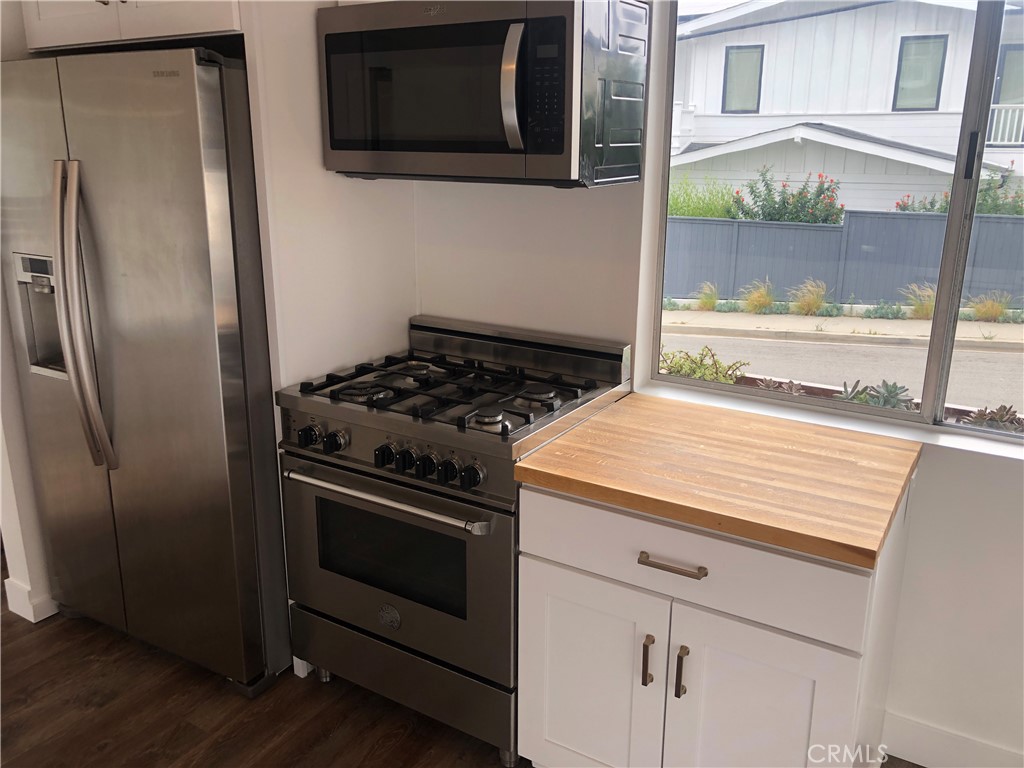
Kitchen with stainless steel appliances, a gas range, and a butcher-block counter beside a large window.
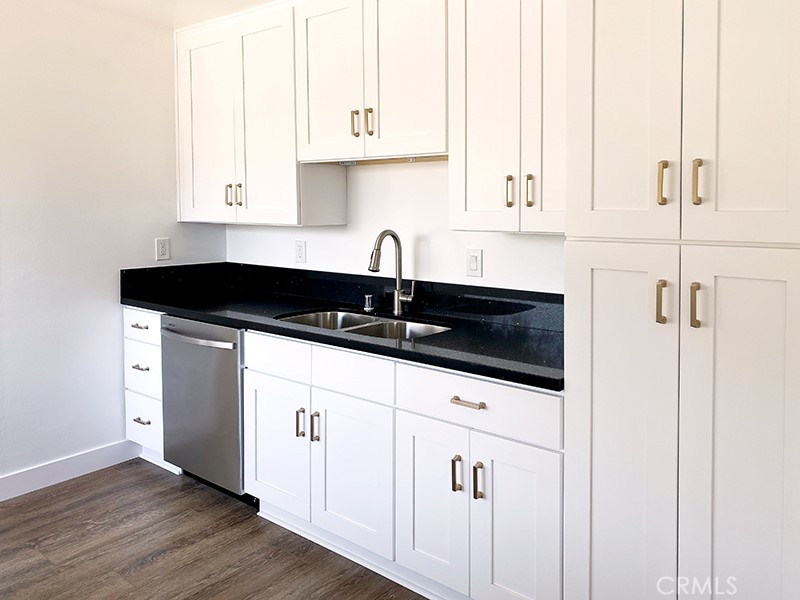
Kitchen with white cabinets, black countertops, a double sink, and stainless steel dishwasher.
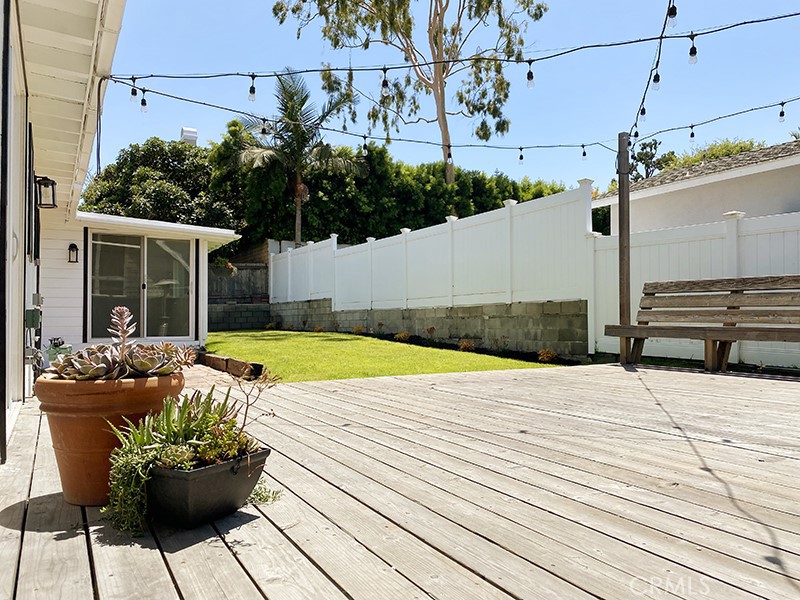
Backyard deck with potted succulents, a small lawn, white privacy fence, and overhead string lights.
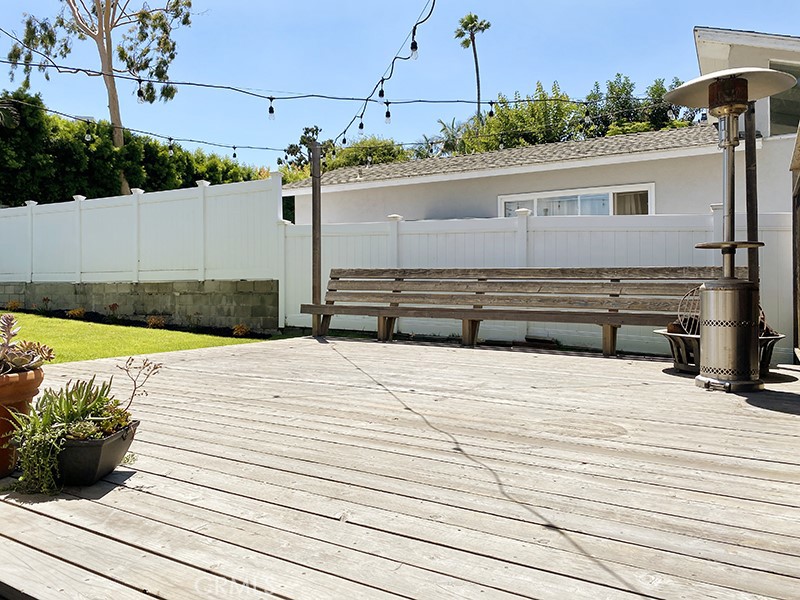
Backyard deck with a long wooden bench, patio heater, and string lights.
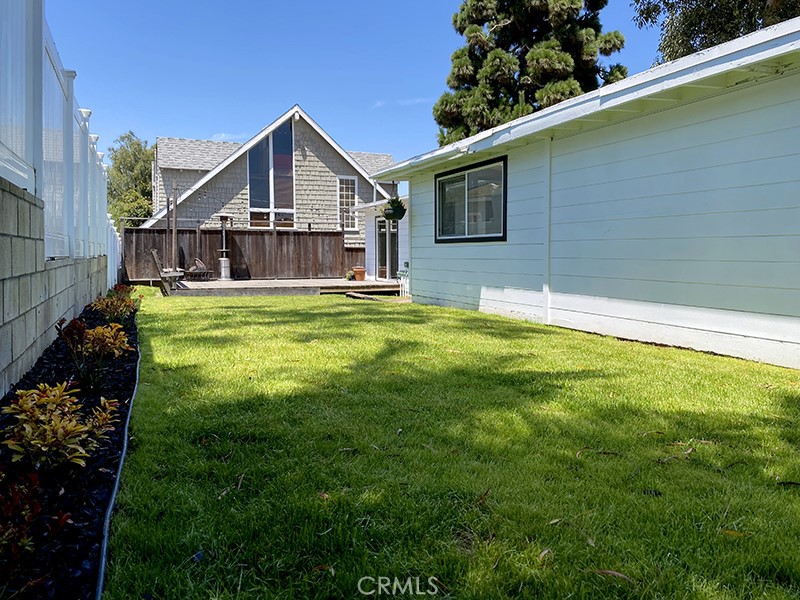
Backyard lawn between light-colored buildings, with a landscaped border and fenced patio.
Vacant room with dark flooring, a ceiling fan, and large windows.
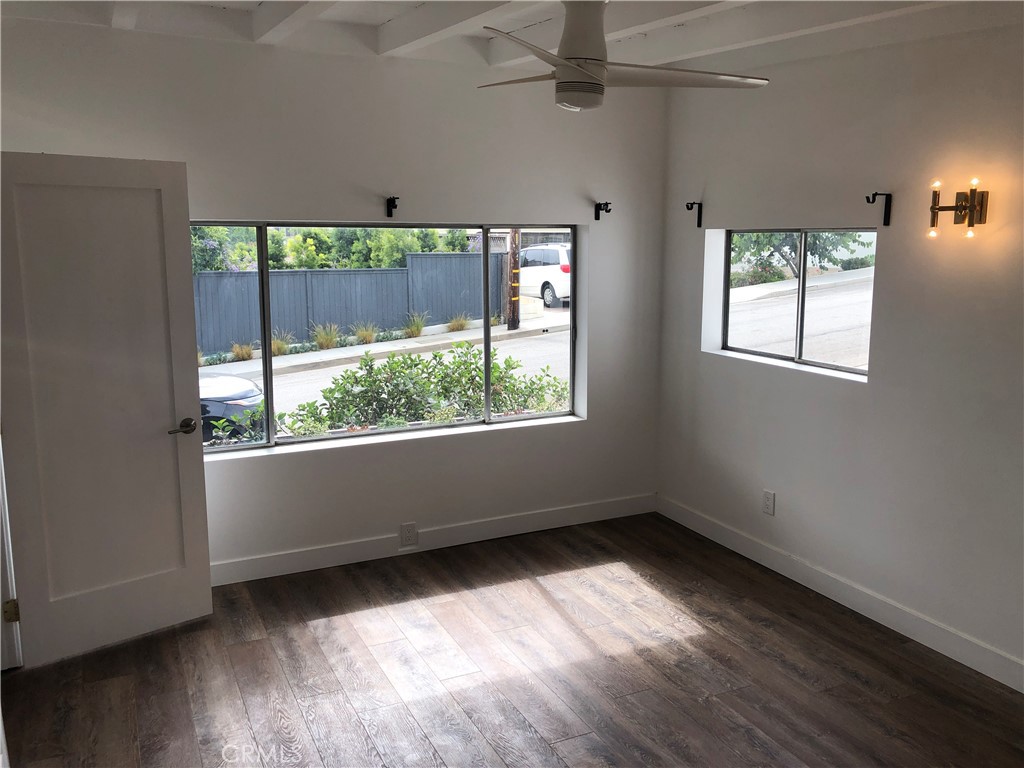
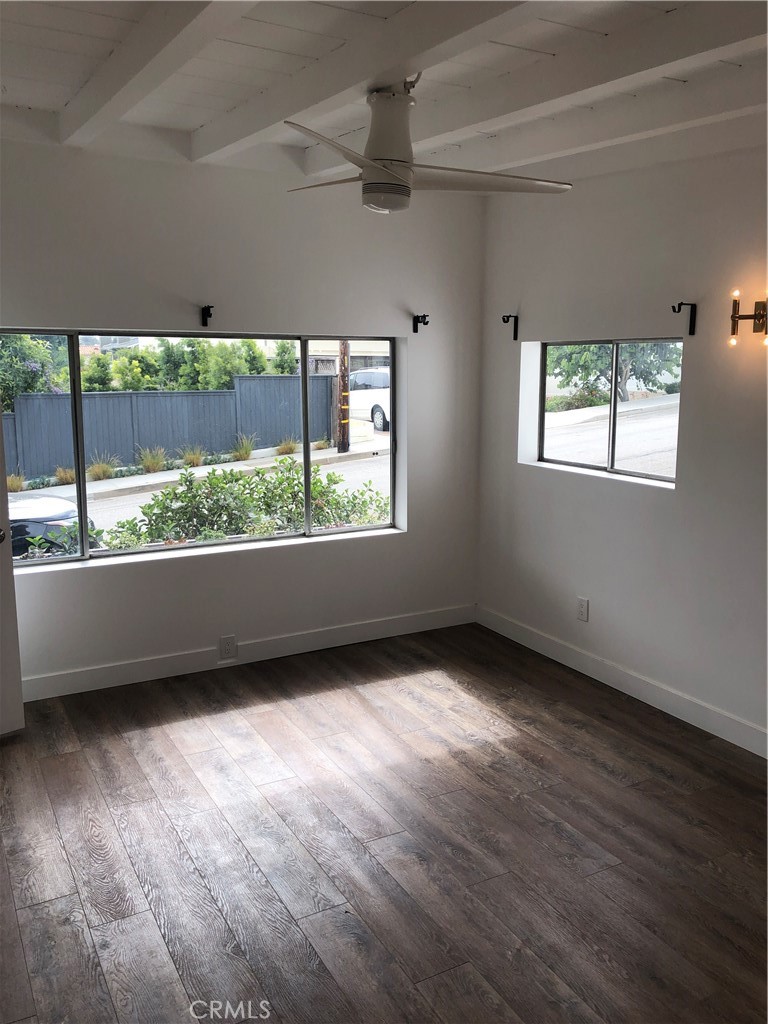
Empty room with dark plank flooring, exposed ceiling beams, a ceiling fan, and two wide windows.
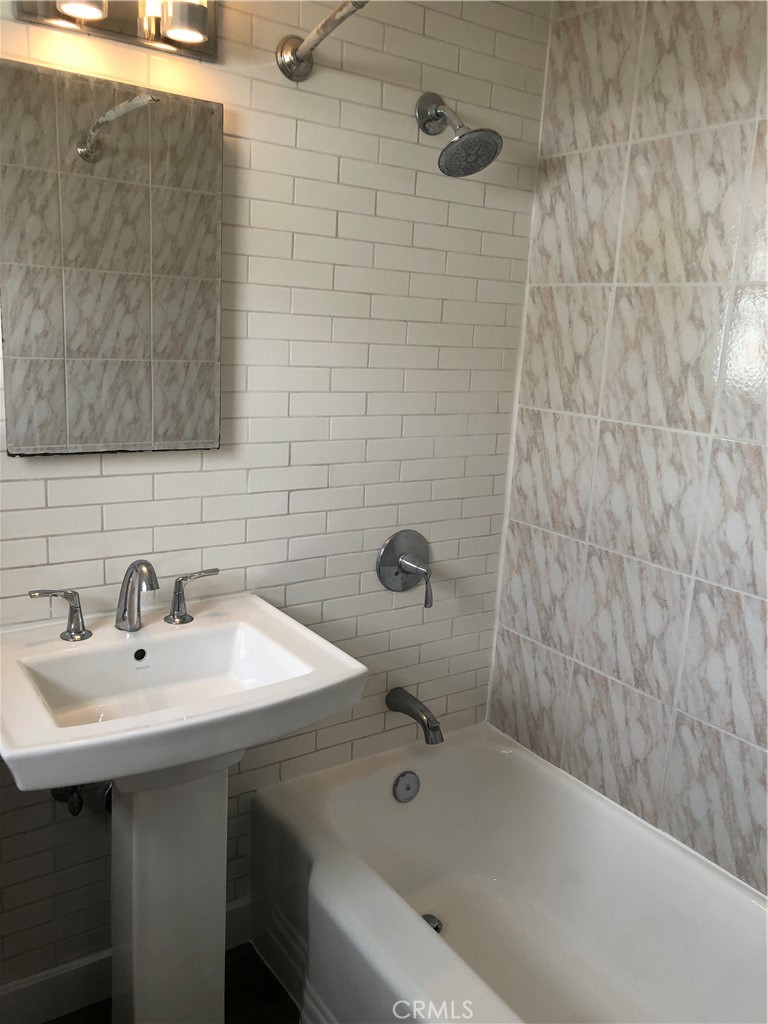
Bathroom with a pedestal sink beside a tub and shower, featuring white subway tile and marble-pattern walls.
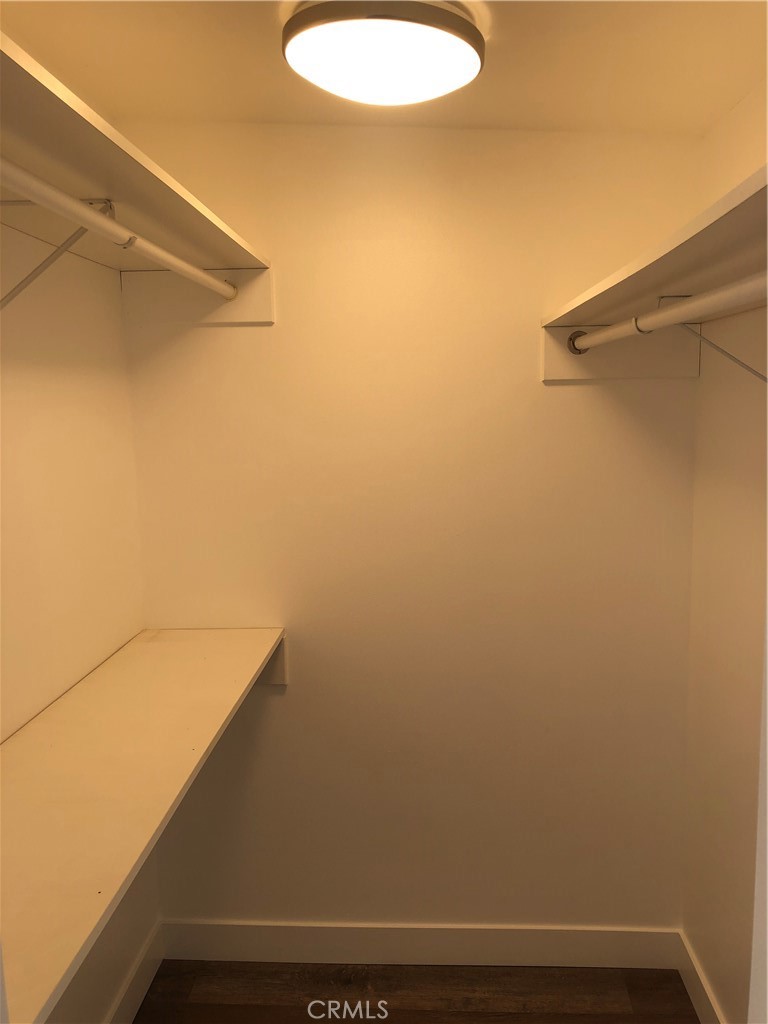
Walk-in closet with side-wall hanging rods, a long left-side shelf, and dark wood flooring.
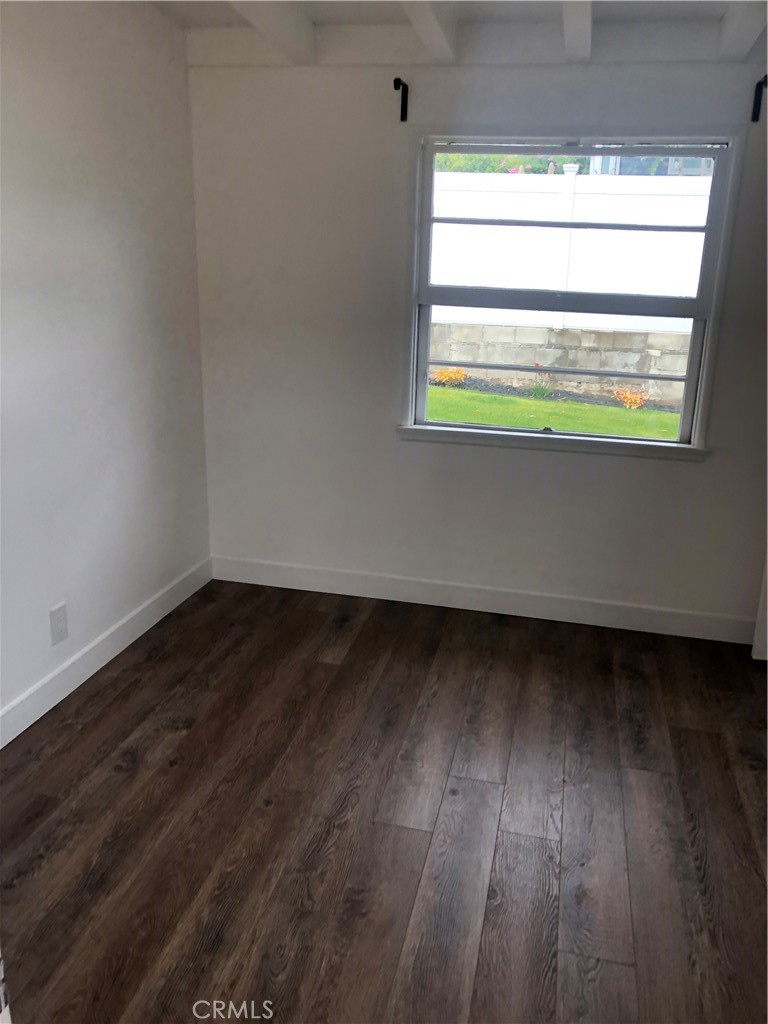
Empty room with dark plank flooring and a window overlooking a lawn.
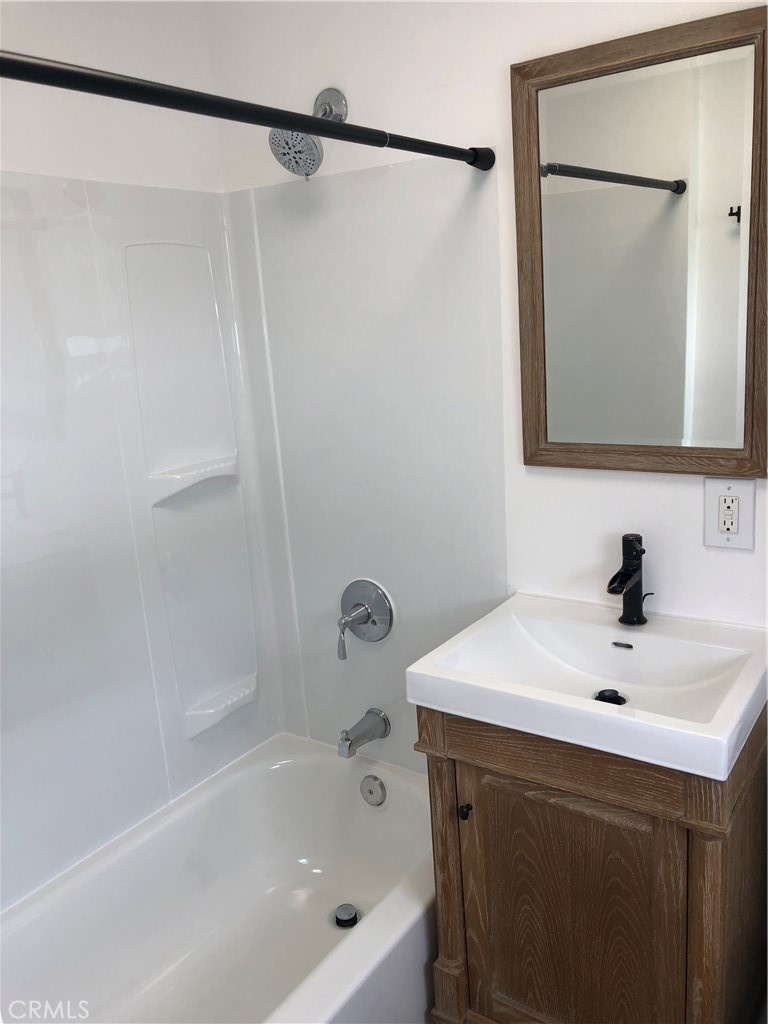
Bathroom with a white tub-shower and wood vanity topped by a white sink.
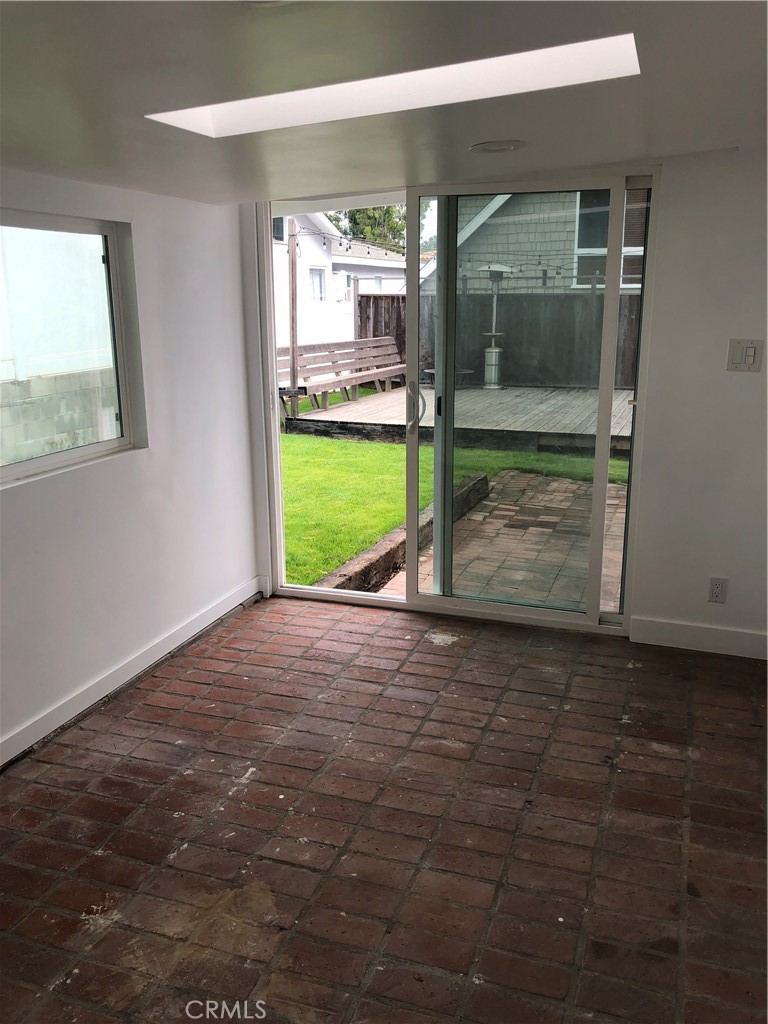
Sunroom with a brick floor, skylight, and sliding doors opening to the backyard.
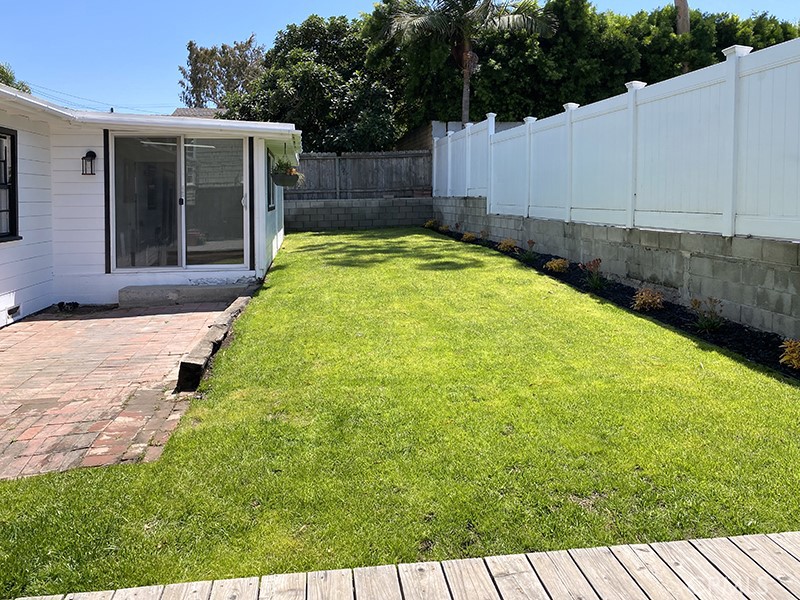
Backyard lawn bordered by white privacy fencing, with a brick patio and wooden deck.
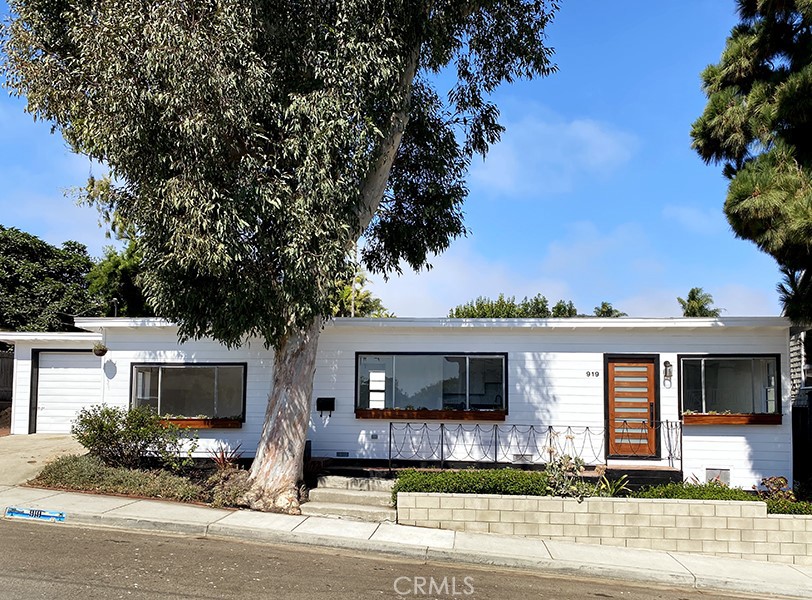
Single-story white house with an orange front door and a large shade tree.
SEE ALL PHOTOS
Single-story white house with a wood-and-glass front door, large windows, and a low block garden wall.
White single-story home with a horizontal-panel wood door, large windows, and a tiled front porch.
Empty room with wood-look floors, a white plank ceiling, and sliding glass doors to a patio.
Kitchen with white cabinetry, stainless steel appliances, wood-look flooring, and a wide window overlooking neighboring homes.
Bright kitchen with white cabinets, black countertops, stainless steel appliances, and wood-look plank flooring.
Vacant kitchen with white cabinets, black counters, stainless steel appliances, and wood-look floors.
Kitchen with stainless steel appliances, a gas range, and a butcher-block counter beside a large window.
Kitchen with white cabinets, black countertops, a double sink, and stainless steel dishwasher.
Backyard deck with potted succulents, a small lawn, white privacy fence, and overhead string lights.
Backyard deck with a long wooden bench, patio heater, and string lights.
Backyard lawn between light-colored buildings, with a landscaped border and fenced patio.
Vacant room with dark flooring, a ceiling fan, and large windows.
Empty room with dark plank flooring, exposed ceiling beams, a ceiling fan, and two wide windows.
Bathroom with a pedestal sink beside a tub and shower, featuring white subway tile and marble-pattern walls.
Walk-in closet with side-wall hanging rods, a long left-side shelf, and dark wood flooring.
Empty room with dark plank flooring and a window overlooking a lawn.
Bathroom with a white tub-shower and wood vanity topped by a white sink.
Sunroom with a brick floor, skylight, and sliding doors opening to the backyard.
Backyard lawn bordered by white privacy fencing, with a brick patio and wooden deck.
Single-story white house with an orange front door and a large shade tree.
Bought with Thomas J. Powers with Powers Realty, Inc. and Listed by Thomas J. Powers CA DRE# 01812722 with Powers Realty, Inc. 310-944-5313
Leased

919 N Herrin Street

919 N Herrin Street, Manhattan Beach, CA 90266

$5,500/month
Modern and chic bungalow near the beach! This totally remodeled home is quintessential Manhattan Beach living at its finest. Wonderfully landscaped two-bedroom home comes with an extra bonus room/office and two large bathrooms. Beautiful kitchen with large windows for plenty of sunshine, new quartz countertops, new stainless-steel appliances, and professional Bertazzoni range and oven. The living room opens up to the HUGE back yard with deck that is perfect for entertaining on warm summer nights. One car garage comes with an extra space in front and plenty of parking on this less traveled street. Walking distance to award winning schools Pennekamp Elementary and Mira Costa HighSchool, Polliwog and Heights Park, tennis courts, Trader Joe's, and of course, Manhattan Beach Pier!

2
beds

2
baths

1,000 Sq.Ft. LIVING AREA

3,743 Sq.Ft. lot

TJ Powers

TJ Powers

Features & Amenities

Interior

  • total bedrooms2
  • Total bathrooms2
  • full bathrooms2
  • Laundry room Outside
  • Flooring Wood
  • Fireplace None
  • APPLIANCES Dishwasher, Free-Standing Range, Gas Oven, Gas Range, Refrigerator, Dryer, Washer
  • other interior Features Eat-in Kitchen, All Bedrooms Down, Main Level Primary, Walk-In Closet(s)

Area & Lot

  • Status Leased
  • Date Leased August 15, 2025
  • Living Area1,000 Sq.Ft.
  • Lot Area3,743 Sq.Ft.
  • MLS® IDSB25176357
  • TypeResidential
  • YEAR BUILT1953
  • View DescriptionCity Lights, Mountain(s), Neighborhood
  • Elementary SchoolPennekamp
  • Middle SchoolManhattan Beach
  • High SchoolMira Costa
  • School DistrictManhattan Unified

Exterior

  • STORIES1
  • Garage Space1.0
  • water SourcePublic
  • PoolNone
  • lot featuresBack Yard
  • parkingGarage
  • HEAT TYPECentral
  • AIR CONDITIONINGNone
  • sewerPublic Sewer

Financial

  • Lease Price$5,500/mo
  • Lease Term 12 MONTHS
  • Zoning MNRS

Elevated Living

Focused on creating exceptional experiences through strategic advice and thoughtful attention to detail.

Follow Me on Instagram