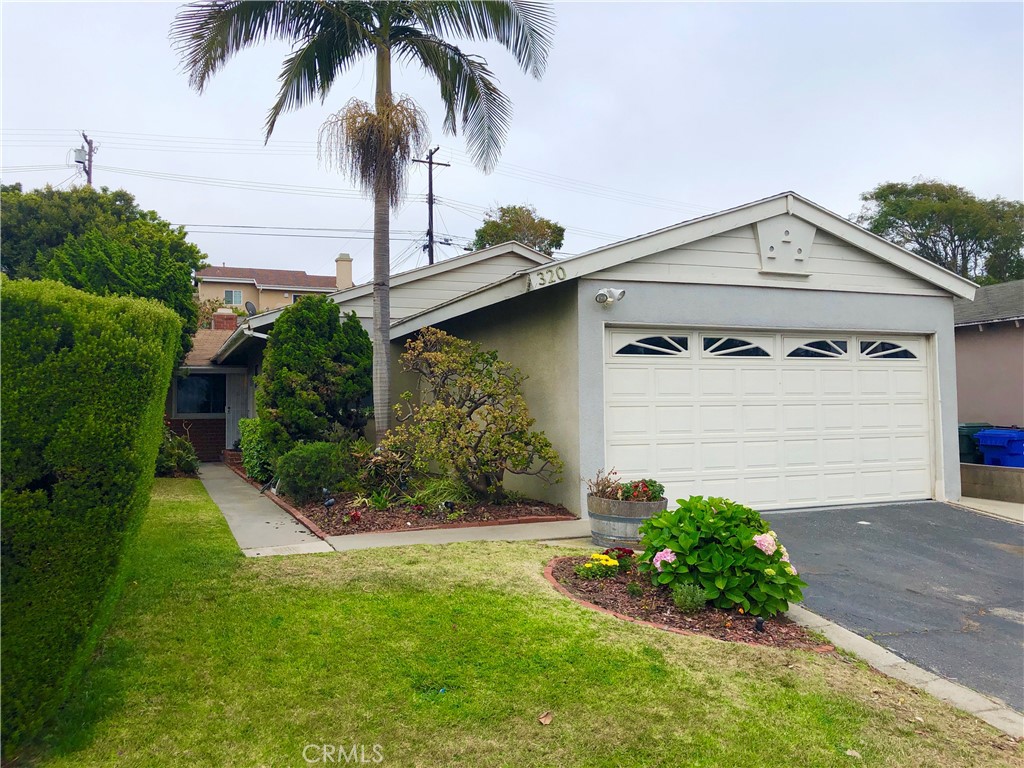
Home exterior with a two-car garage, front lawn, landscaped garden, and tall palm tree.
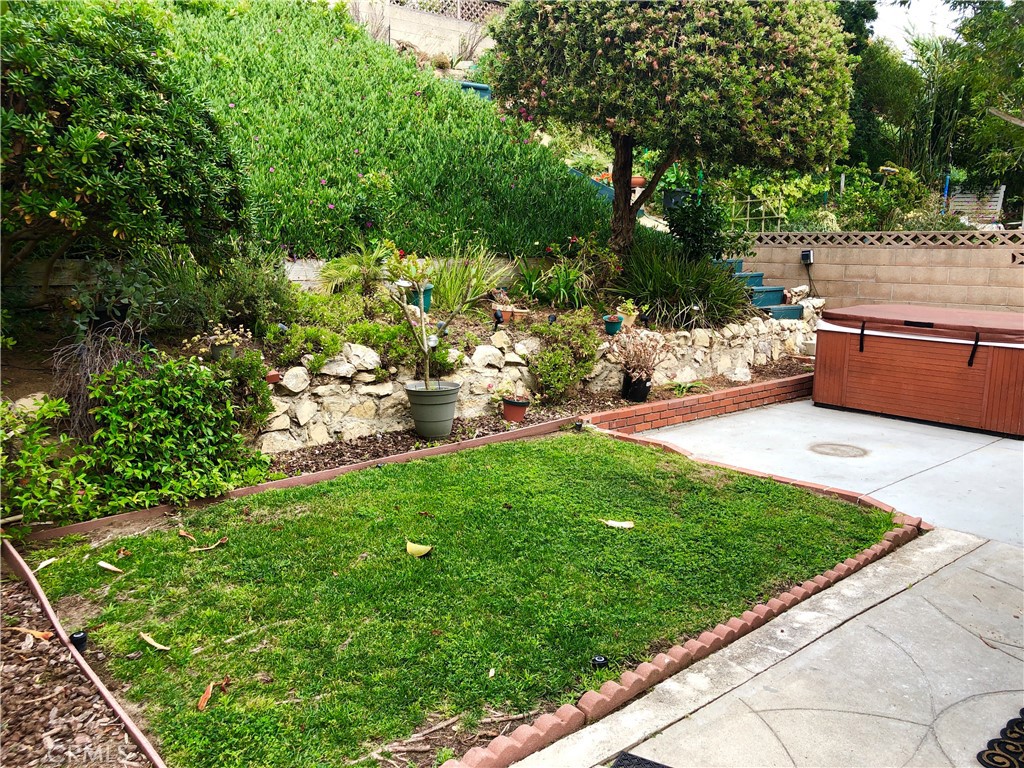
Backyard lawn and landscaped rock garden beside a raised hot tub and concrete patio.
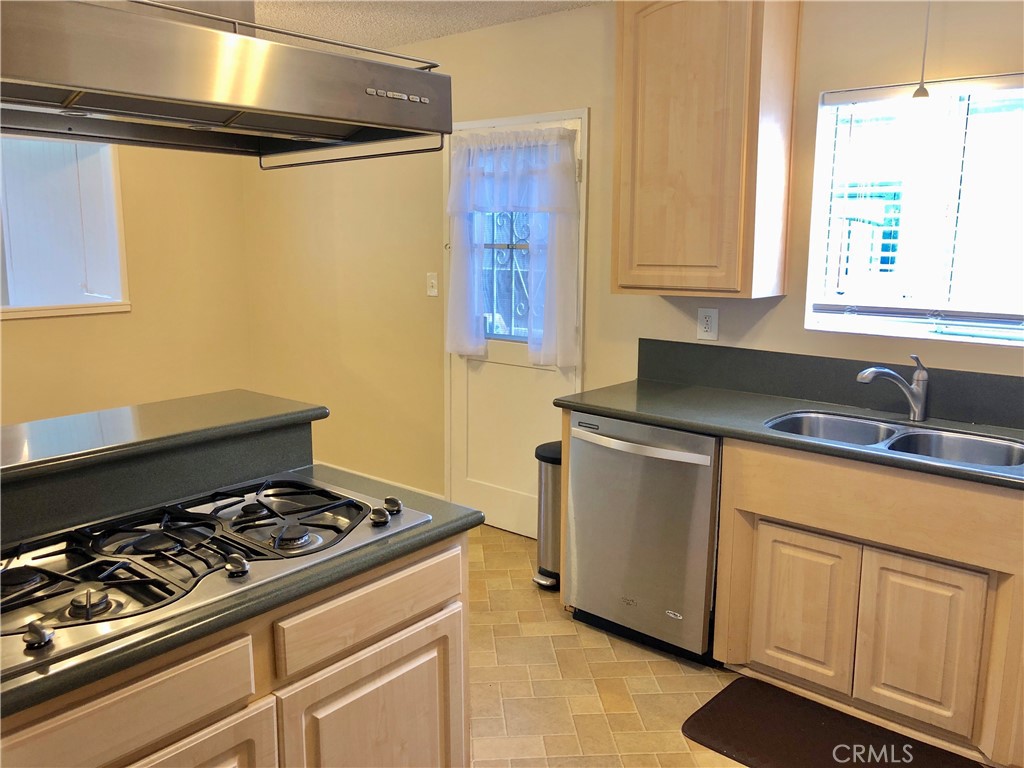
Kitchen with a gas cooktop, double-basin sink, and light wood cabinetry.
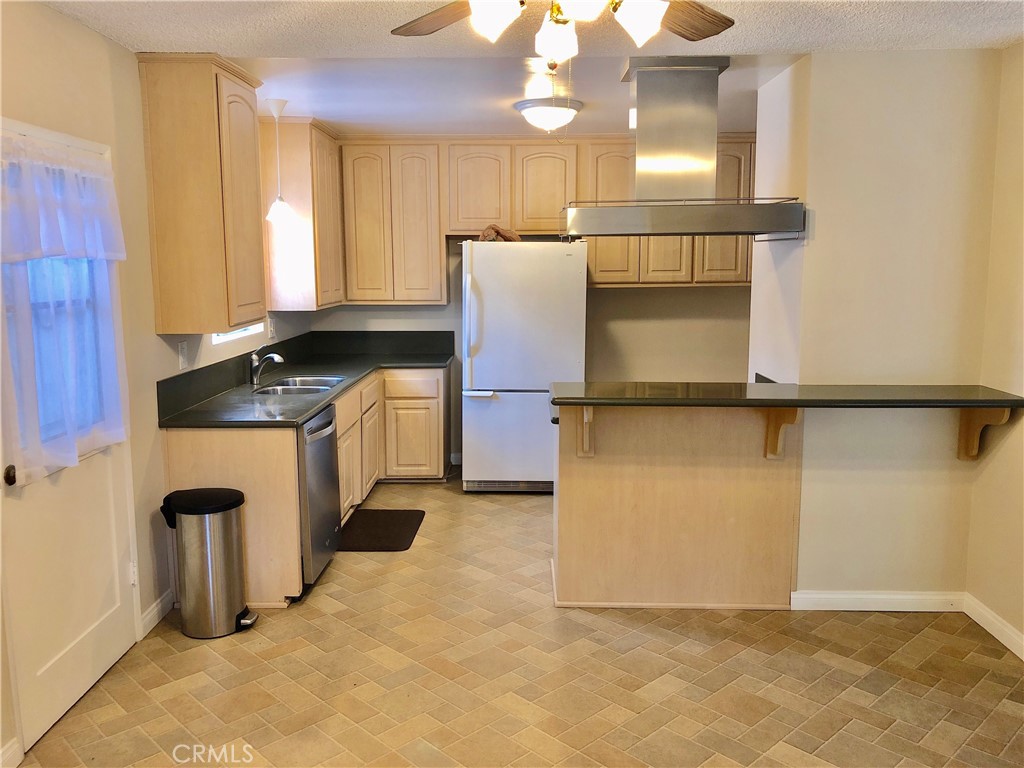
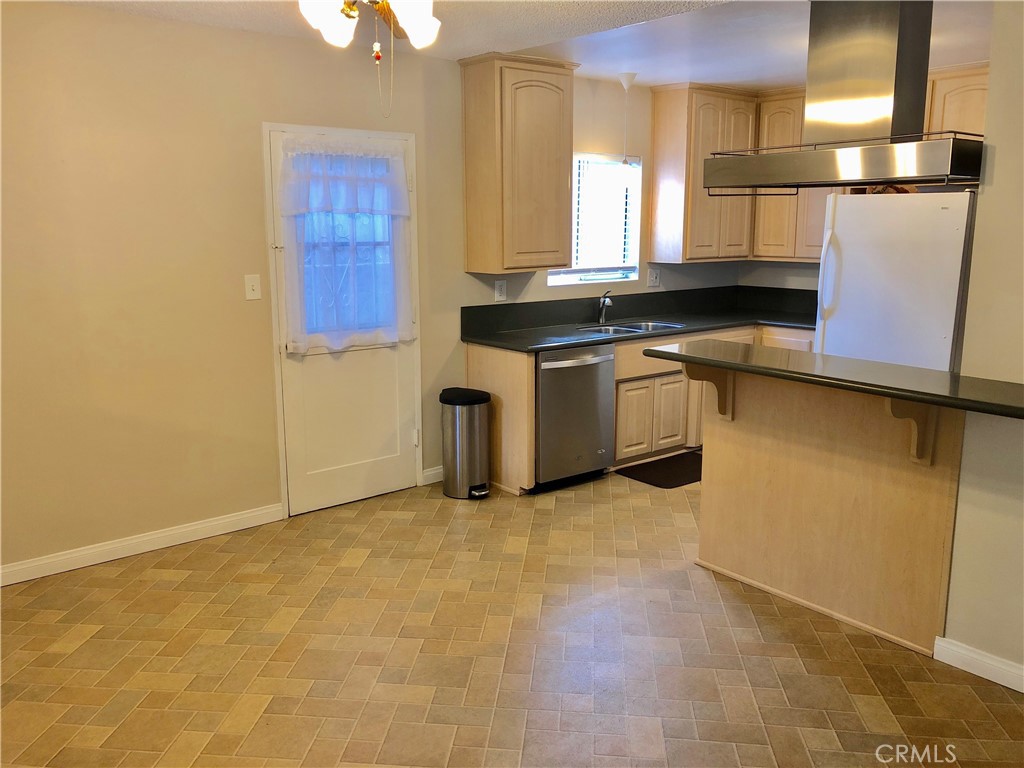
Kitchen with light wood cabinets, dark countertops, stainless steel appliances, and a breakfast bar.
Kitchen with light wood cabinets, black countertops, stainless steel appliances, and a peninsula.
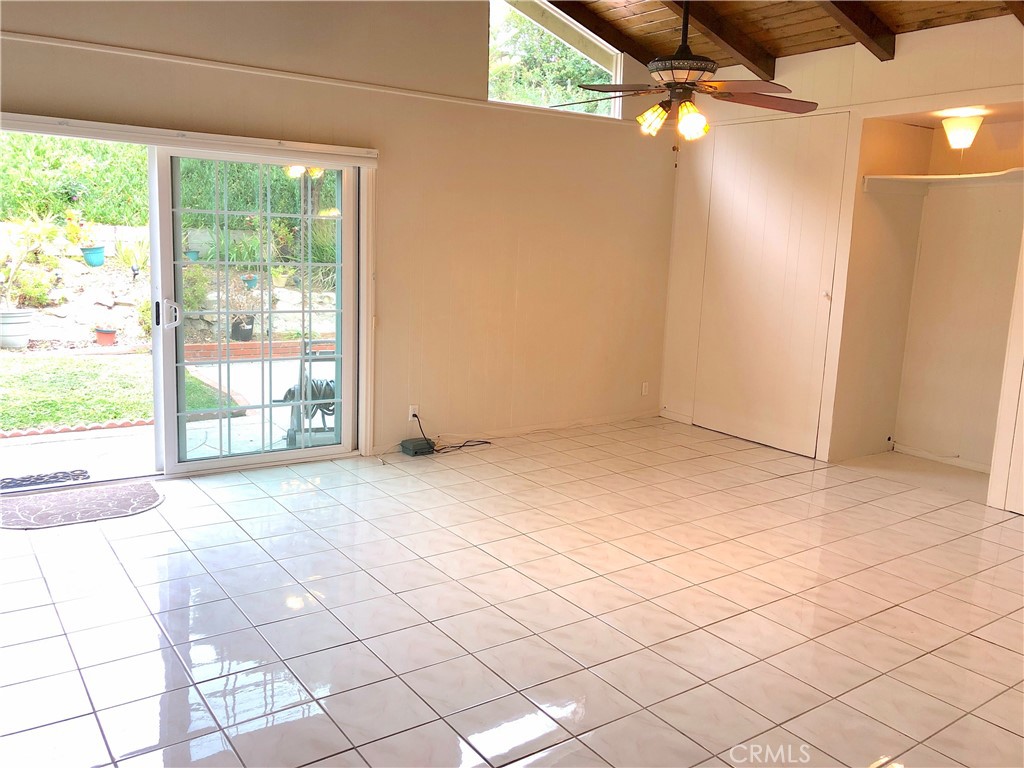
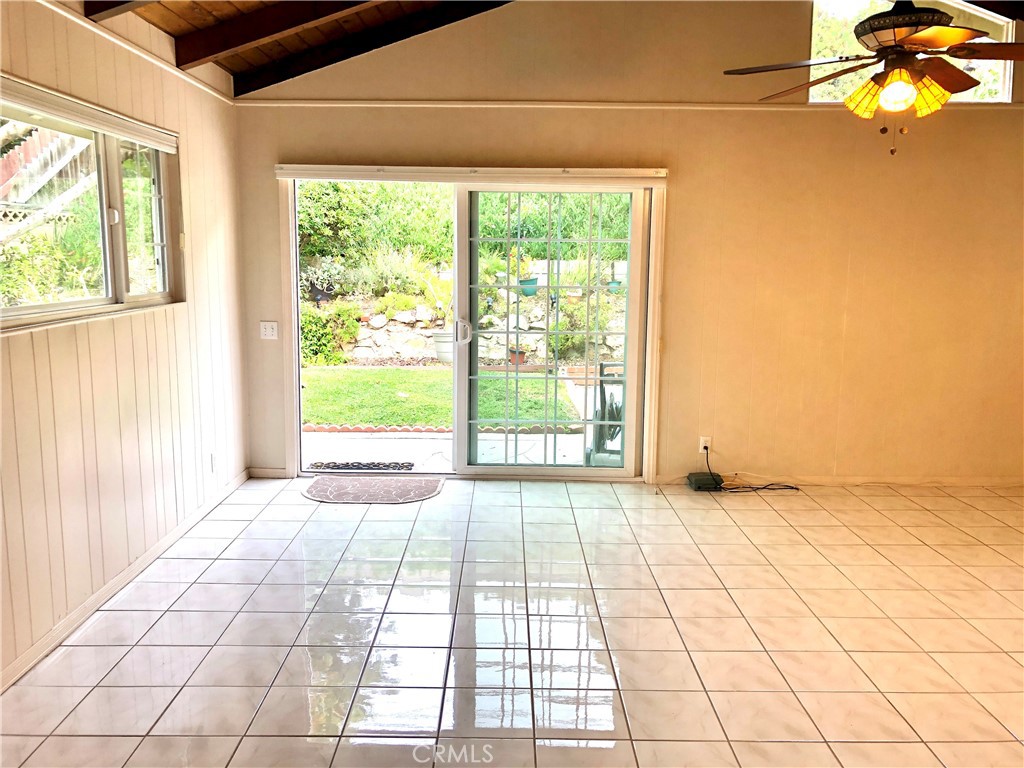
Empty living room with glossy tile floors, vaulted wood ceiling, and sliding glass door to the garden.
Empty living room with glossy tile floors, wood ceiling beams, and sliding glass doors to the garden.
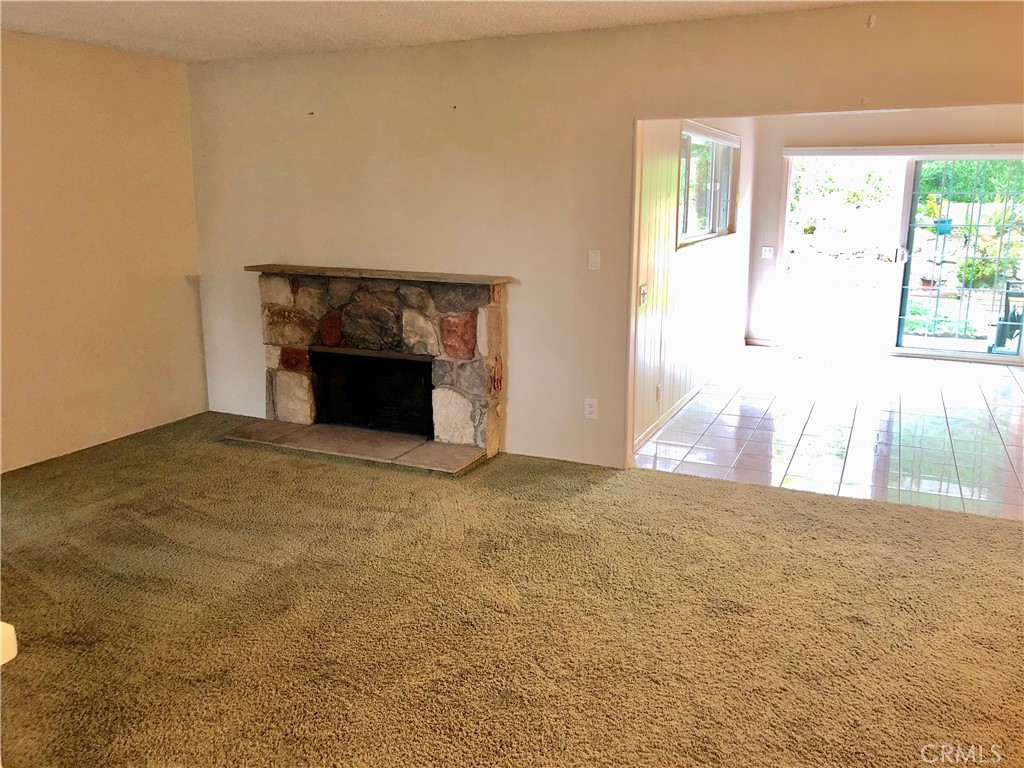
Unfurnished living room with a rustic stone fireplace and an opening to a bright tiled room.
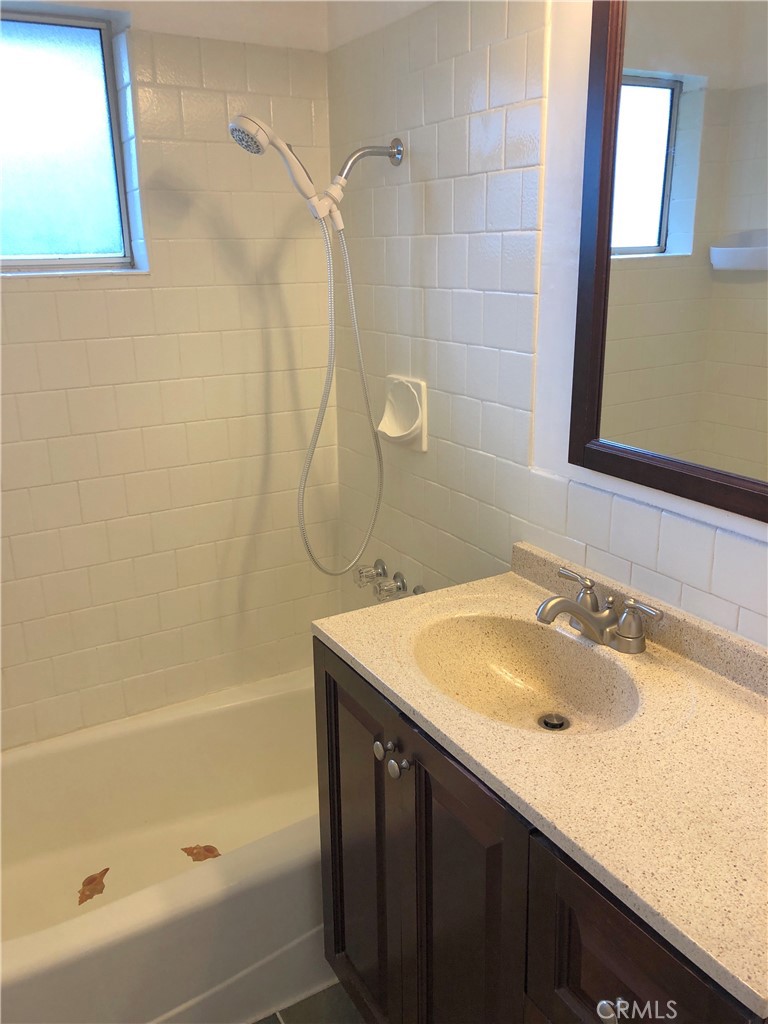
Bathroom with tiled tub and shower beside a dark wood vanity with a speckled countertop.
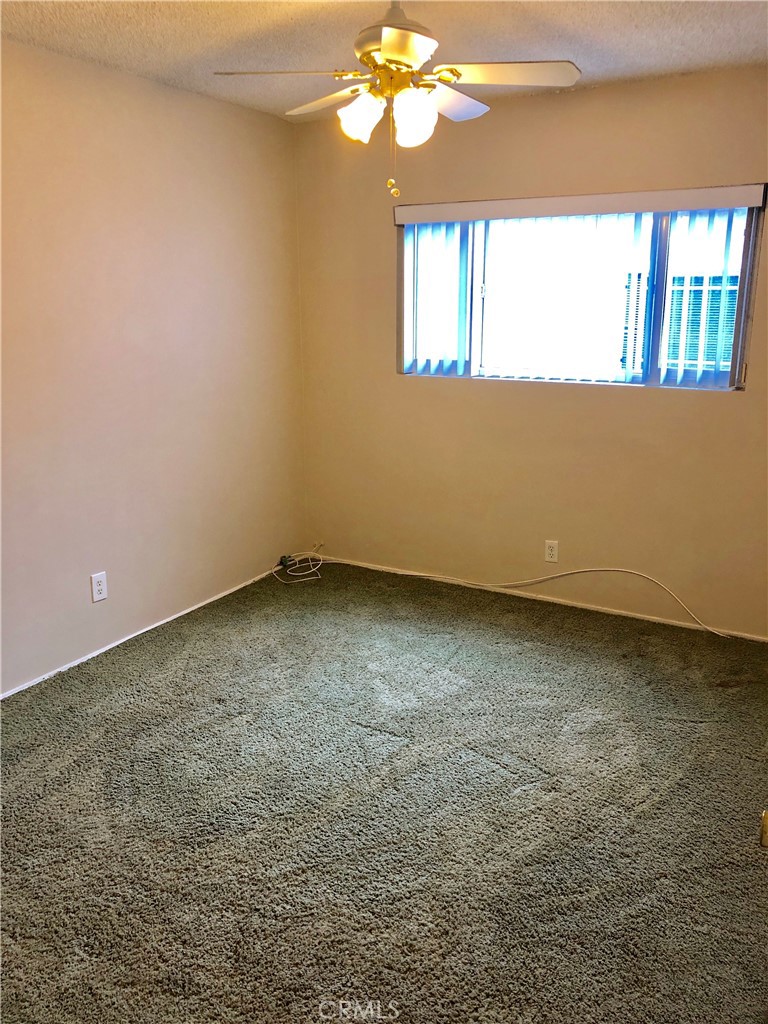
Unfurnished bedroom with gray carpet, a lit ceiling fan, and vertical blinds over the window.
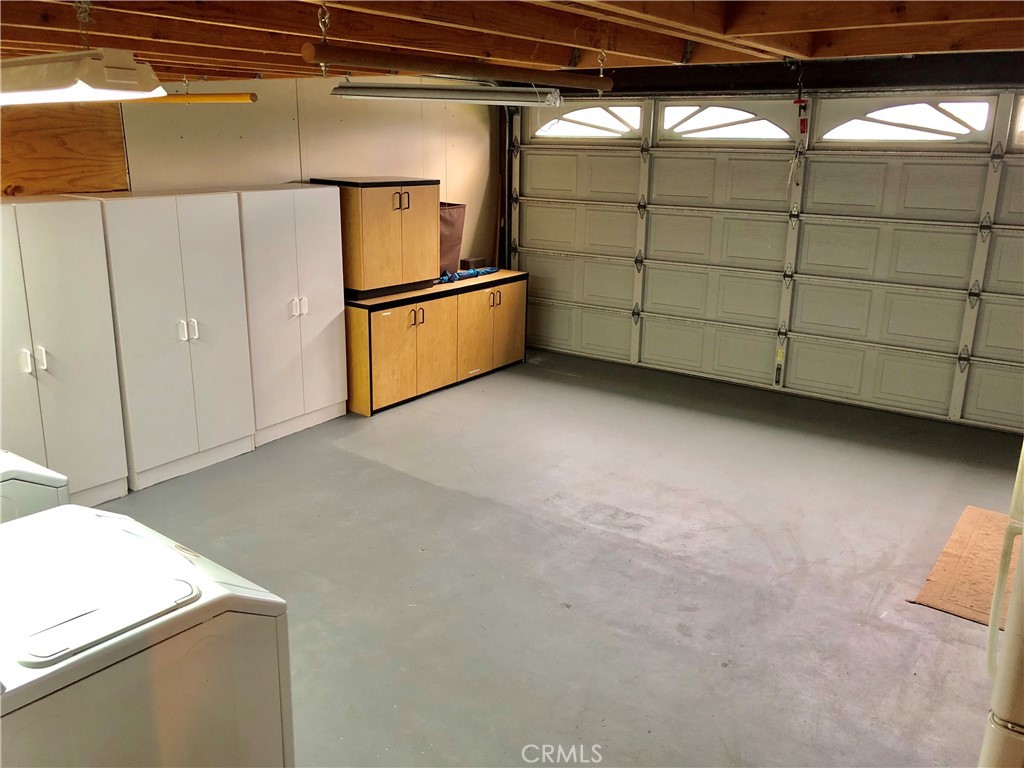
Garage with a wide concrete floor, storage cabinets, and a closed sectional door.
SEE ALL PHOTOS
Home exterior with a two-car garage, front lawn, landscaped garden, and tall palm tree.
Backyard lawn and landscaped rock garden beside a raised hot tub and concrete patio.
Kitchen with a gas cooktop, double-basin sink, and light wood cabinetry.
Kitchen with light wood cabinets, dark countertops, stainless steel appliances, and a breakfast bar.
Kitchen with light wood cabinets, black countertops, stainless steel appliances, and a peninsula.
Empty living room with glossy tile floors, vaulted wood ceiling, and sliding glass door to the garden.
Empty living room with glossy tile floors, wood ceiling beams, and sliding glass doors to the garden.
Unfurnished living room with a rustic stone fireplace and an opening to a bright tiled room.
Bathroom with tiled tub and shower beside a dark wood vanity with a speckled countertop.
Unfurnished bedroom with gray carpet, a lit ceiling fan, and vertical blinds over the window.
Garage with a wide concrete floor, storage cabinets, and a closed sectional door.
Leased

320 N Prospect Avenue

320 N Prospect Avenue, Redondo Beach, CA 90277

$4,750/month
Welcome to this spacious 3-bedroom, 2-bathroom gem, featuring a stunning backyard oasis filled with lush greenery and mature trees. The kitchen boasts modern amenities, while new wood laminate flooring flows seamlessly throughout the home. The living room, with its impressive cathedral ceilings and cozy fireplace, offers the perfect spaces for relaxation and entertainment. Convenience is key with an in-garage washer and dryer and ample extra driveway parking. The large two-car garage provides plenty of storage space for all your needs. Unwind in the hot tub in your private backyard, or take a leisurely bike ride or walk to the beach. This home offers the perfect blend of comfort, style, and location. Located within walking distance of Beryl Elementary, Parras Middle School, and Redondo Union High School!

3
beds

2
baths

1,578 Sq.Ft. LIVING AREA

5,881 Sq.Ft. lot

TJ Powers

TJ Powers

Features & Amenities

Interior

  • total bedrooms3
  • Total bathrooms2
  • full bathrooms2
  • Laundry room In Garage
  • Flooring Carpet, Laminate, Tile
  • Fireplace Family Room
  • APPLIANCES Dryer, Washer
  • other interior Features Beamed Ceilings, Breakfast Bar, Breakfast Area, Cathedral Ceiling(s), All Bedrooms Down, Bedroom on Main Level, Main Level Primary

Area & Lot

  • Status Leased
  • Date Leased June 18, 2024
  • Living Area1,578 Sq.Ft.
  • Lot Area5,881 Sq.Ft.
  • MLS® IDSB24118957
  • TypeResidential
  • YEAR BUILT1960
  • View DescriptionCity Lights, Neighborhood
  • Elementary SchoolBeryl
  • Middle SchoolParras
  • High SchoolRedondo Union
  • School DistrictRedondo Unified

Exterior

  • STORIES1
  • Garage Space2.0
  • water SourcePublic
  • PoolNone
  • lot featuresBack Yard, Front Yard, Garden
  • parkingGarage
  • HEAT TYPECentral
  • AIR CONDITIONINGNone
  • sewerPublic Sewer

Financial

  • Lease Price$4,750/mo
  • Zoning RBR-1

Elevated Living

Focused on creating exceptional experiences through strategic advice and thoughtful attention to detail.

Follow Me on Instagram