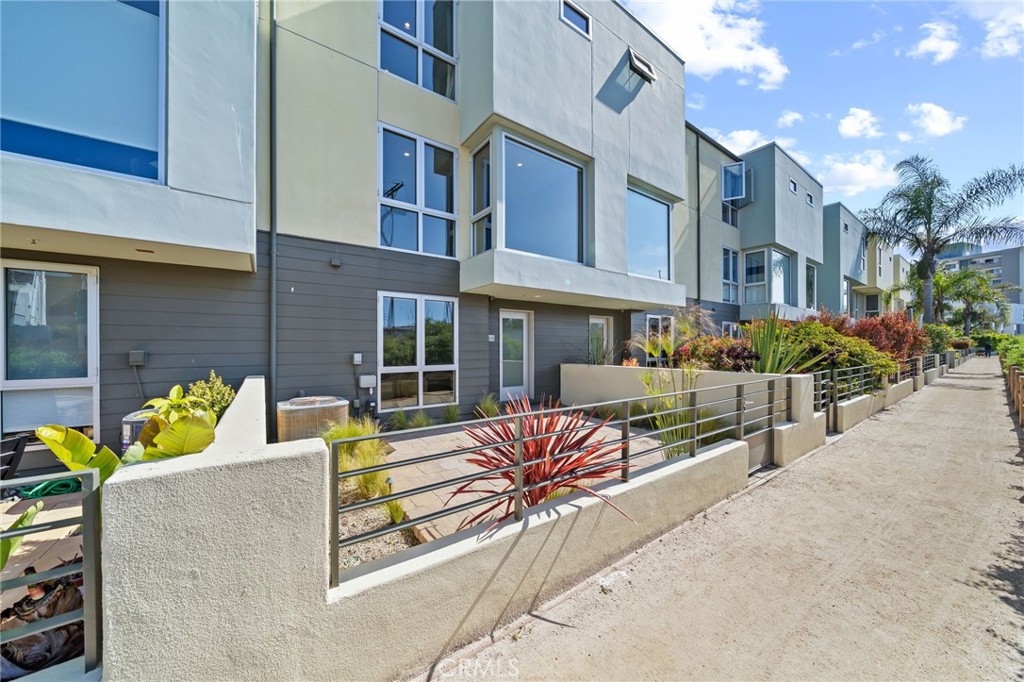
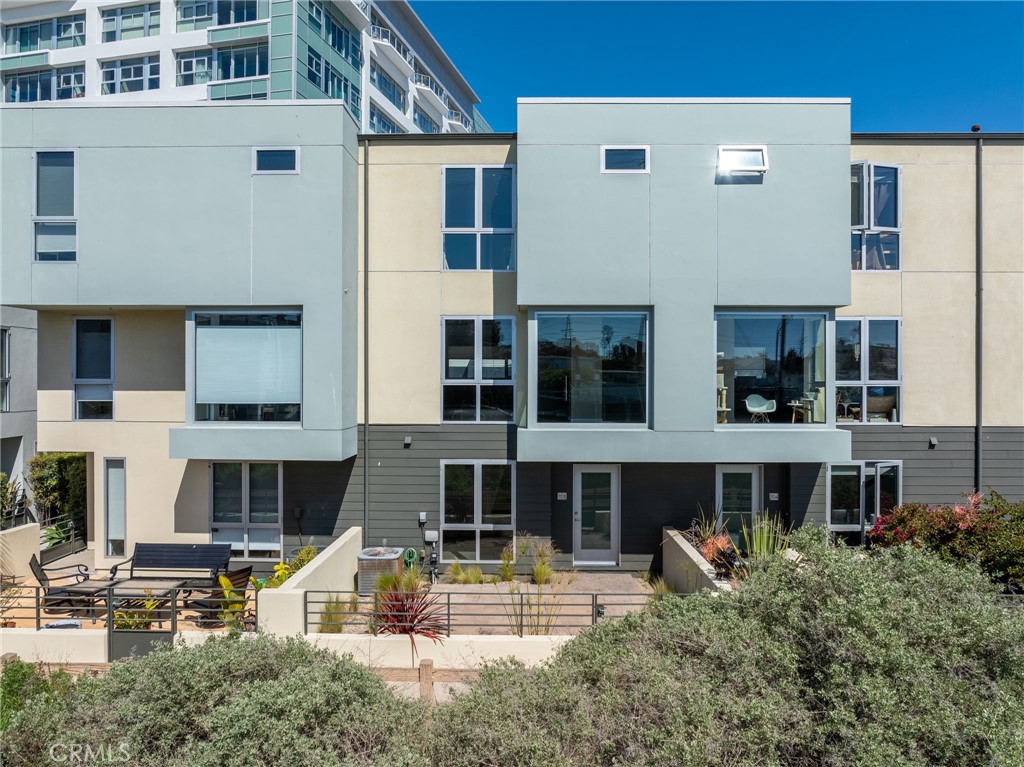

Modern multi-unit building with landscaped front gardens along a pedestrian walkway.
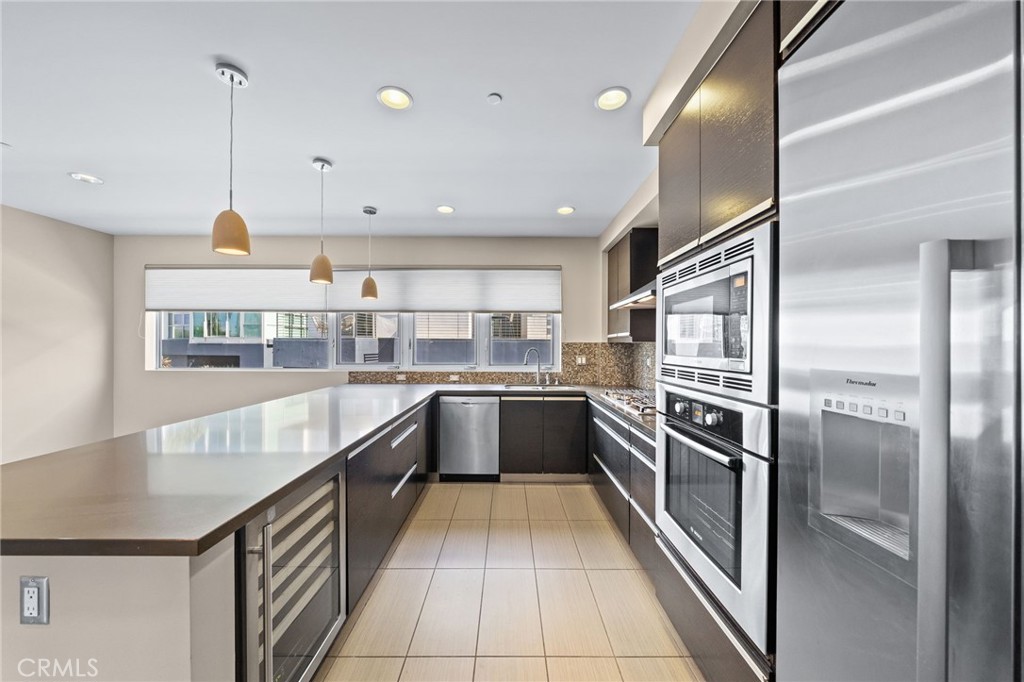
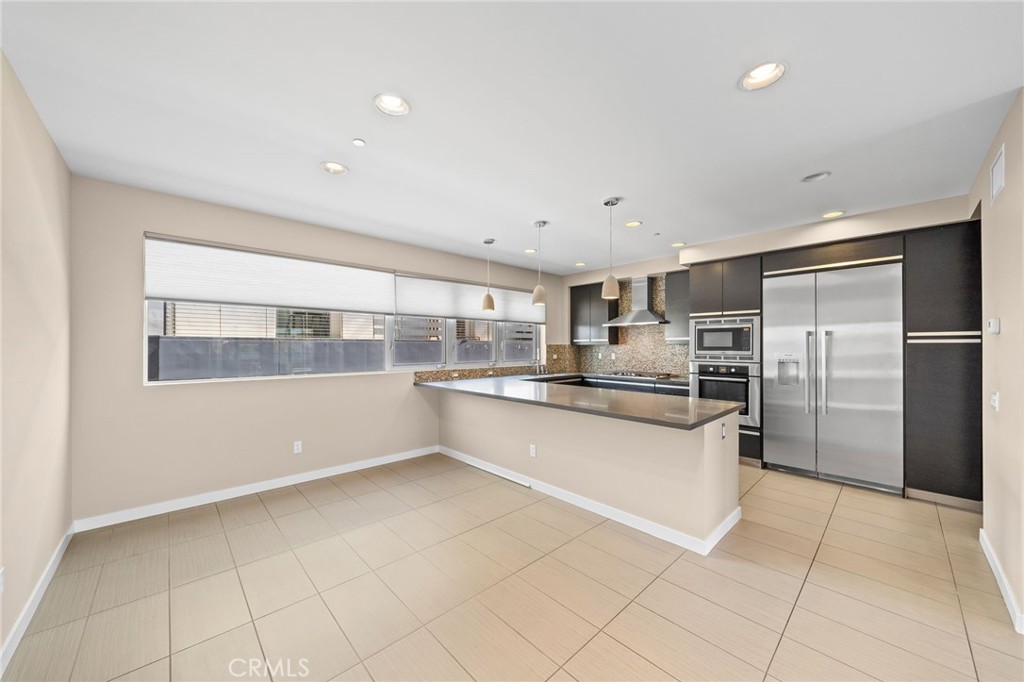
Modern kitchen with dark cabinetry, light stone counters, and stainless steel appliances.
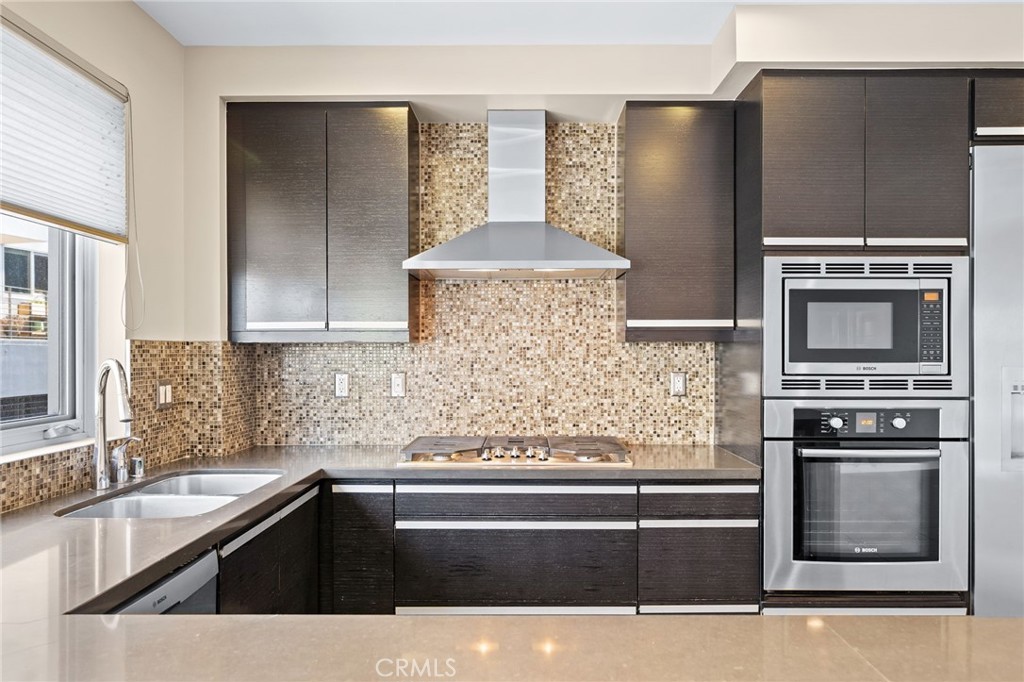
Modern kitchen with dark cabinetry, mosaic tile backsplash, and stainless steel appliances.
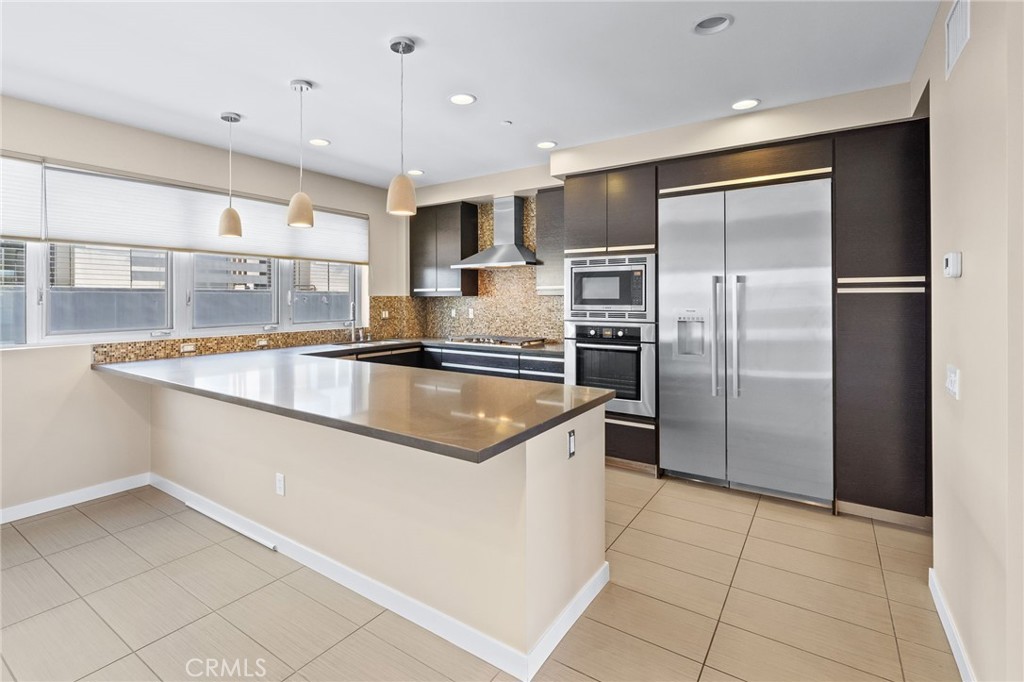
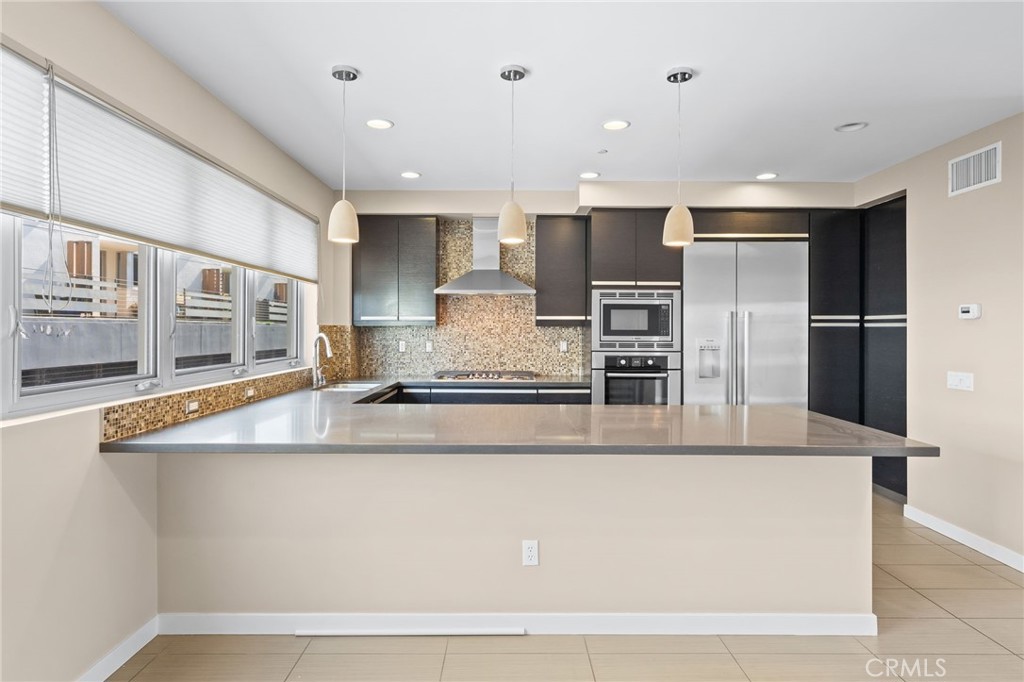
Modern kitchen with a large peninsula island, dark cabinetry, and stainless steel appliances.
Modern vacant kitchen with a large island, stainless steel appliances, and dark cabinetry.
Modern kitchen with a large island, dark cabinets, stainless appliances, and mosaic backsplash.
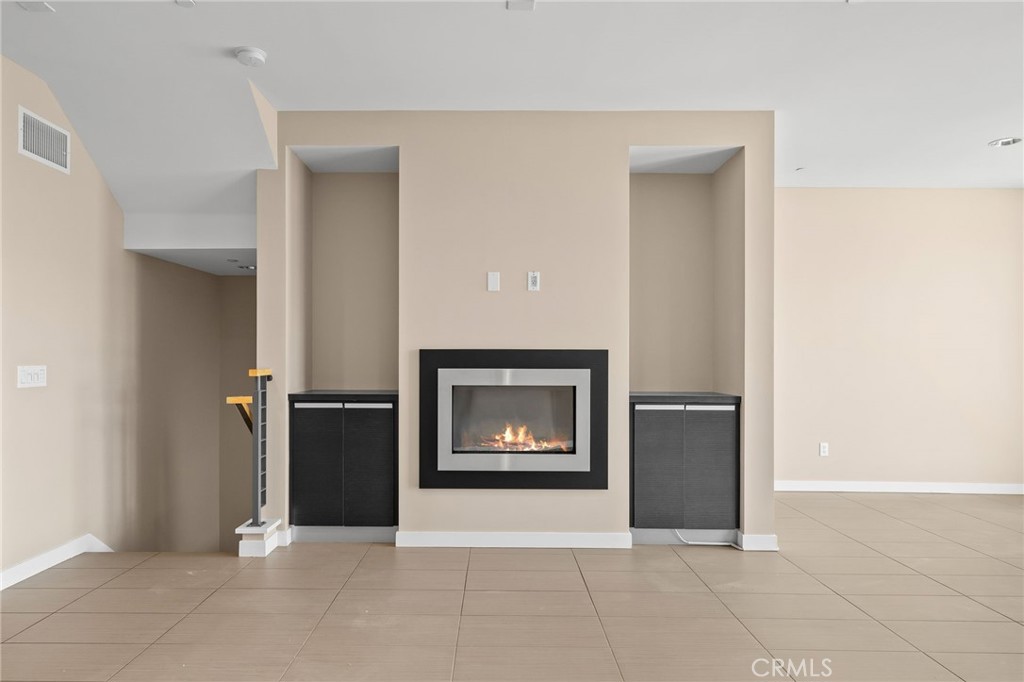
Living room with a modern fireplace, dark built-in cabinets, and beige tile flooring.
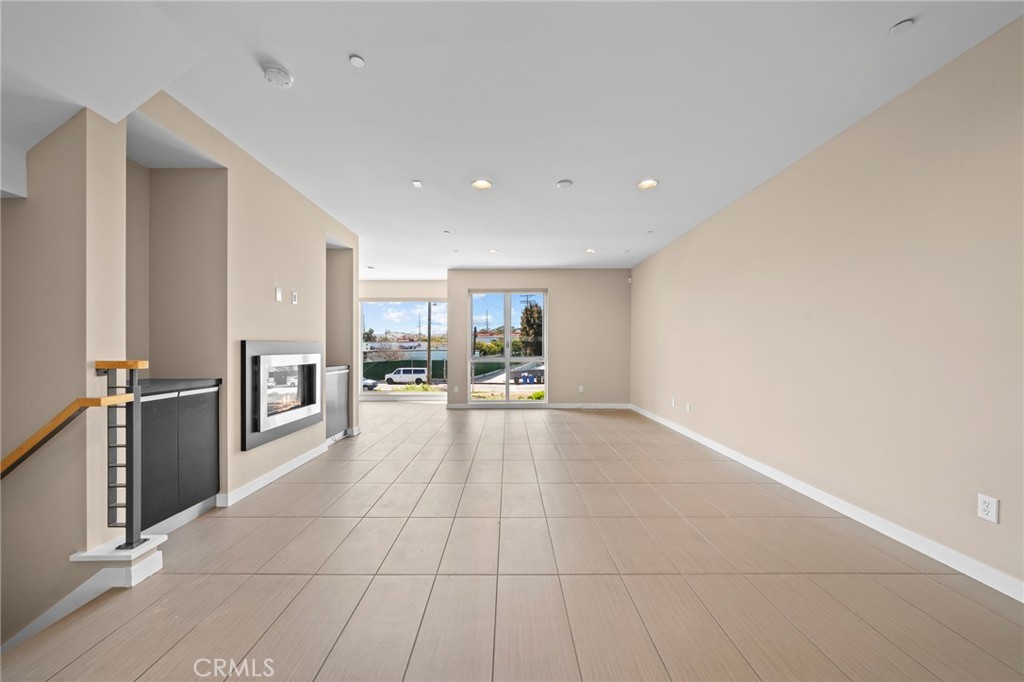
Empty living room with a built-in fireplace, large tile flooring, and street-facing windows.
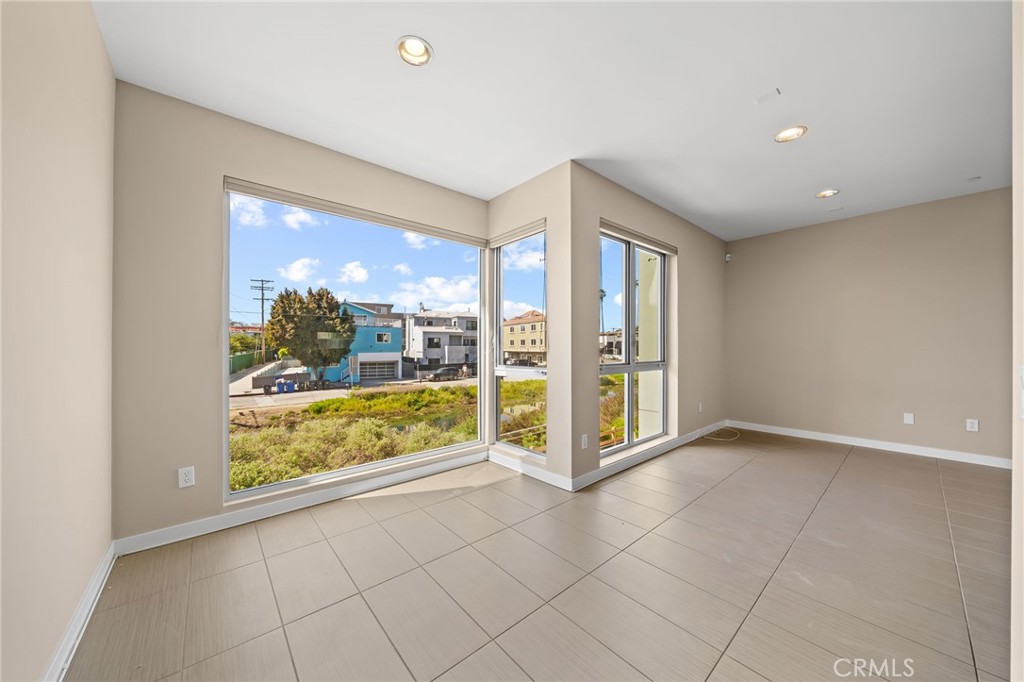
Vacant tiled living area with large corner windows overlooking nearby homes and greenery.
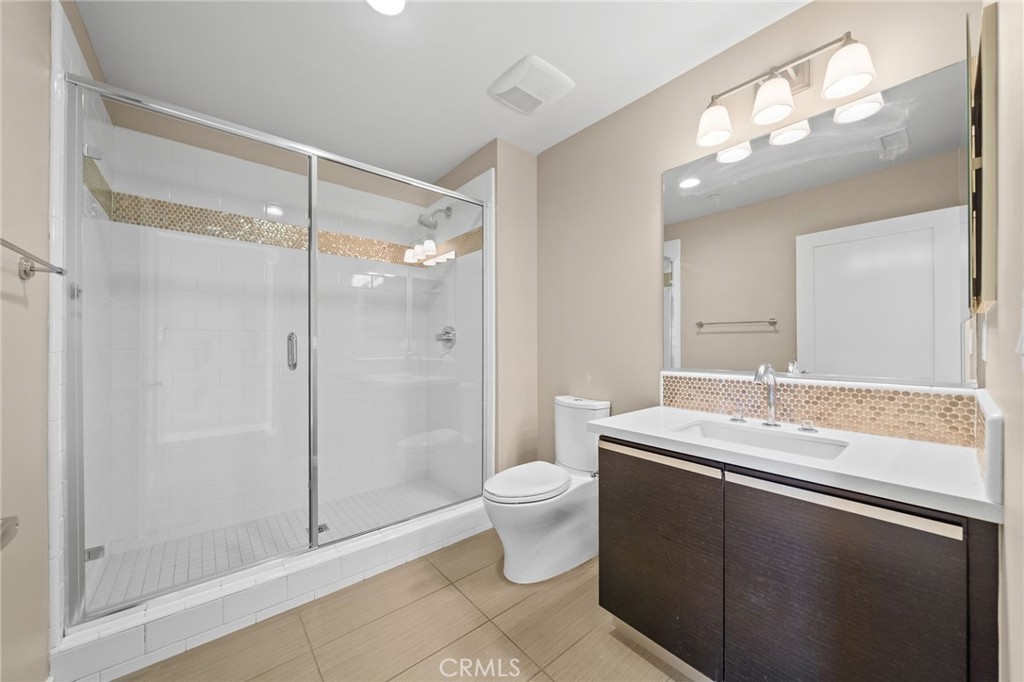
Bathroom with a glass-enclosed shower, mosaic tile accent, and dark wood vanity.
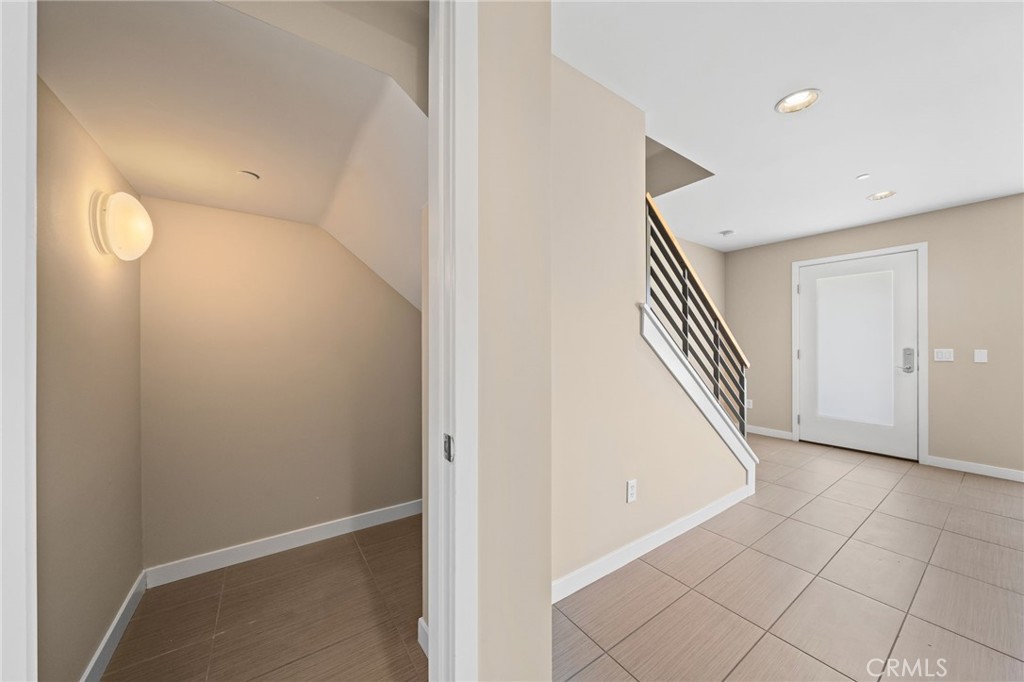
Entry hall with large tile flooring, a white front door, and a staircase with dark horizontal railings.
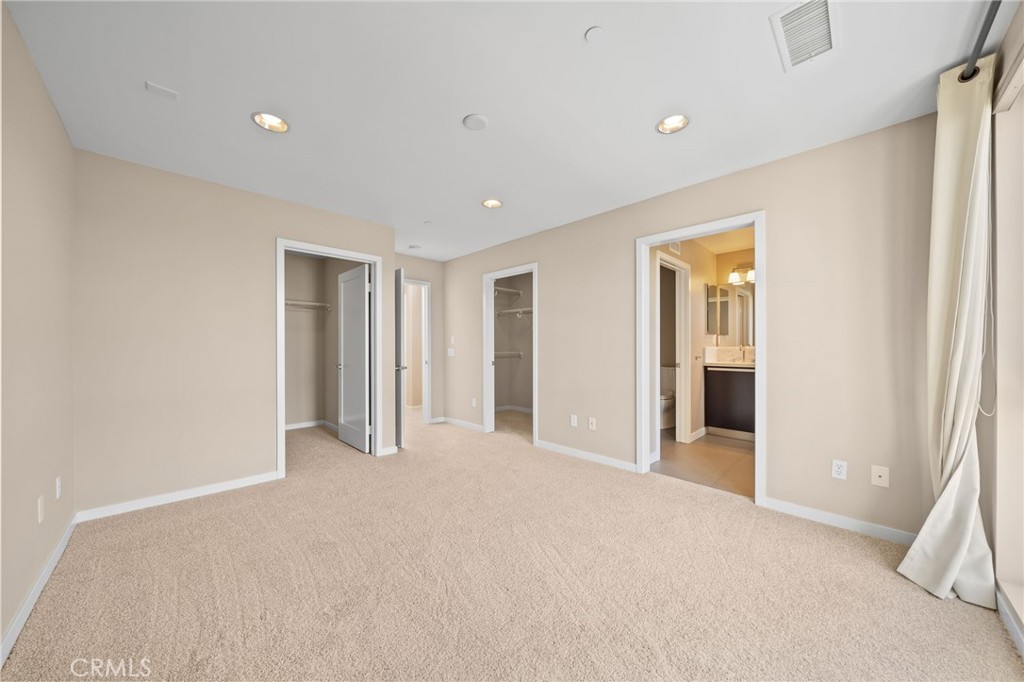
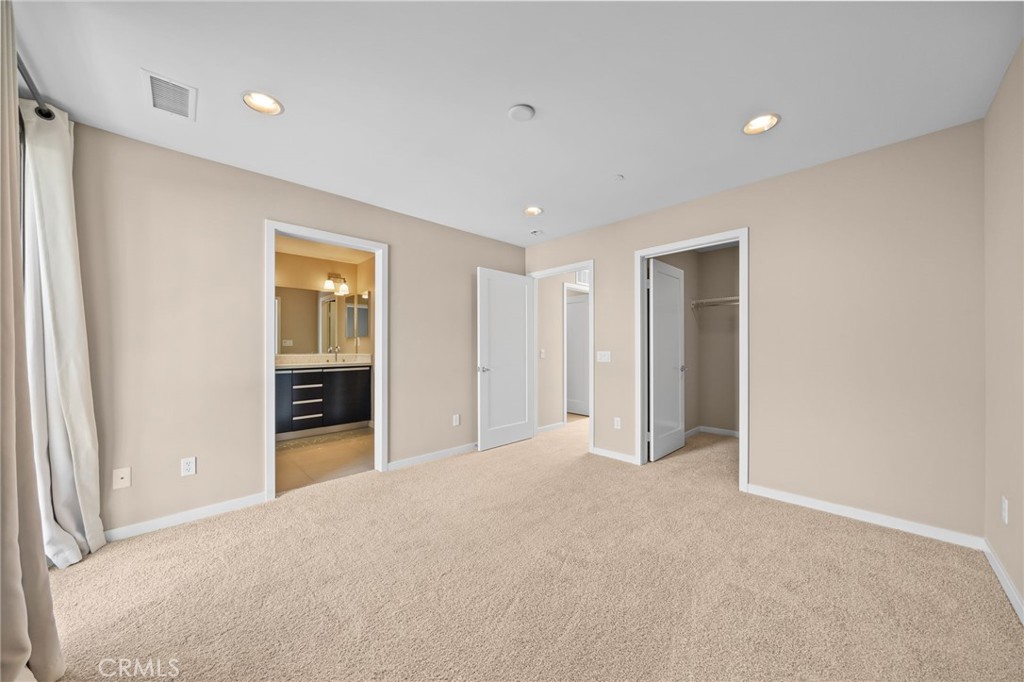
Vacant bedroom with beige carpet, two open closets, and a doorway to an en-suite bathroom.
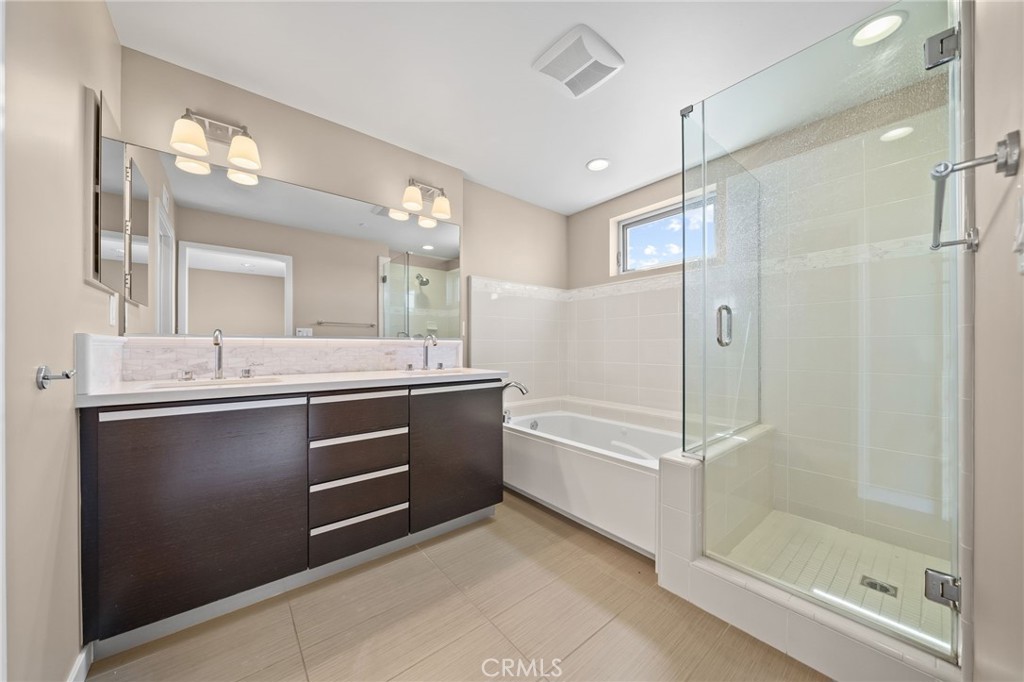
Bathroom with a double-sink vanity, soaking tub, and glass-enclosed shower.
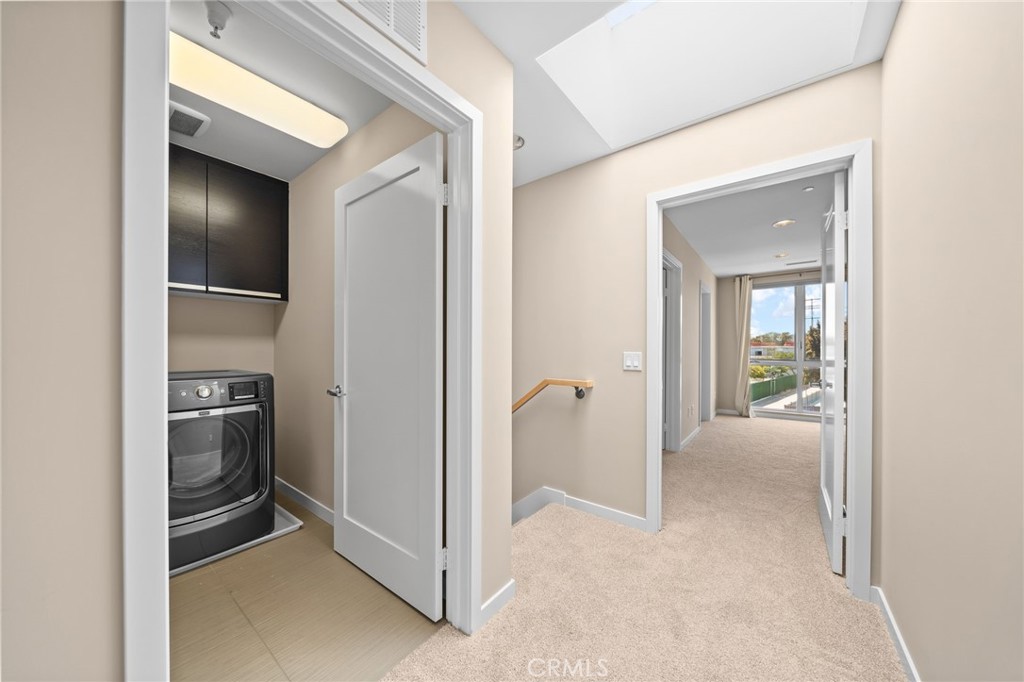
Carpeted hallway beside an open laundry closet with a washer and dryer, leading to a bright room with large windows.
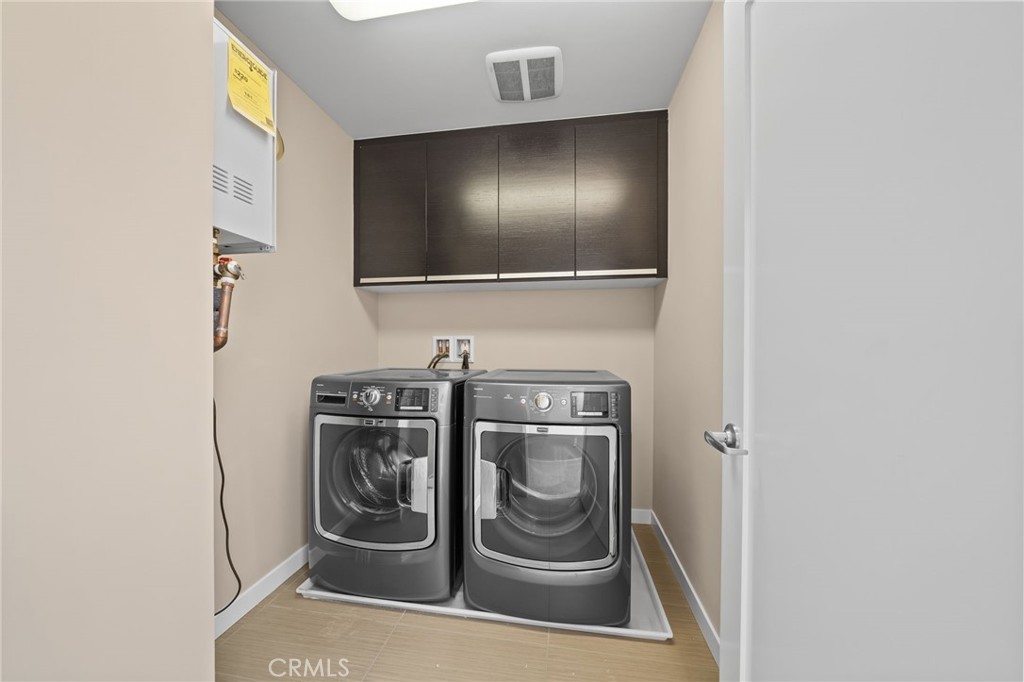
Laundry room with front-loading washer and dryer beneath dark storage cabinets.
Empty carpeted bedroom with an ensuite vanity, open closet, and curtained window.
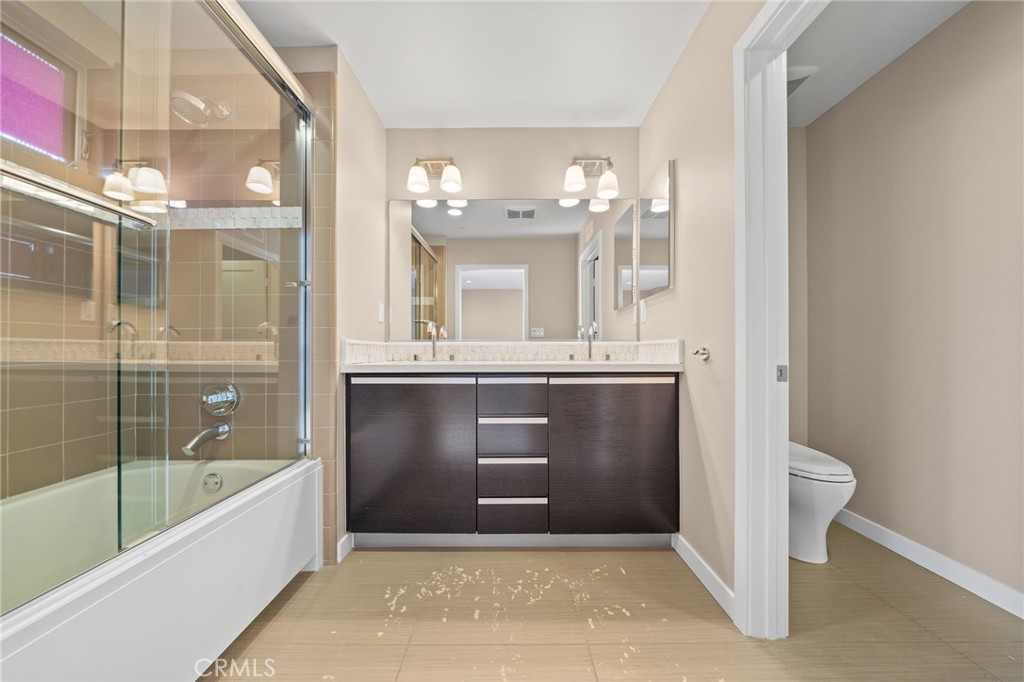
Bathroom with glass-enclosed tub and shower, dark double vanity, and separate toilet area.
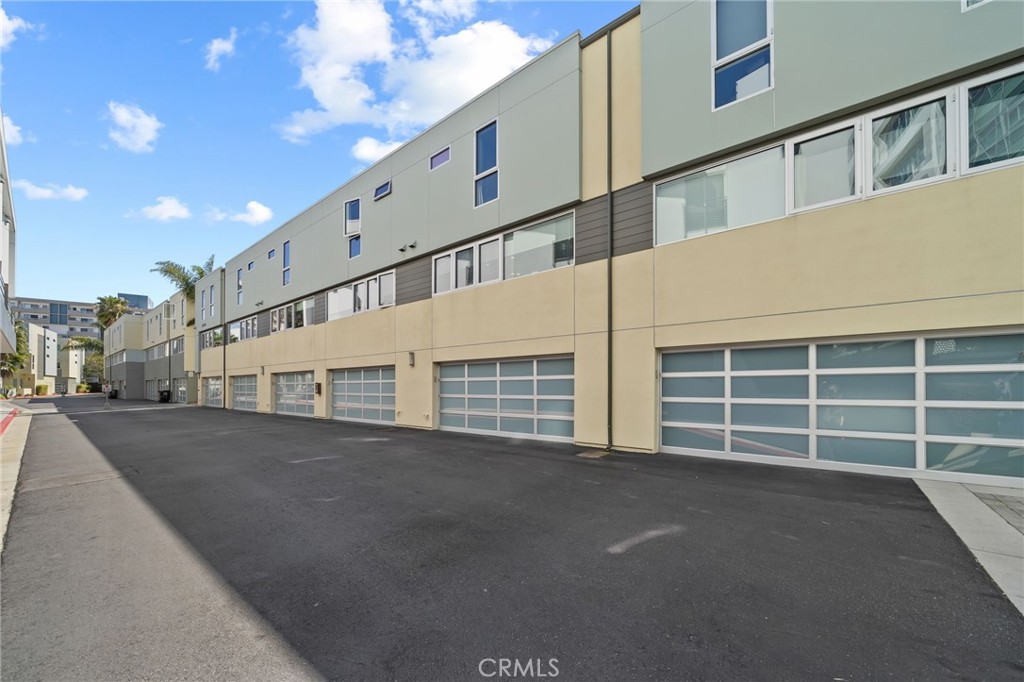
Modern residential building with rows of windows and garage doors along a paved driveway.
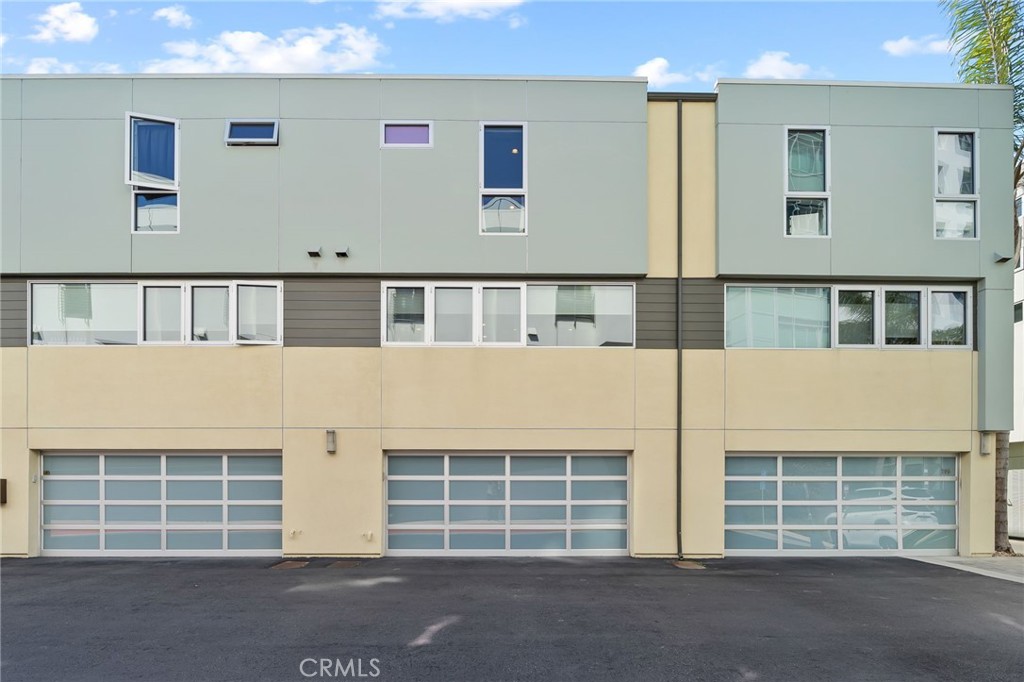
Modern multi-unit building with pale green facade, rows of windows, and three glass-paneled garage doors.
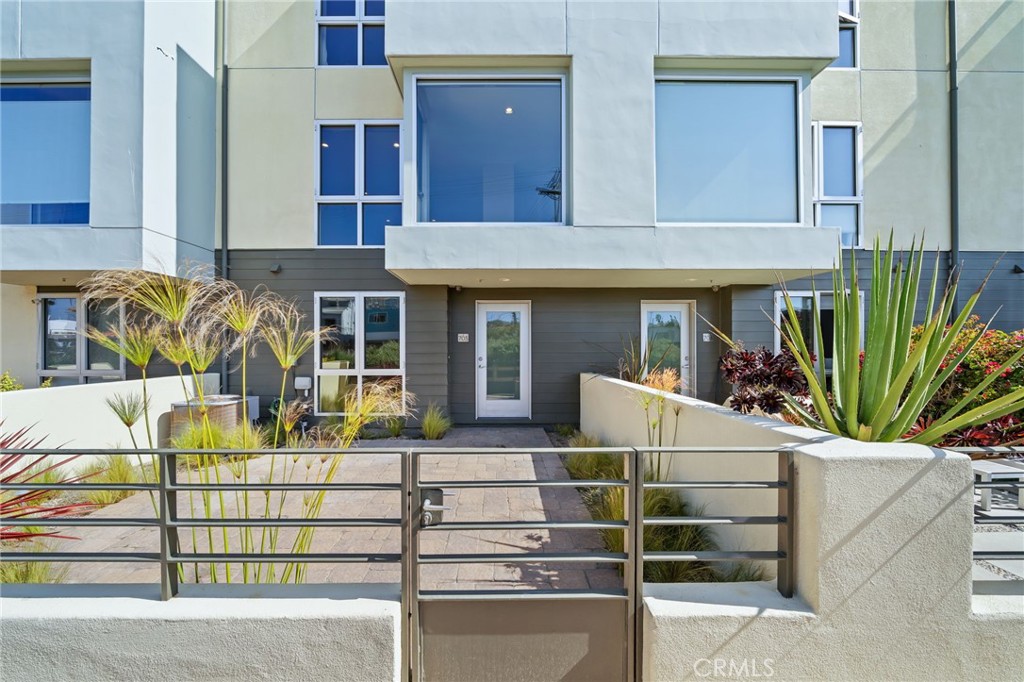
Modern residence entrance with a gated walkway and landscaped planters.
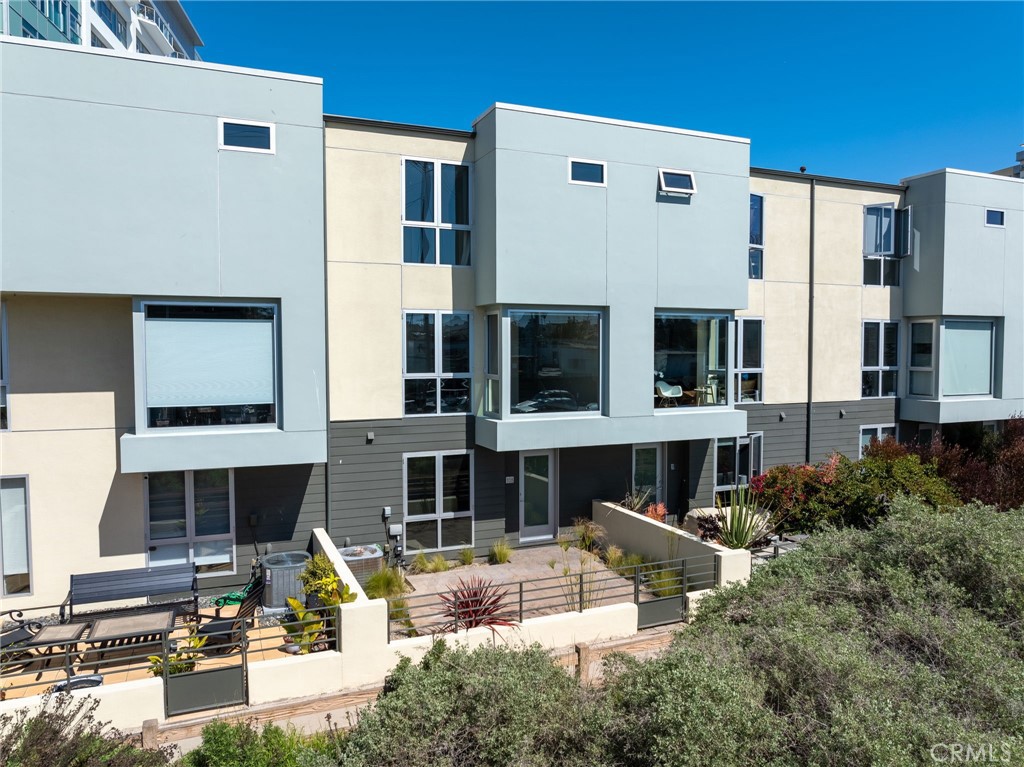
Modern residential building with large windows, a landscaped patio, and outdoor seating.
Modern multi-level residences with pale blue façades, large windows, and landscaped patios.
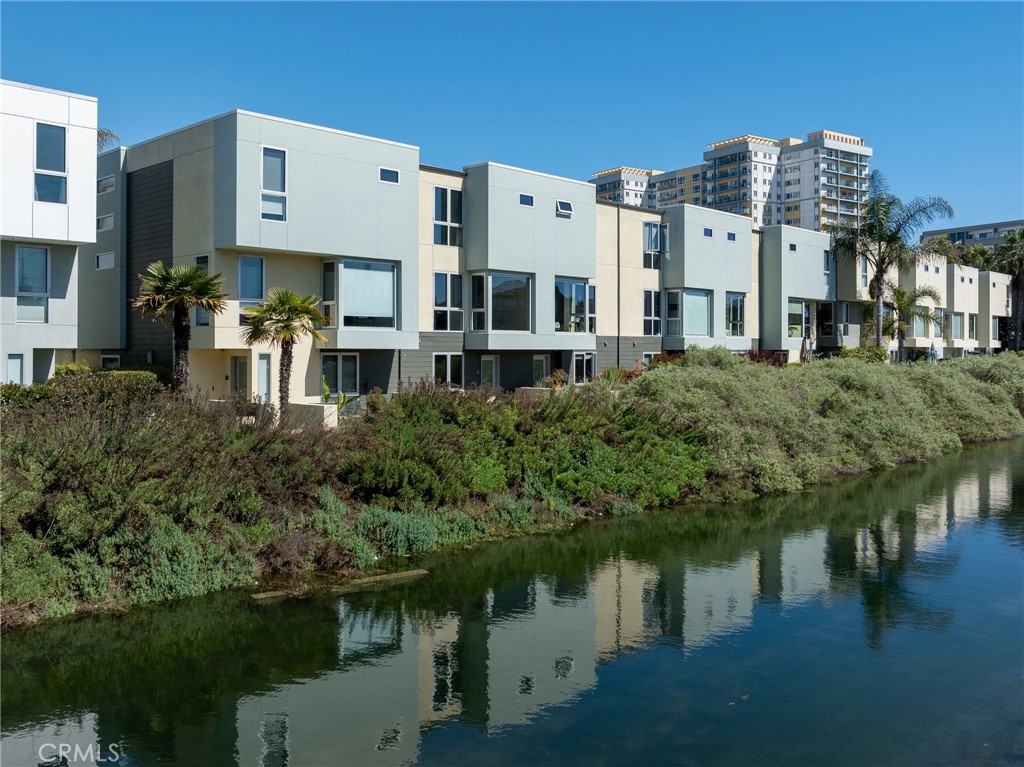
Modern residences line a landscaped canal, their façades reflected in the water.
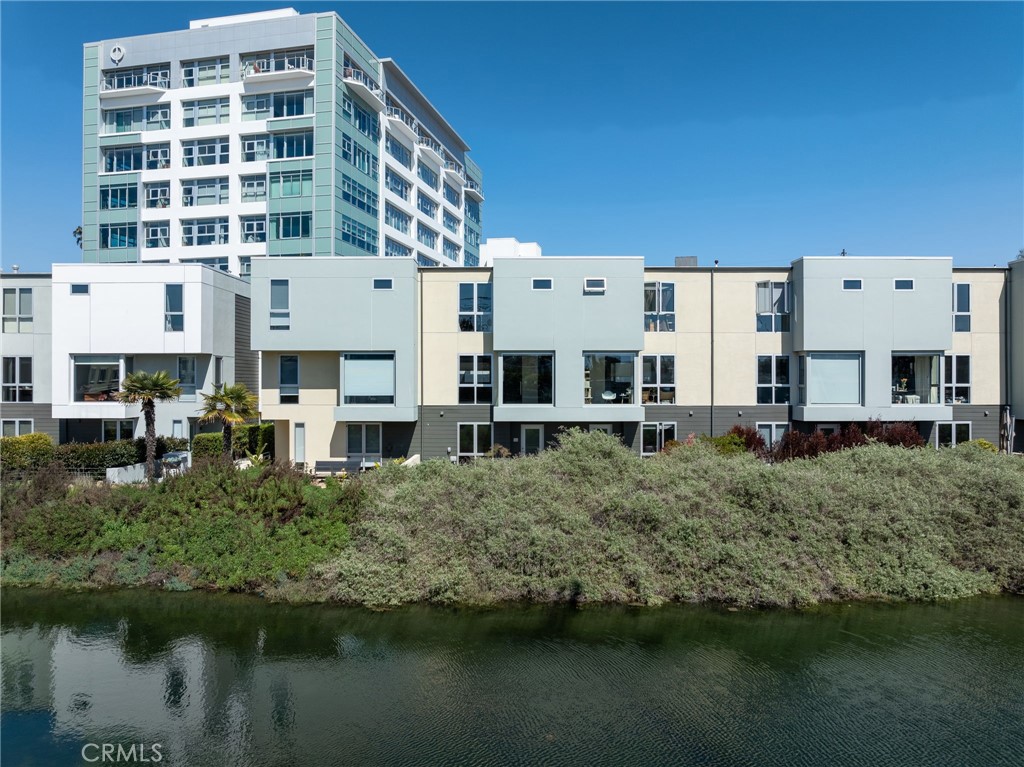
Modern waterfront residences beside a canal, with a taller pale green and white building behind them.
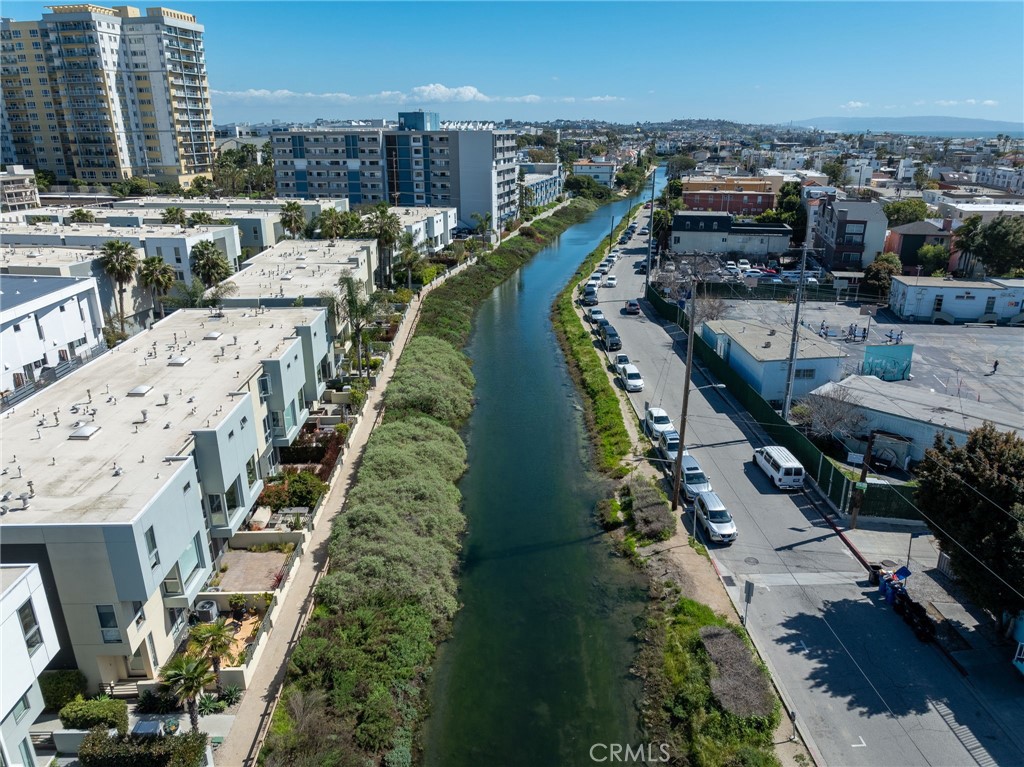
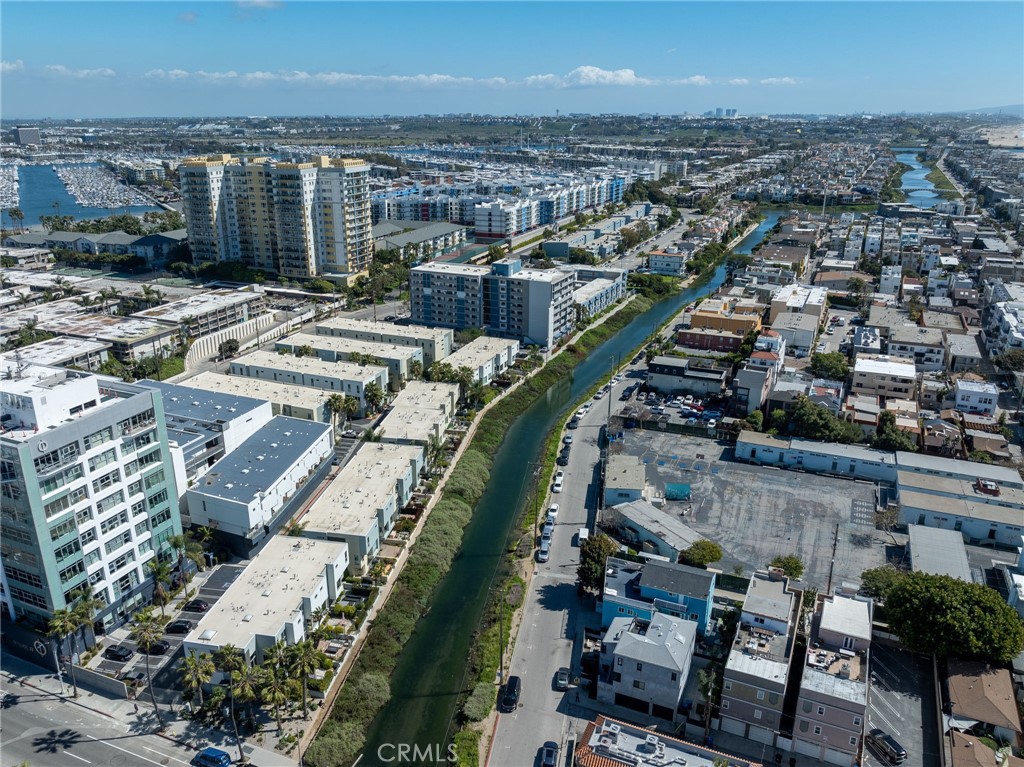
Aerial view of a canal between residential buildings and an urban street.
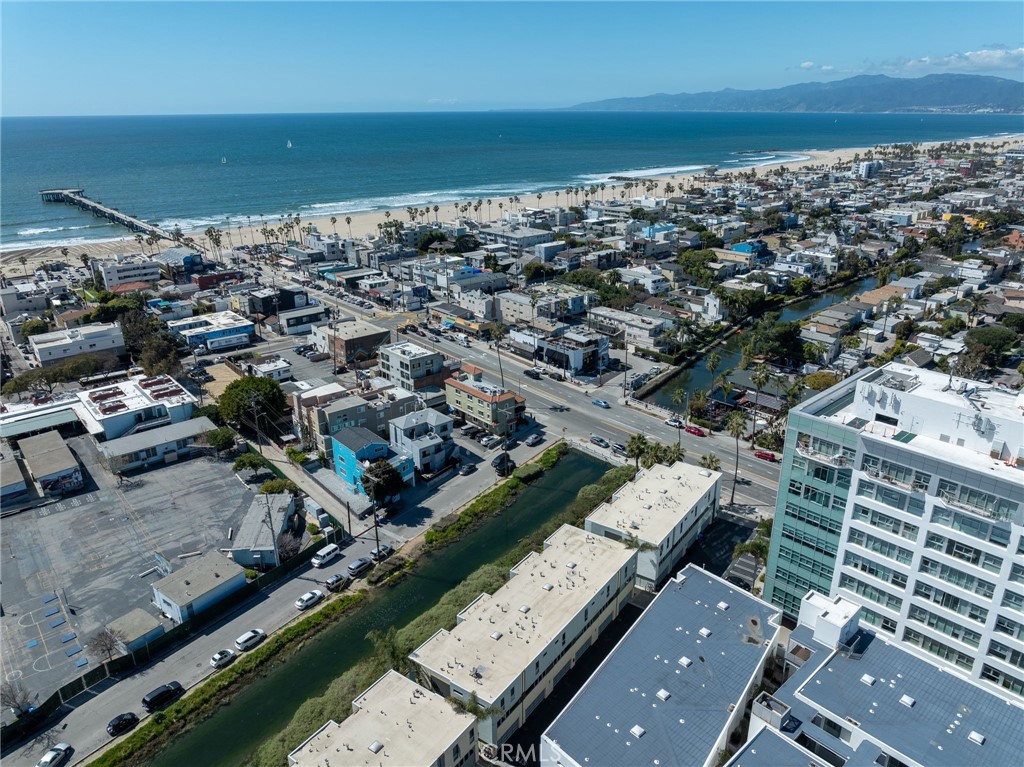
Aerial view of Marina del Rey with the beach, ocean, pier, and mountains beyond the city.
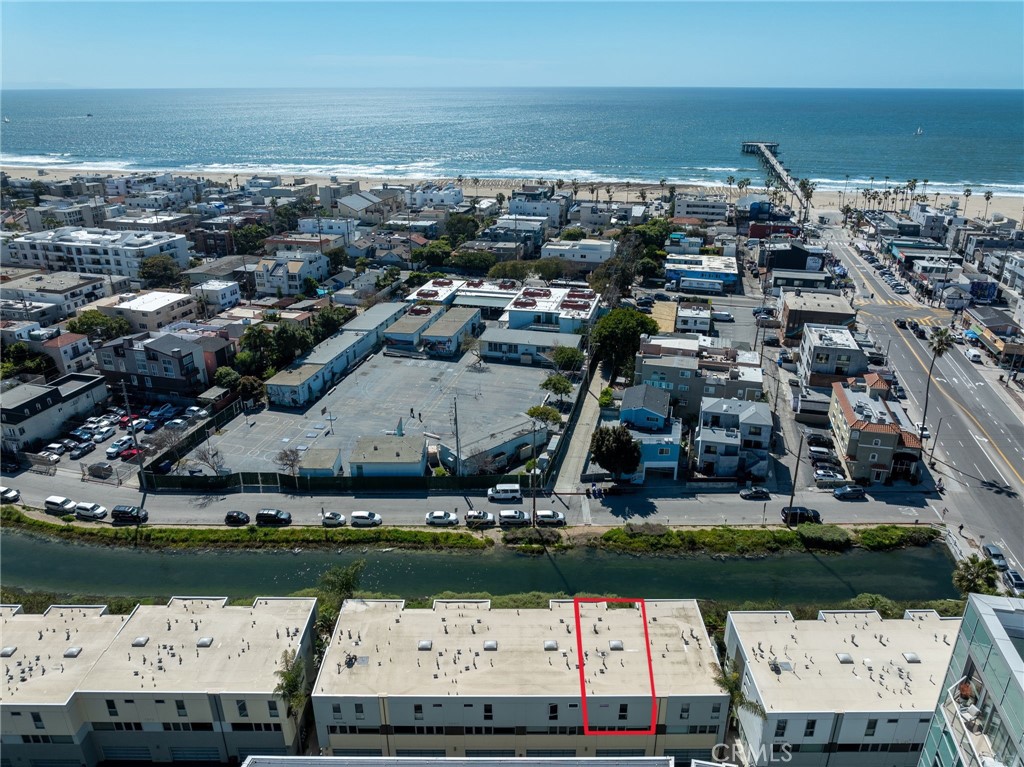
Aerial view of a marked building near a canal, beach, and ocean in Marina del Rey.
Aerial view of coastal buildings, a canal, sandy beach, and ocean.
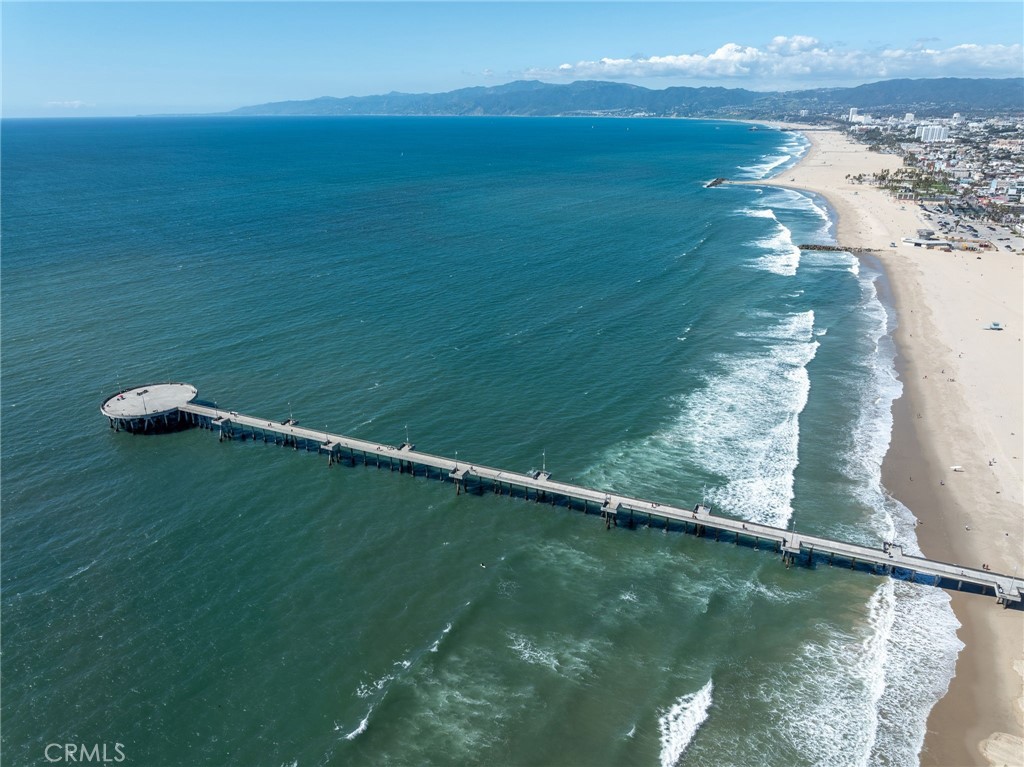
Aerial coastline with a long pier extending over the ocean beside a broad sandy beach.
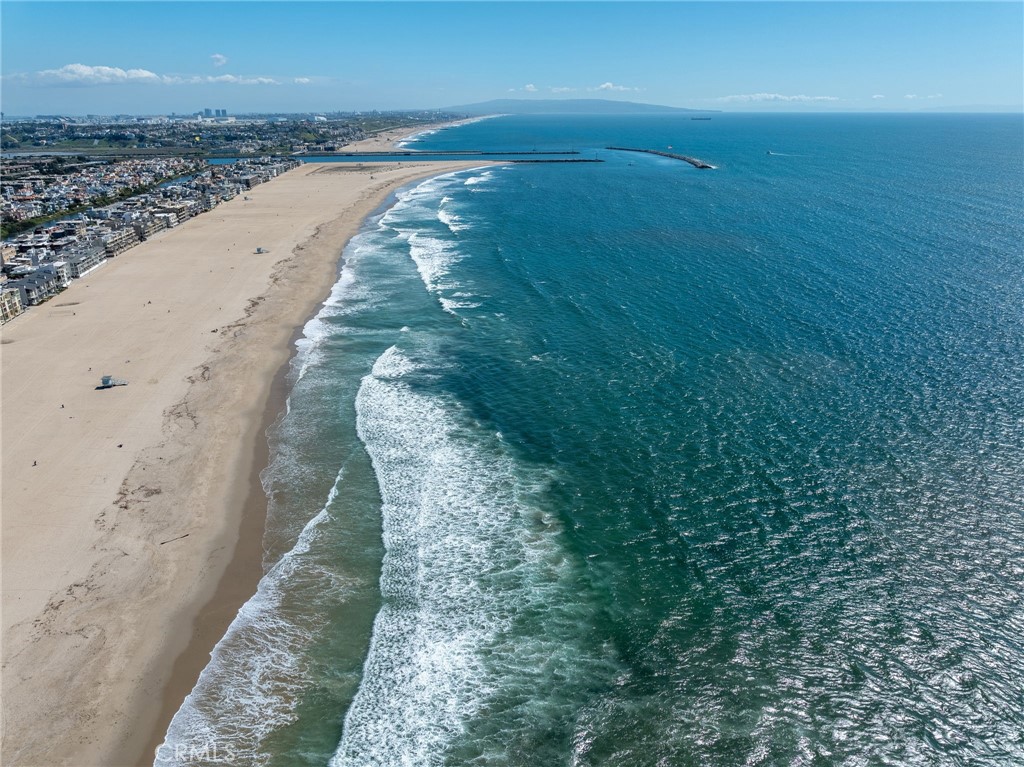
Aerial view of a wide sandy beach and breaking surf beside a deep blue ocean.
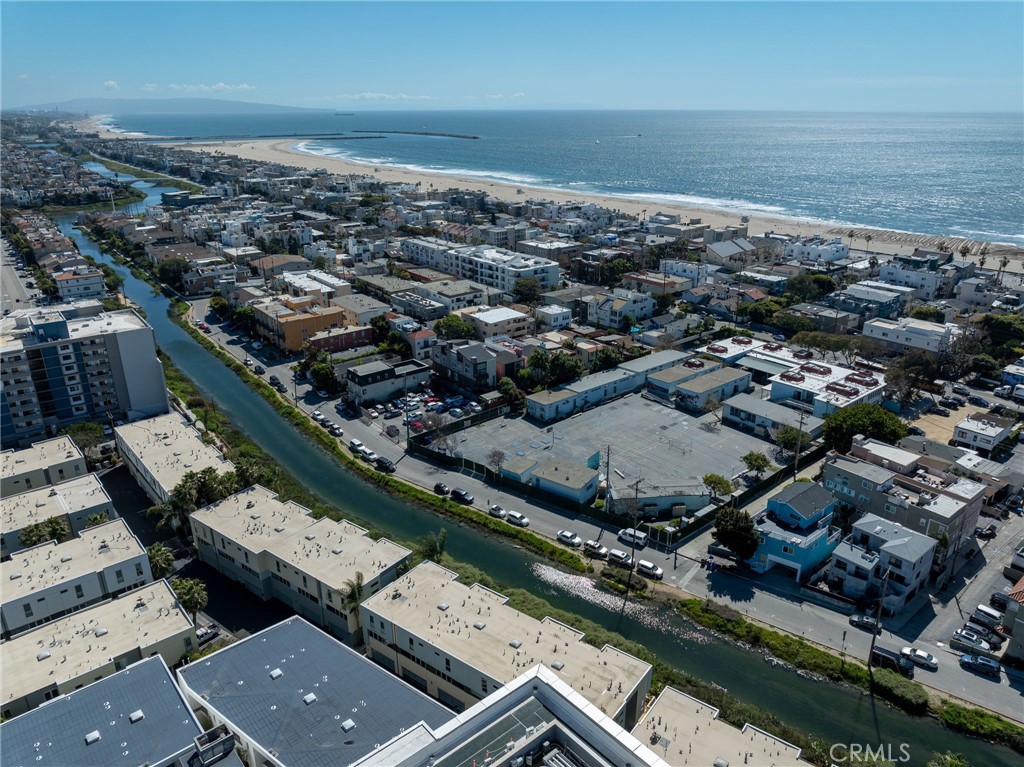
Aerial view of Marina del Rey buildings and canal, with a boat-filled marina in the distance.
Latitude33 apartment building exterior with its large entrance sign and rows of screened balconies.
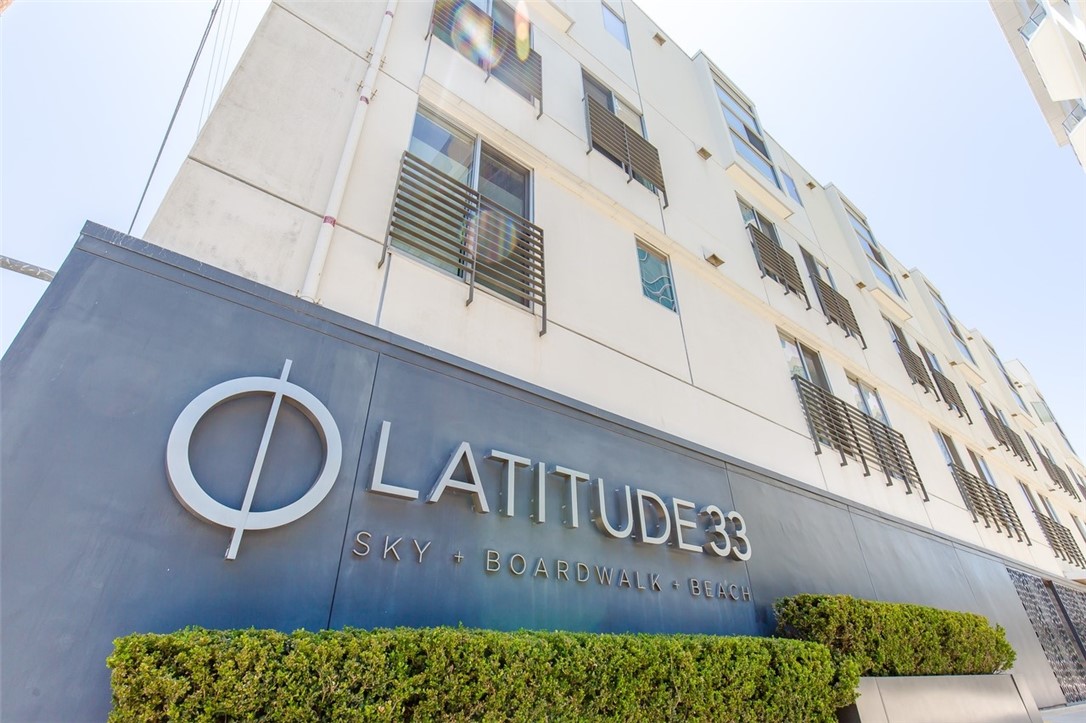
Latitude 33 building sign with “Sky + Boardwalk + Beach” above a trimmed hedge.
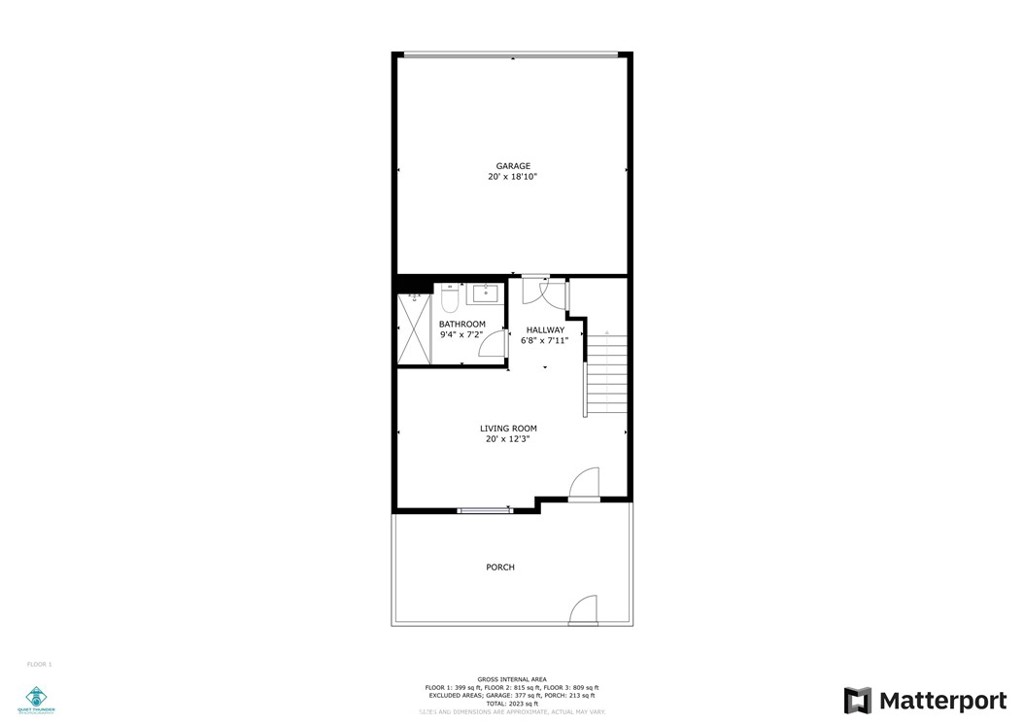
Floor plan showing a garage, bathroom, hallway, living room, porch, and stairs.
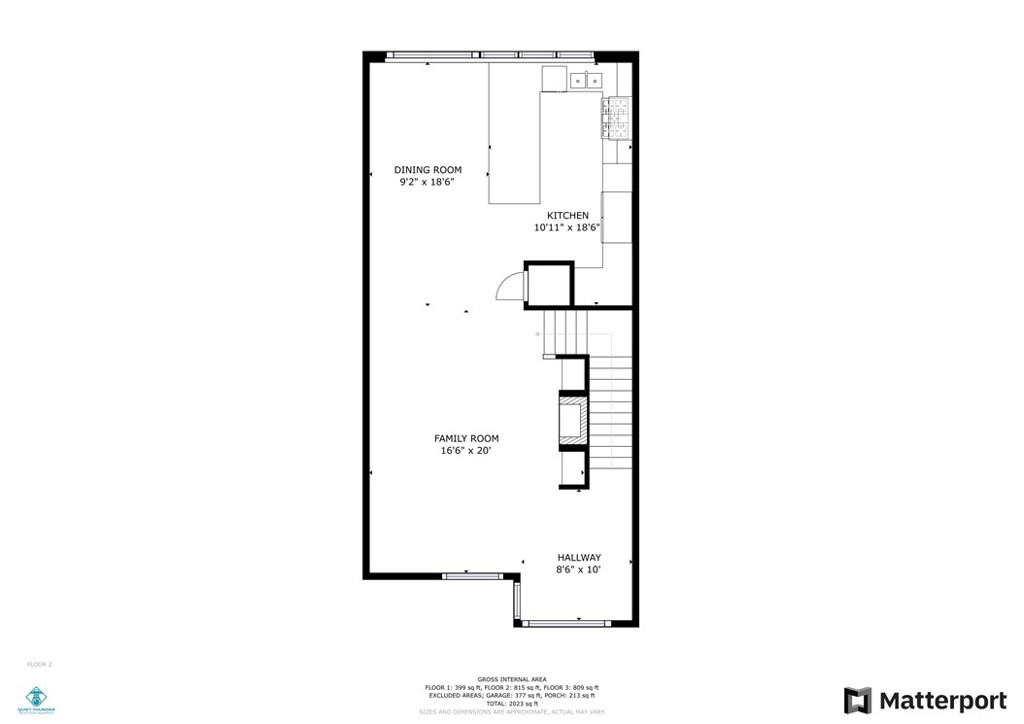
Second-floor floor plan showing dining room, kitchen, family room, hallway, and stairs.
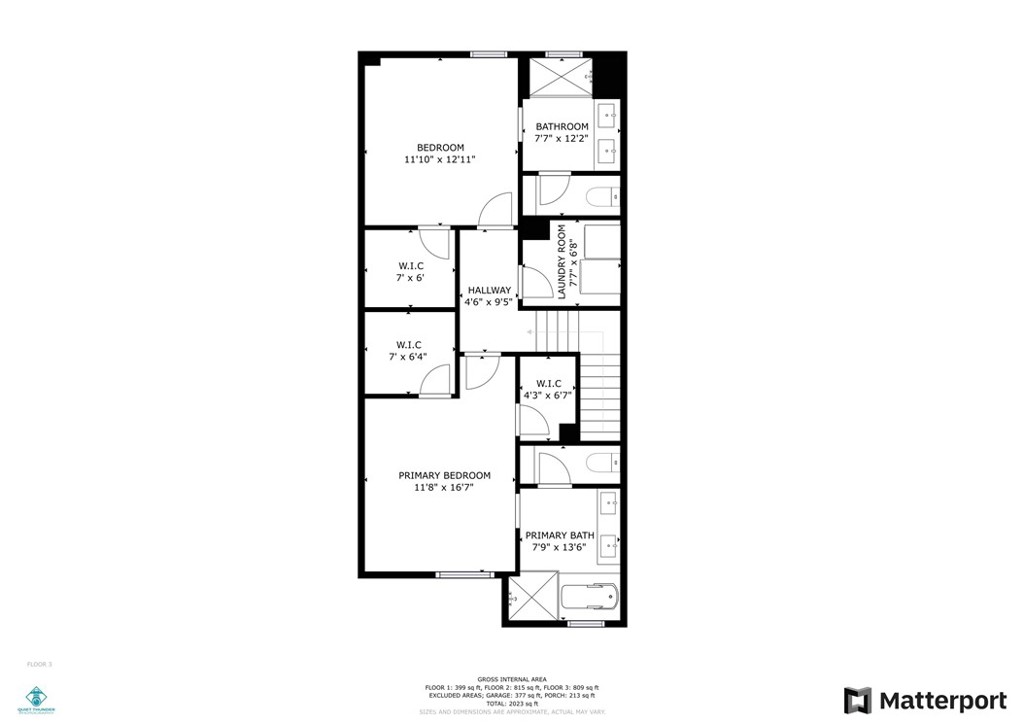
Floor plan showing two bedrooms, three walk-in closets, two bathrooms, and a laundry room.
SEE ALL PHOTOS
Modern multi-unit building with landscaped front gardens along a pedestrian walkway.
Modern kitchen with dark cabinetry, light stone counters, and stainless steel appliances.
Modern kitchen with dark cabinetry, mosaic tile backsplash, and stainless steel appliances.
Modern kitchen with a large peninsula island, dark cabinetry, and stainless steel appliances.
Modern vacant kitchen with a large island, stainless steel appliances, and dark cabinetry.
Modern kitchen with a large island, dark cabinets, stainless appliances, and mosaic backsplash.
Living room with a modern fireplace, dark built-in cabinets, and beige tile flooring.
Empty living room with a built-in fireplace, large tile flooring, and street-facing windows.
Vacant tiled living area with large corner windows overlooking nearby homes and greenery.
Bathroom with a glass-enclosed shower, mosaic tile accent, and dark wood vanity.
Entry hall with large tile flooring, a white front door, and a staircase with dark horizontal railings.
Vacant bedroom with beige carpet, two open closets, and a doorway to an en-suite bathroom.
Bathroom with a double-sink vanity, soaking tub, and glass-enclosed shower.
Carpeted hallway beside an open laundry closet with a washer and dryer, leading to a bright room with large windows.
Laundry room with front-loading washer and dryer beneath dark storage cabinets.
Empty carpeted bedroom with an ensuite vanity, open closet, and curtained window.
Bathroom with glass-enclosed tub and shower, dark double vanity, and separate toilet area.
Modern residential building with rows of windows and garage doors along a paved driveway.
Modern multi-unit building with pale green facade, rows of windows, and three glass-paneled garage doors.
Modern residence entrance with a gated walkway and landscaped planters.
Modern residential building with large windows, a landscaped patio, and outdoor seating.
Modern multi-level residences with pale blue façades, large windows, and landscaped patios.
Modern residences line a landscaped canal, their façades reflected in the water.
Modern waterfront residences beside a canal, with a taller pale green and white building behind them.
Aerial view of a canal between residential buildings and an urban street.
Aerial view of Marina del Rey with the beach, ocean, pier, and mountains beyond the city.
Aerial view of a marked building near a canal, beach, and ocean in Marina del Rey.
Aerial view of coastal buildings, a canal, sandy beach, and ocean.
Aerial coastline with a long pier extending over the ocean beside a broad sandy beach.
Aerial view of a wide sandy beach and breaking surf beside a deep blue ocean.
Aerial view of Marina del Rey buildings and canal, with a boat-filled marina in the distance.
Latitude33 apartment building exterior with its large entrance sign and rows of screened balconies.
Latitude 33 building sign with “Sky + Boardwalk + Beach” above a trimmed hedge.
Floor plan showing a garage, bathroom, hallway, living room, porch, and stairs.
Second-floor floor plan showing dining room, kitchen, family room, hallway, and stairs.
Floor plan showing two bedrooms, three walk-in closets, two bathrooms, and a laundry room.
Leased

310 Washington Boulevard 705

310 Washington Boulevard 705, Marina Del Rey, CA 90292

$7,200/month
Experience the epitome of coastal luxury living in the esteemed Latitude 33 Community of Marina Del Rey. Nestled along the picturesque Venice canal, this extraordinary tri-level townhome showcases impeccable contemporary design with numerous upscale enhancements. Boasting 2 master suites alongside a versatile den/office and 3 bathrooms, this residence offers unparalleled comfort and sophistication.

Immerse yourself in breathtaking sunsets through expansive windows that grace each level. The first floor presents a private office/den area with a full bathroom and direct access to a 2-car attached garage, while a gated patio offers serene views of the Venice canal. On the second floor, indulge in the grandeur of the great room featuring a gourmet kitchen equipped with top-of-the-line appliances, sleek modern tile flooring, and a cozy fireplace.

Ascending to the third floor reveals two luxurious master suites, each adorned with spacious walk-in closets. Additionally, a generously sized laundry room boasts a tankless water heater, as well as a washer and dryer for added convenience. Residents of this exclusive community enjoy access to premium amenities including concierge service and a state-of-the-art gym/fitness center.

Ideally situated within walking distance to the beach, renowned restaurants, galleries, and boutiques, this residence offers an unparalleled coastal lifestyle. Applicants with excellent credit are invited to indulge in this remarkable opportunity for refined beachside living.

2
beds

3
baths

1,960 Sq.Ft. LIVING AREA

8,752 Sq.Ft. lot

TJ Powers

TJ Powers

Features & Amenities

Interior

  • total bedrooms2
  • Total bathrooms3
  • full bathrooms3
  • Laundry room Inside
  • Flooring Carpet, Tile
  • Fireplace Gas, Gas Starter, Living Room
  • APPLIANCES Built-In Range, Dishwasher, Disposal, Microwave, Refrigerator, Vented Exhaust Fan, Water Heater, Dryer, Washer
  • other interior Features High Ceilings, Open Floorplan, Recessed Lighting, All Bedrooms Up, Walk-In Closet(s)

Area & Lot

  • Status Leased
  • Date Leased March 28, 2024
  • Living Area1,960 Sq.Ft.
  • Lot Area8,752 Sq.Ft.
  • MLS® IDSB24051966
  • TypeTownhouse
  • YEAR BUILT2012
  • Architecture StylesContemporary
  • View DescriptionCanal
  • School DistrictLos Angeles Unified

Exterior

  • STORIES3
  • Garage Space2.0
  • water SourcePublic
  • utilitiesElectricity Available, Natural Gas Available, Sewer Available, Water Available
  • PoolNone
  • lot featuresPaved
  • parkingDoor-Single, Garage, Garage Door Opener
  • HEAT TYPECentral
  • AIR CONDITIONINGCentral Air
  • sewerPublic Sewer
  • HOA AmenitiesFitness Center
  • security FeaturesCarbon Monoxide Detector(s), Smoke Detector(s)
  • other exterior FeaturesLighting, Rain Gutters

Financial

  • Lease Price$7,200/mo
  • Lease Term 12 MONTHS
  • Zoning LAC2
View Virtual Tour

Elevated Living

Focused on creating exceptional experiences through strategic advice and thoughtful attention to detail.

Follow Me on Instagram