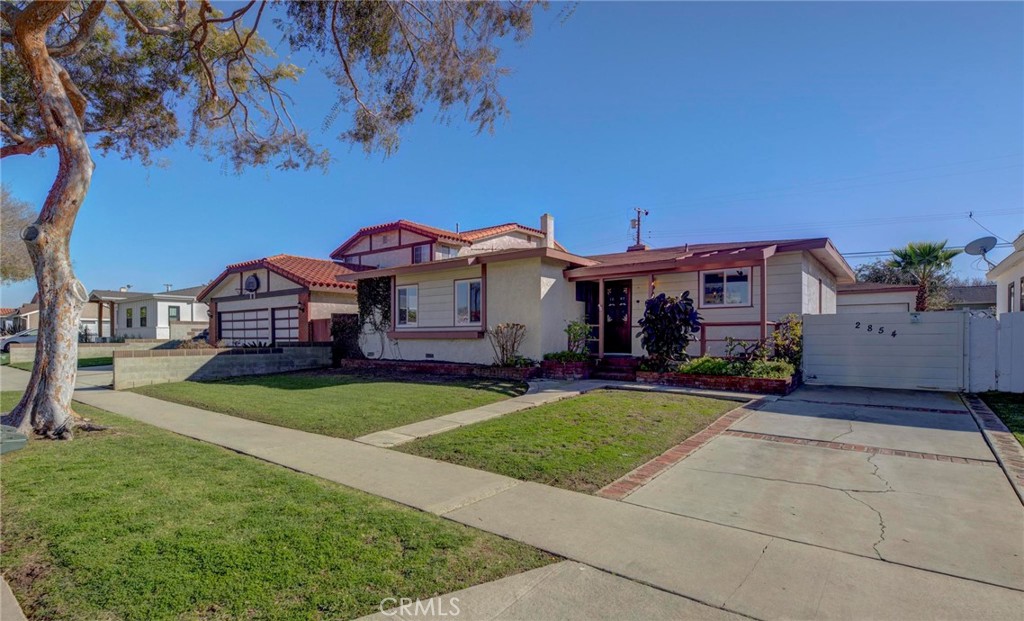
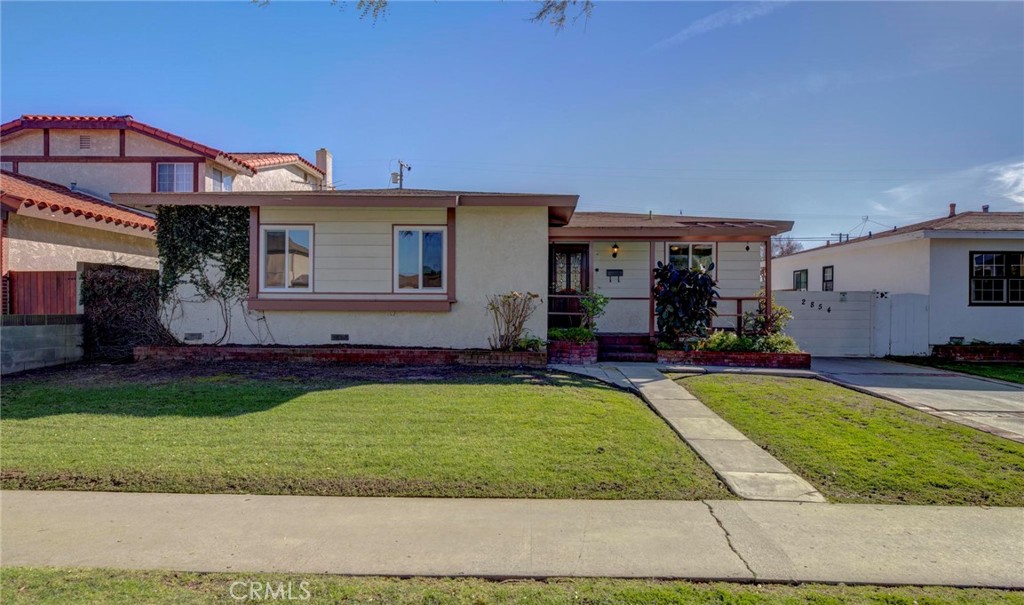
Single-story home with red-trimmed siding, attached garage, front lawn, and gated driveway.
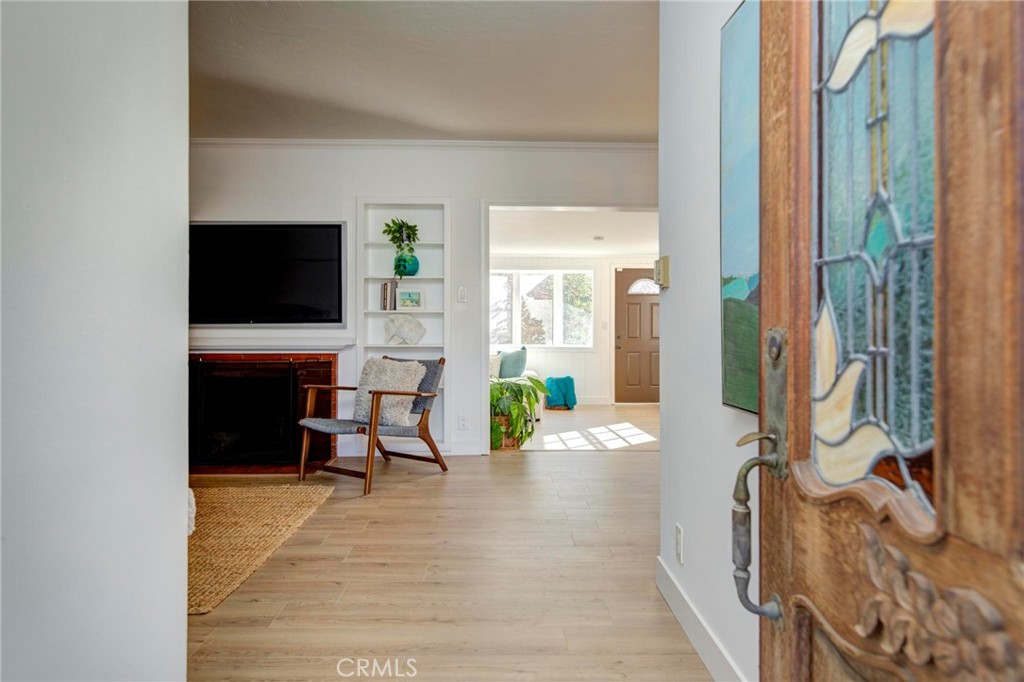
Entryway with a stained-glass front door, opening to a sitting area with a fireplace and television.
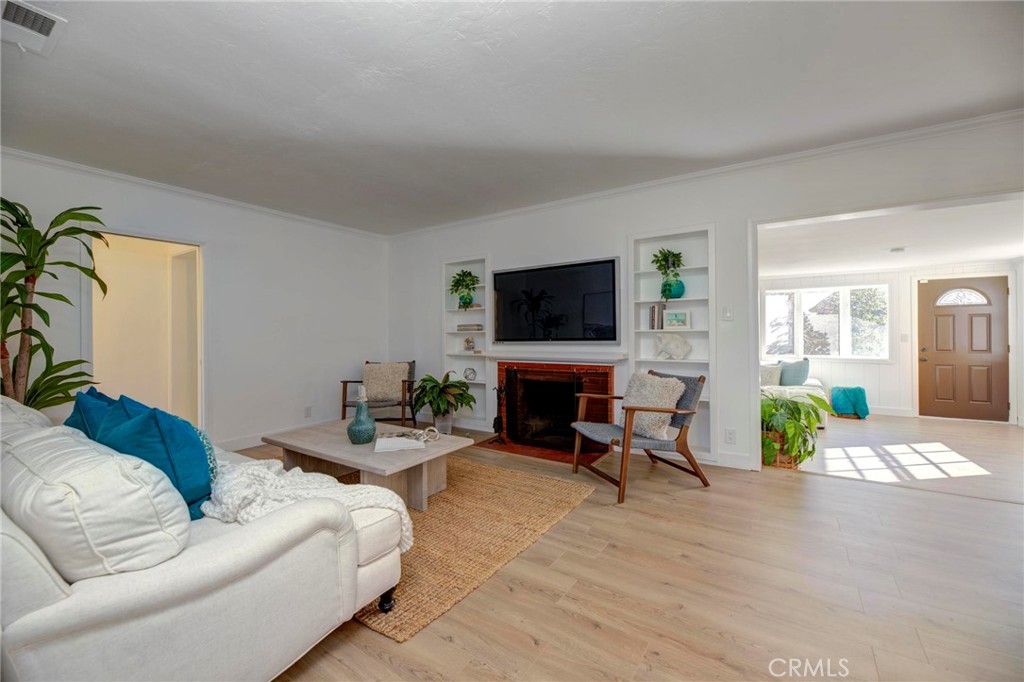
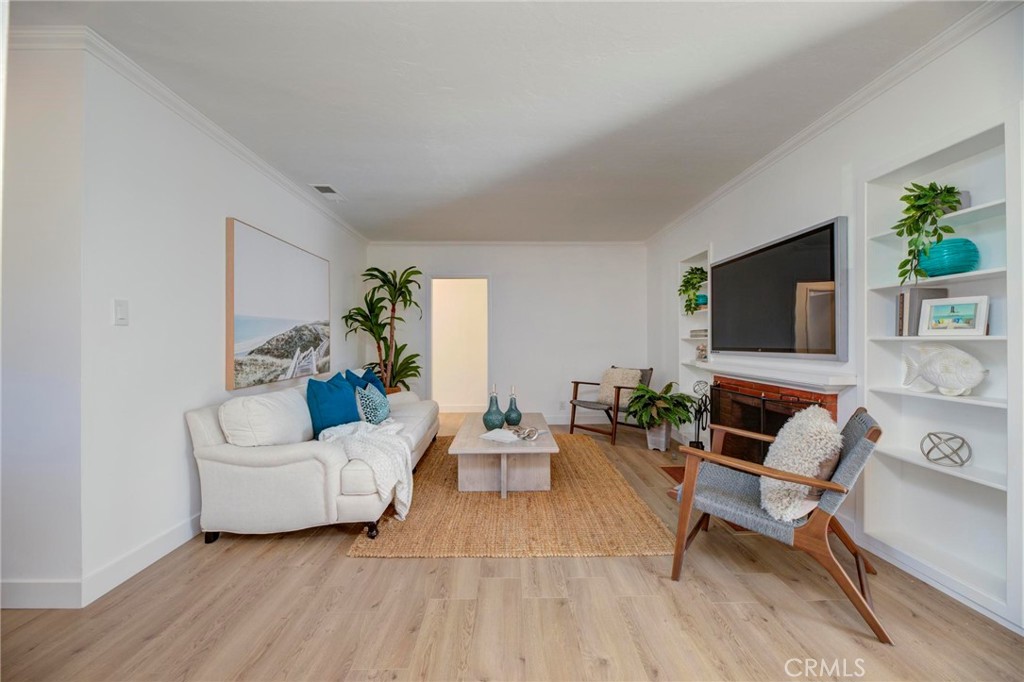
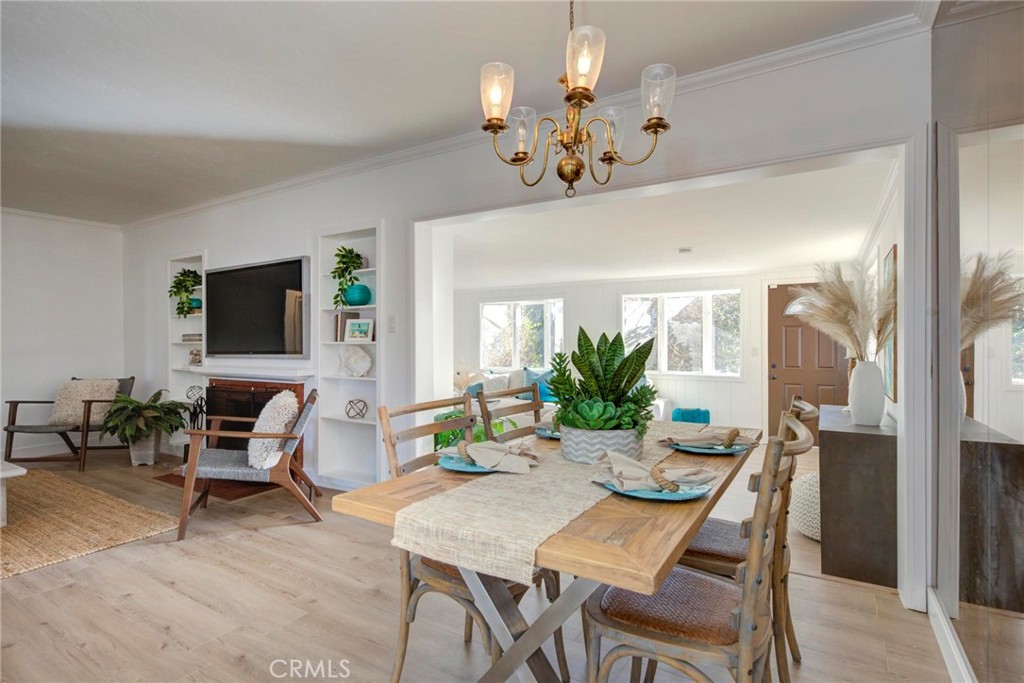
Staged living room with a white sofa, fireplace, television, built-in shelves, and light wood flooring.
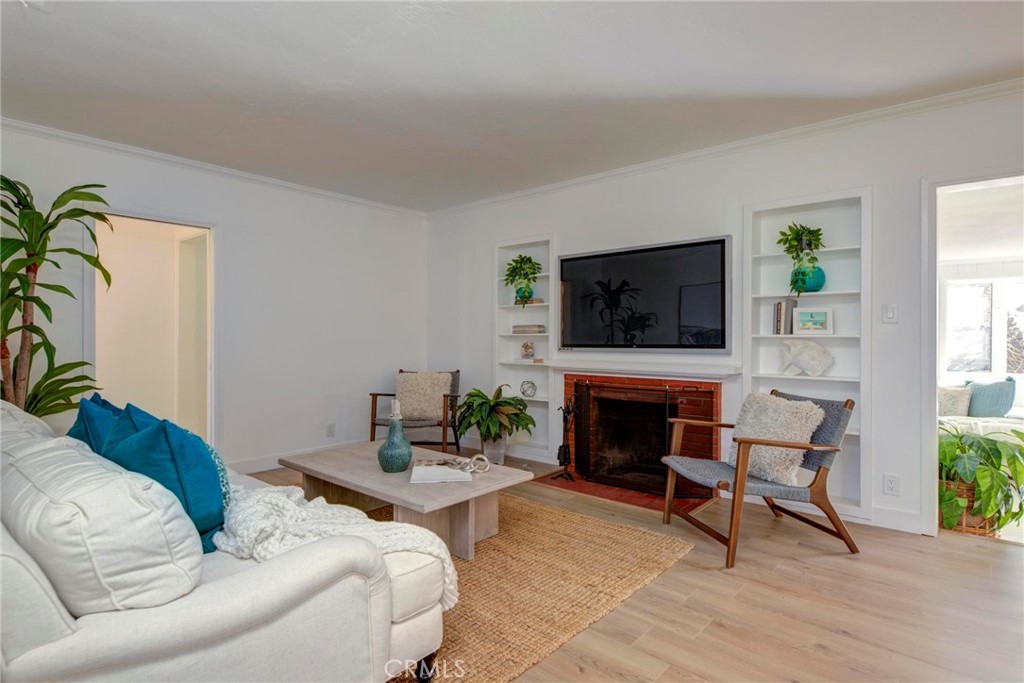
Staged living room with a white sofa, turquoise cushions, and a brick fireplace beneath a wall-mounted television.
Staged living room with a white sofa, blue pillows, wall-mounted television, and built-in shelves.
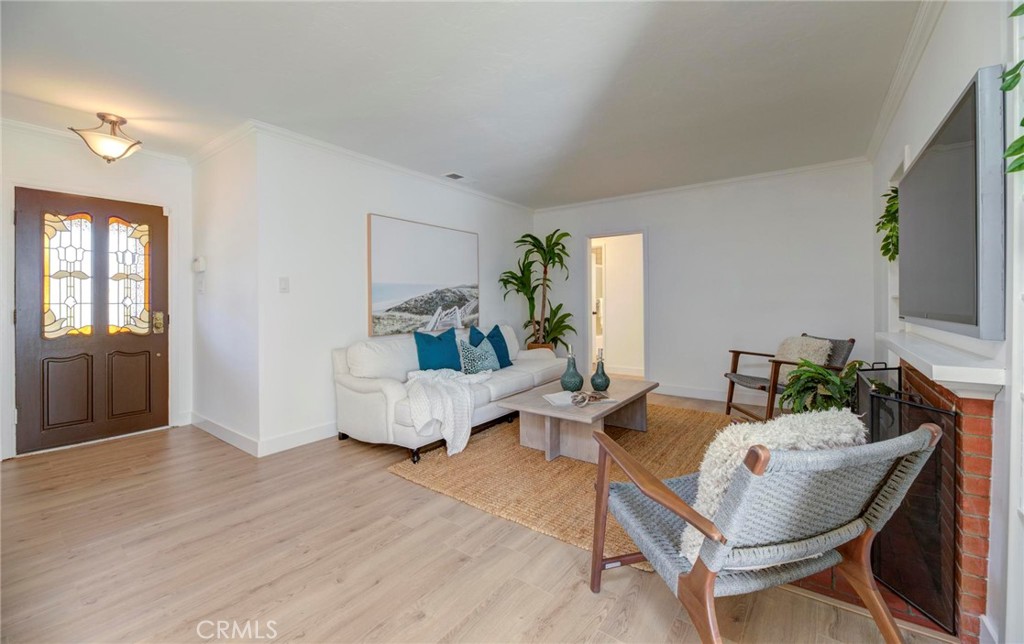
Staged living room with a white sofa, blue pillows, and brick fireplace beside a stained-glass entry door.
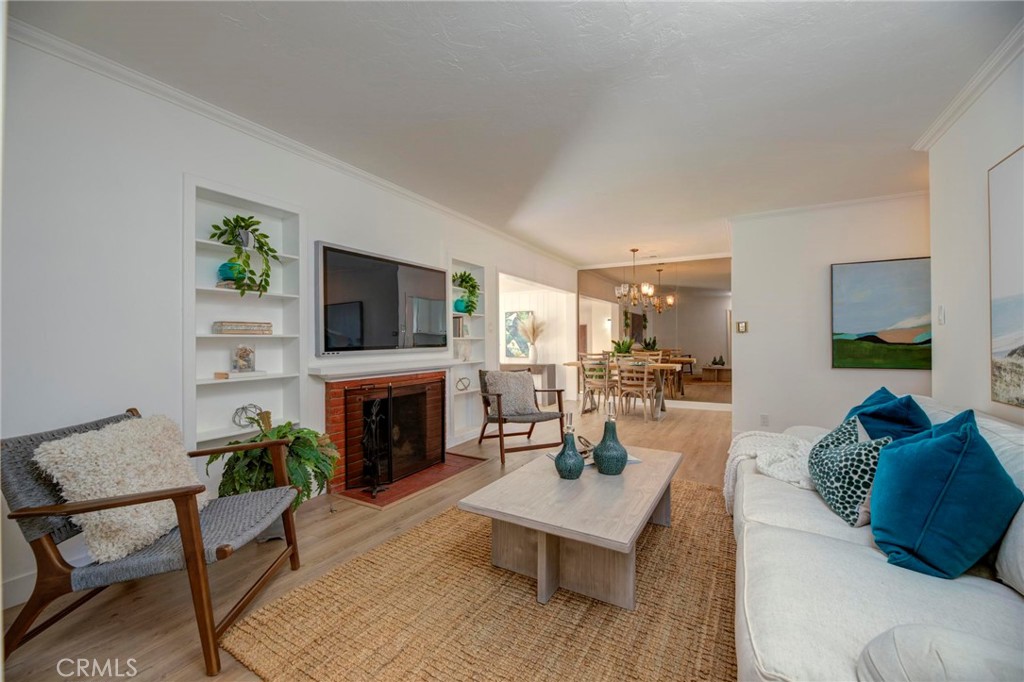
Living room with a brick fireplace, built-in shelves, and a white sofa with blue pillows.
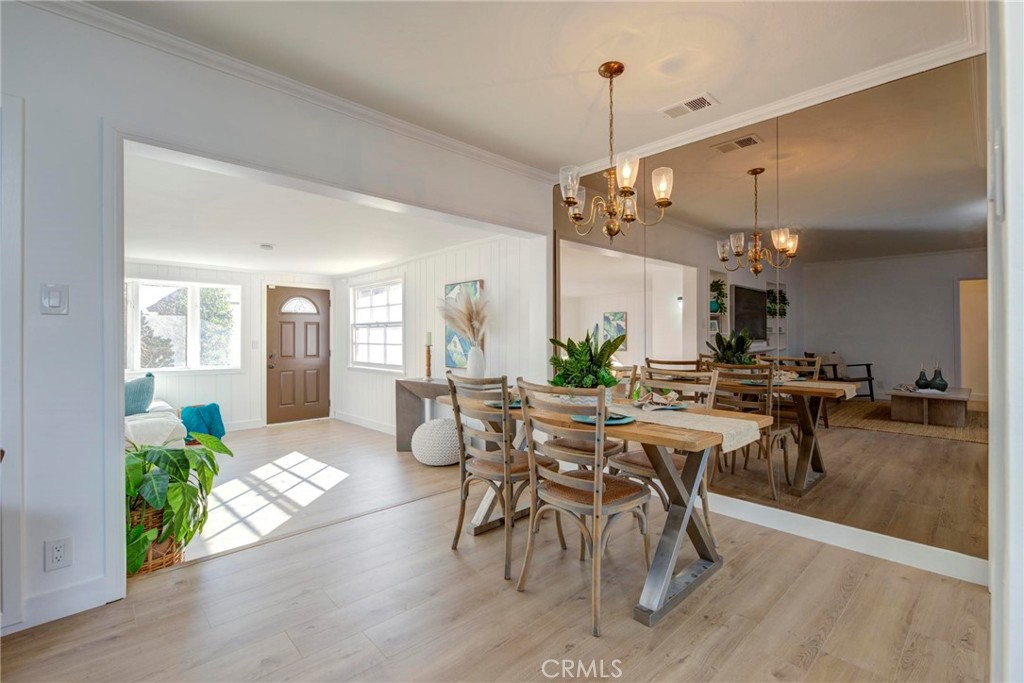
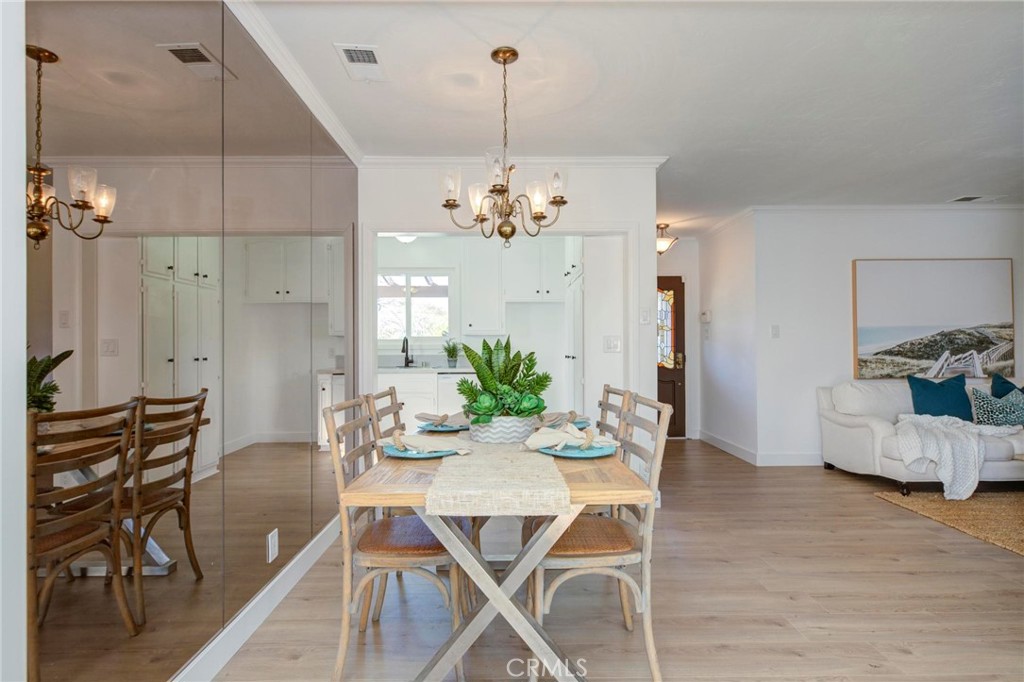
Staged dining room with a wood table, large mirror, and adjoining sunlit entry.
Dining room with a wooden table and open connection to a bright living room.
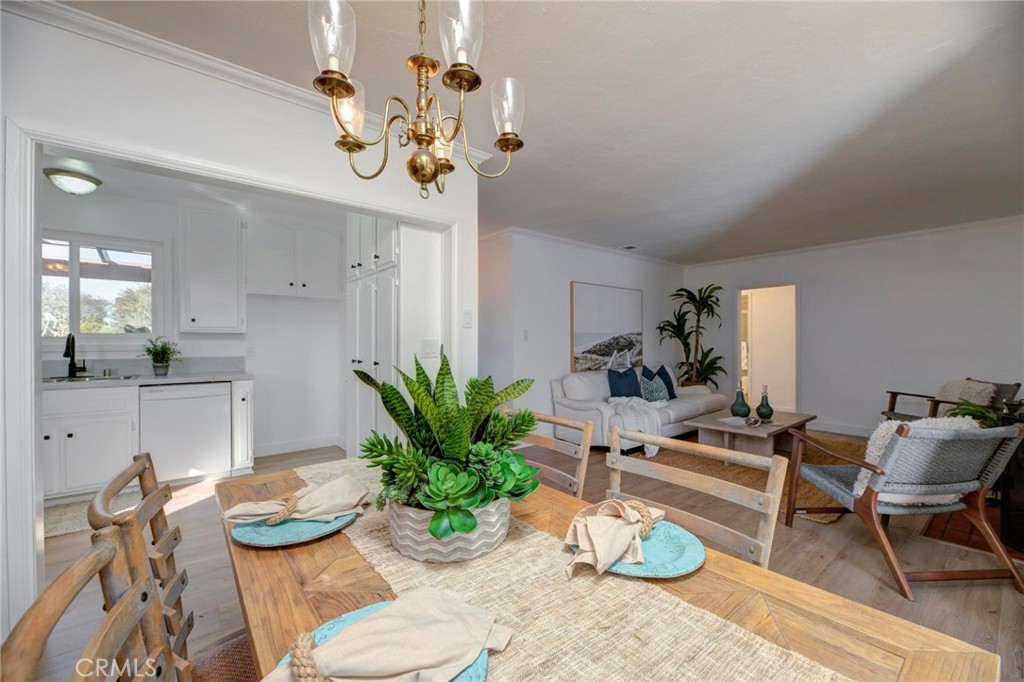
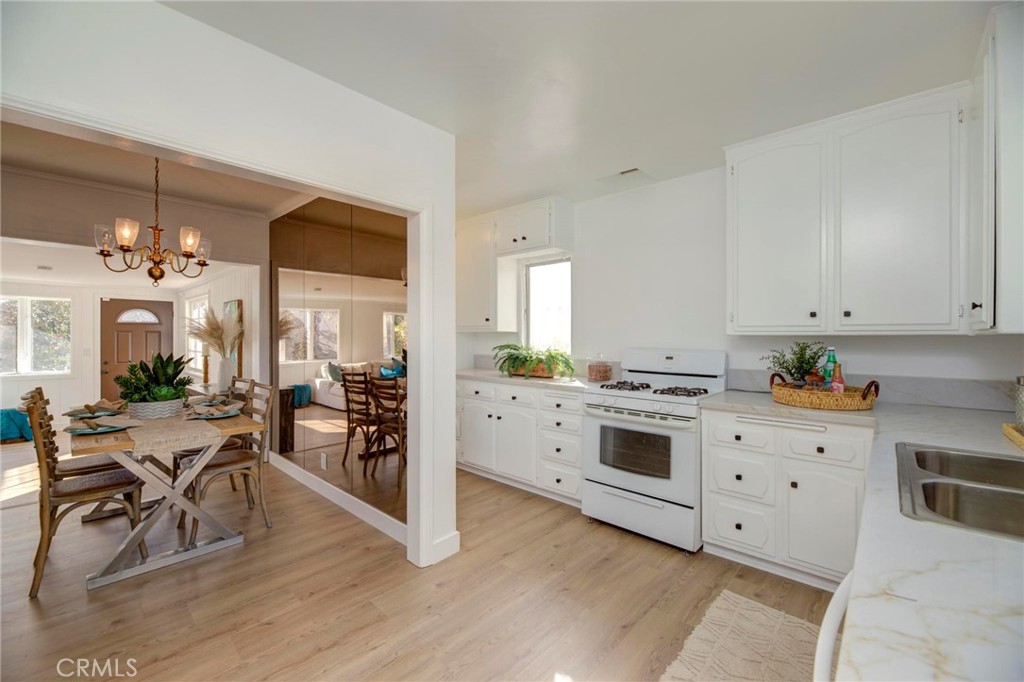
Dining area with a light wood table, chandelier, mirrored wall, and open kitchen.
Staged dining room with a wooden table and succulent centerpiece, open to the white kitchen and living area.
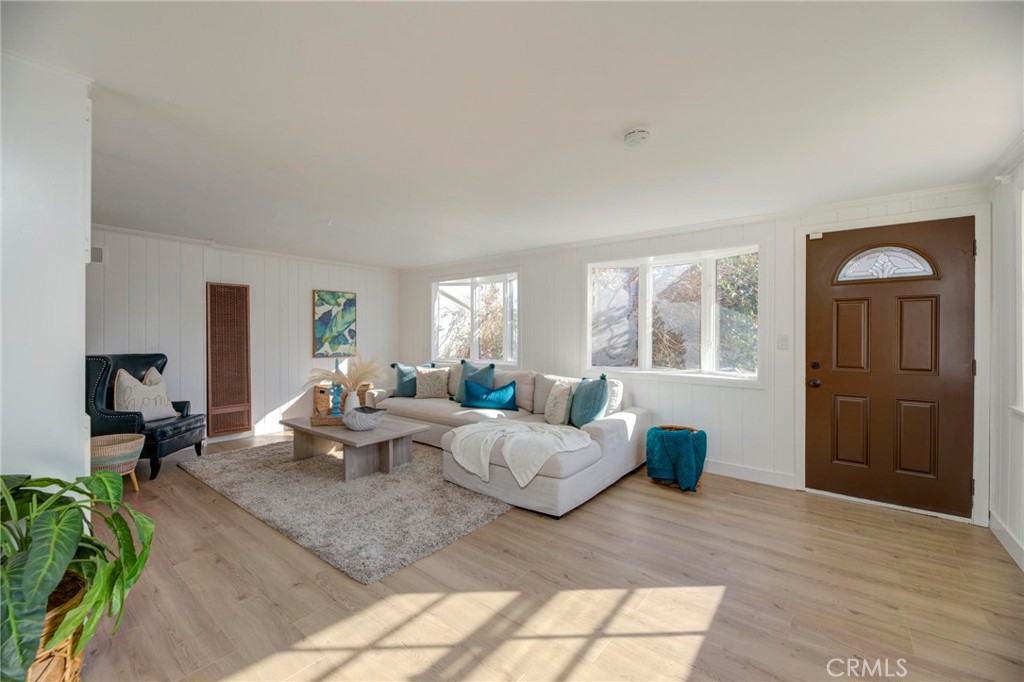
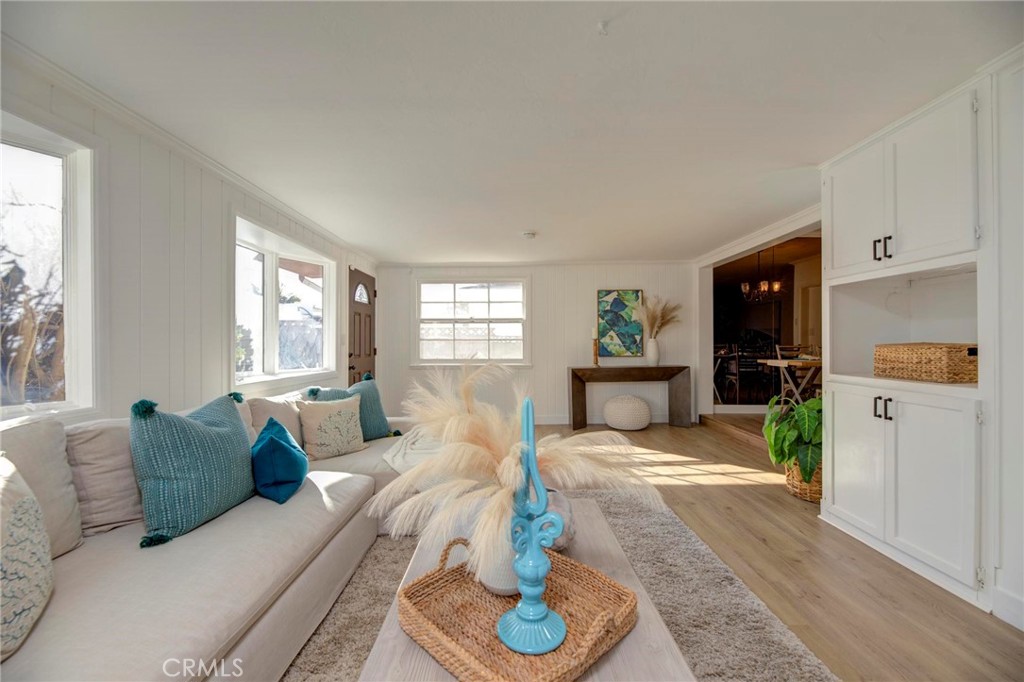
Staged living room with a white sectional, teal accents, and sunlight across light wood floors.
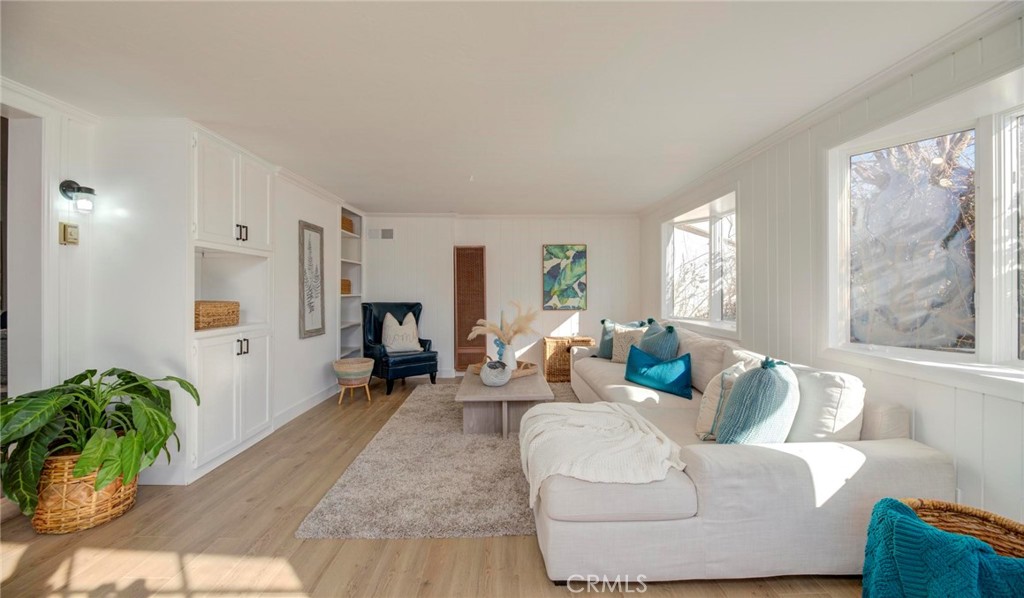
Bright living room with a white sectional, teal pillows, built-in cabinetry, and large sunny windows.
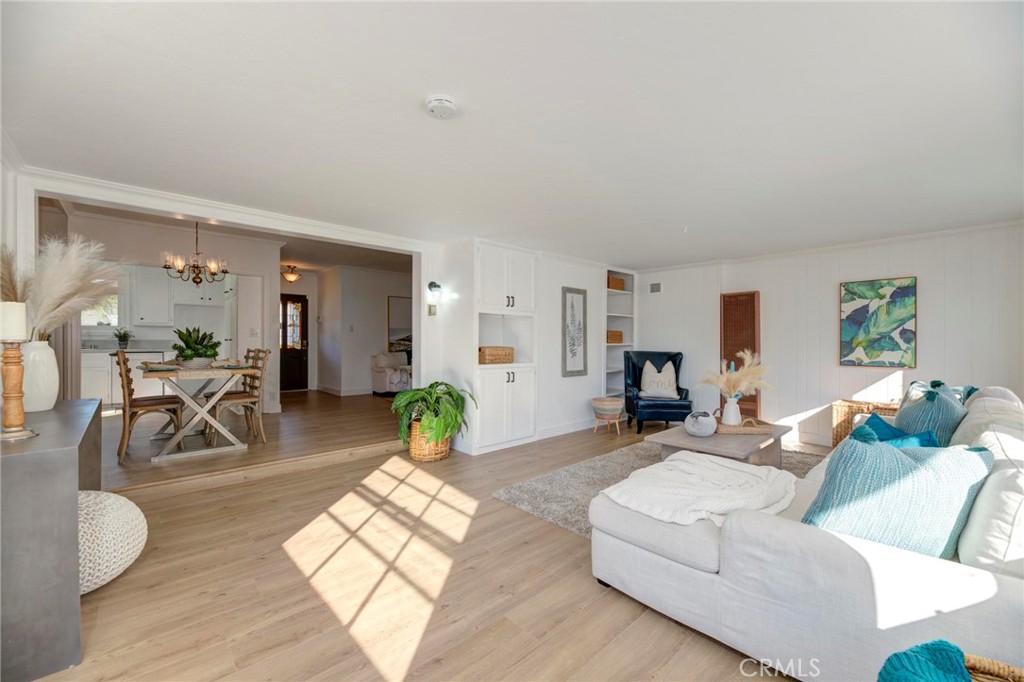
Bright living room with white sectional, built-in cabinets, and adjoining dining area.
Staged living room with a light sectional, teal pillows, built-in cabinetry, and a sunlit dining area beyond.
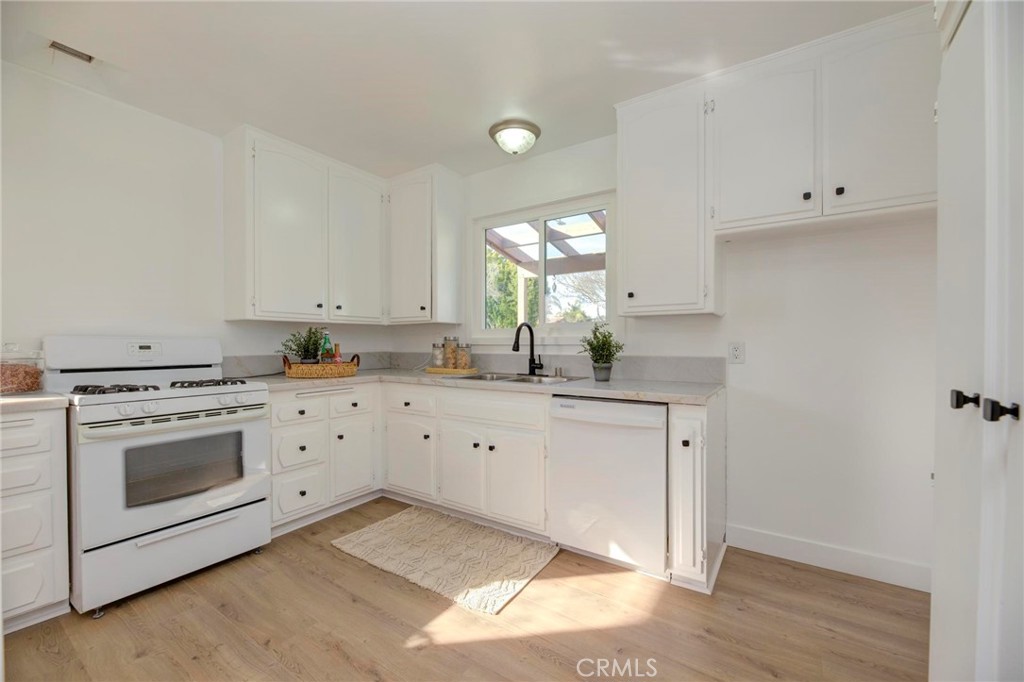
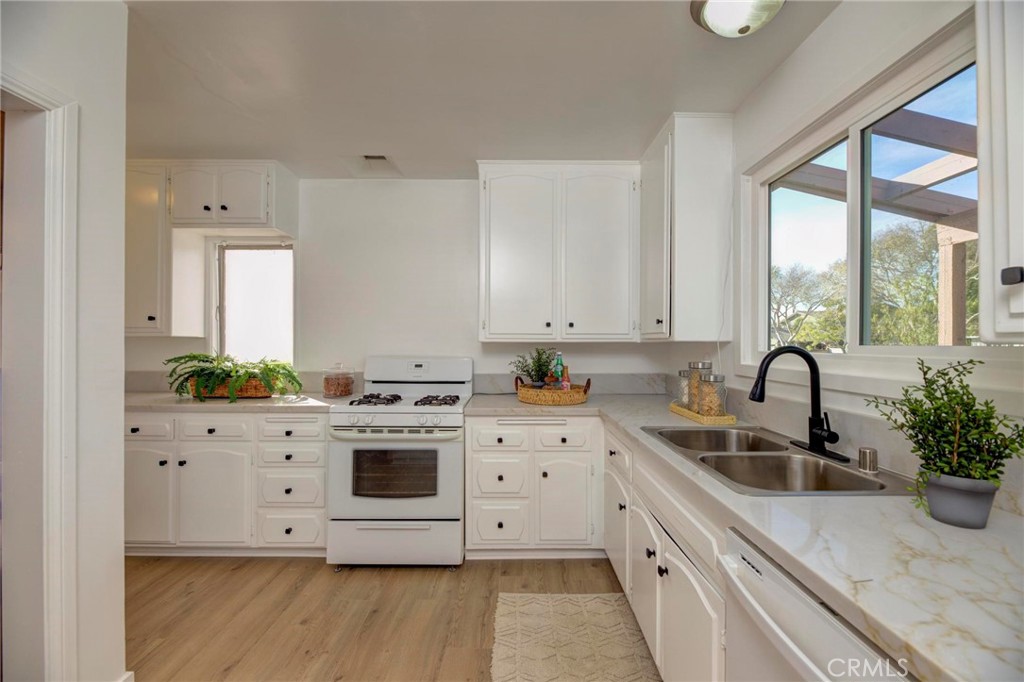
Bright white kitchen with a gas range, black faucet, and window above the sink.
Bright white kitchen with gas range and adjoining dining area with wooden table and chairs.
White kitchen with shaker cabinets, a double-basin sink, and a large window overlooking trees.
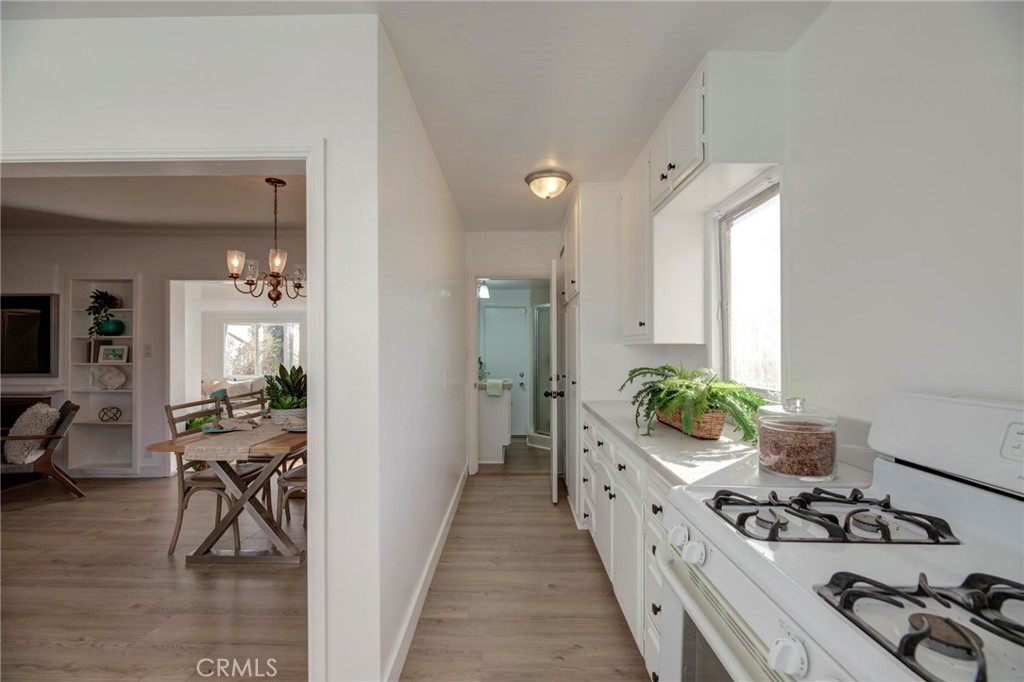
Galley kitchen with white cabinetry, a gas range, and an adjoining dining area.
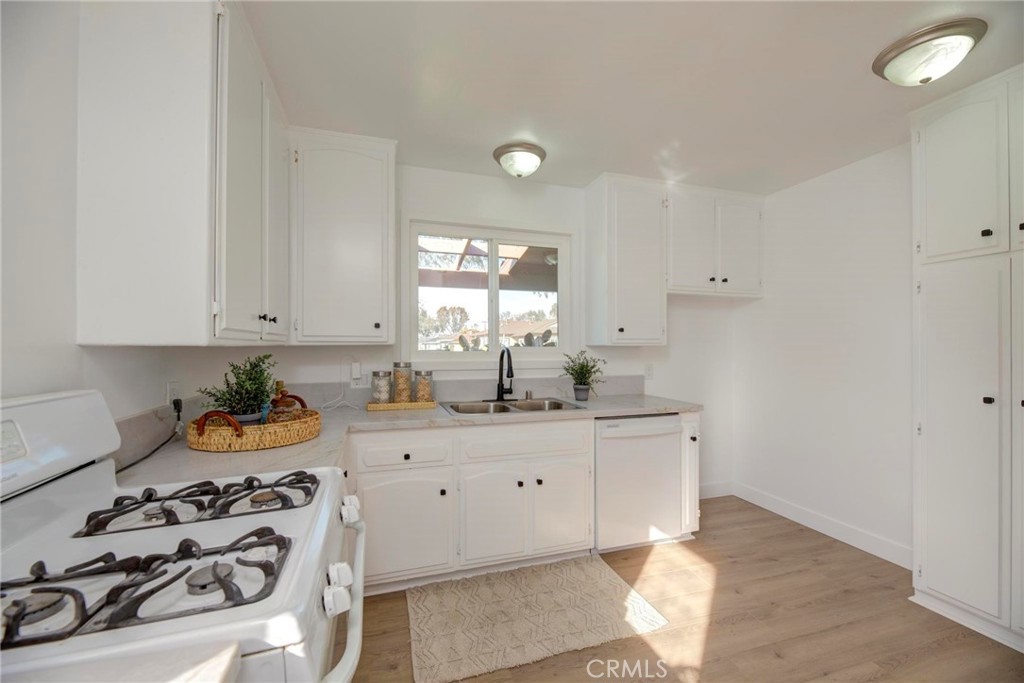
White kitchen with a gas range, double-basin sink, and sunlight across the light wood floor.
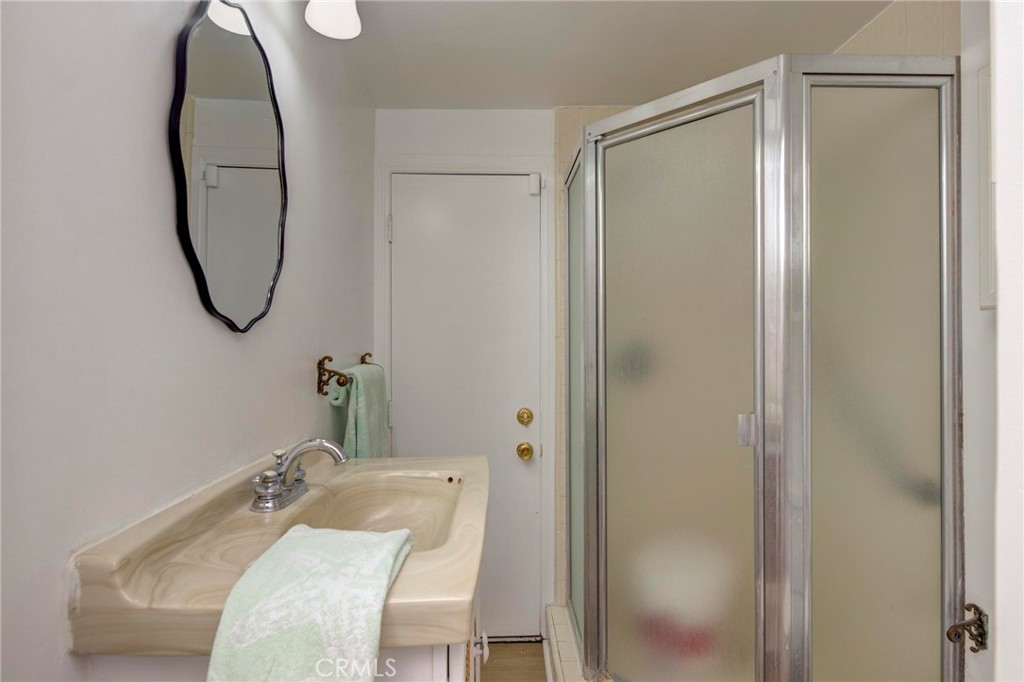
Bathroom with beige vanity sink, frosted-glass shower enclosure, and mint-green towels.
Vacant interior with two adjoining rooms, wood-look flooring, and a large window.
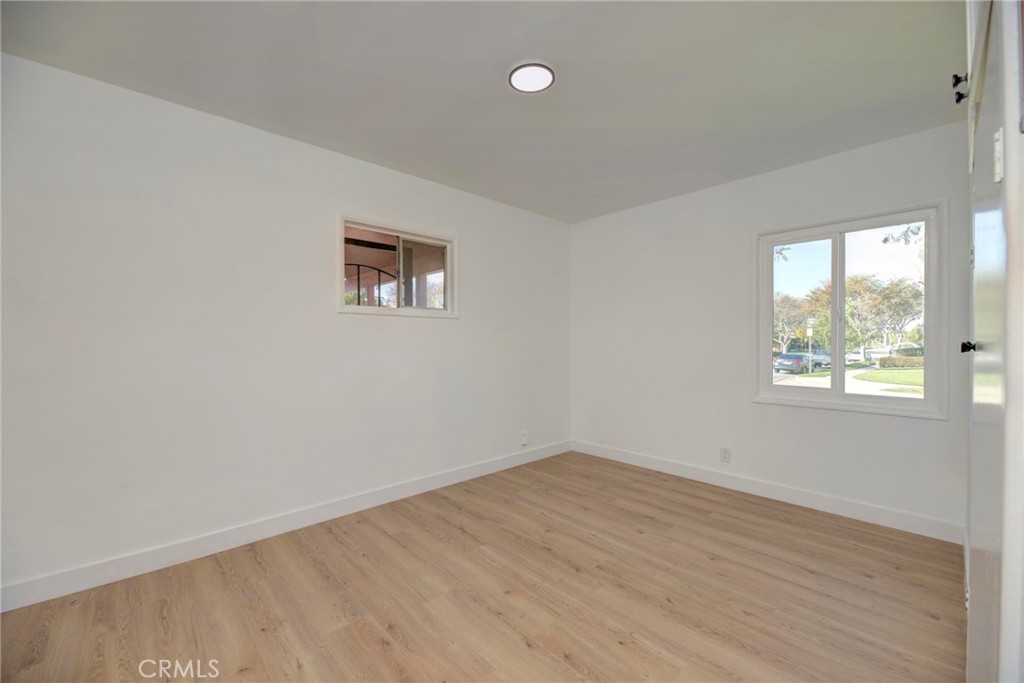
Empty room with light wood-look flooring, white walls, and two windows.
Vacant room with light wood-look flooring, white walls, and two windows.
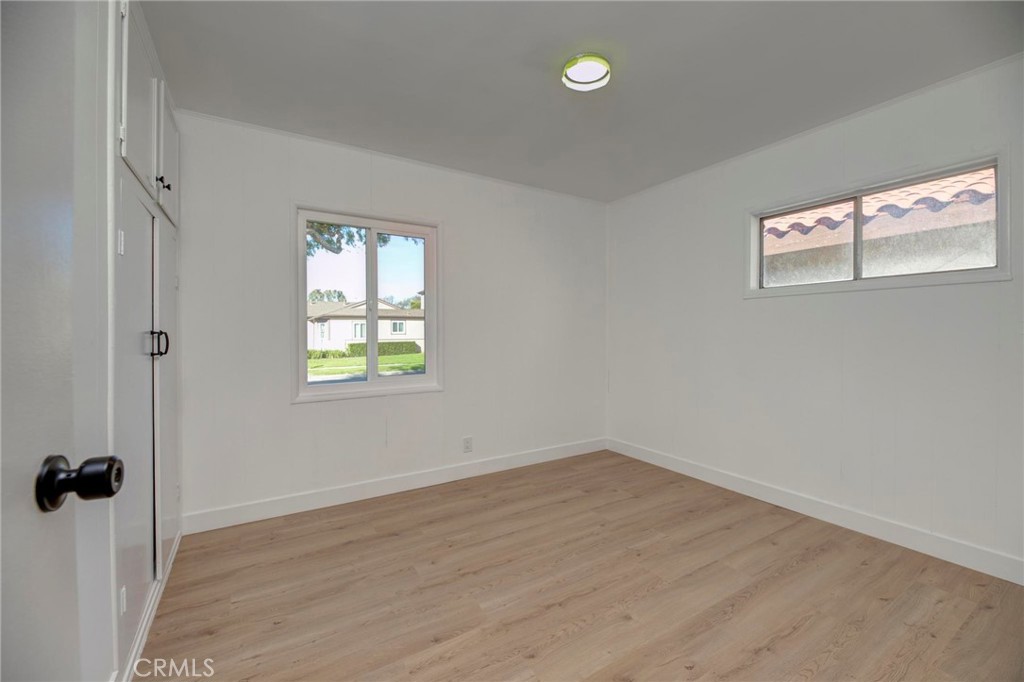
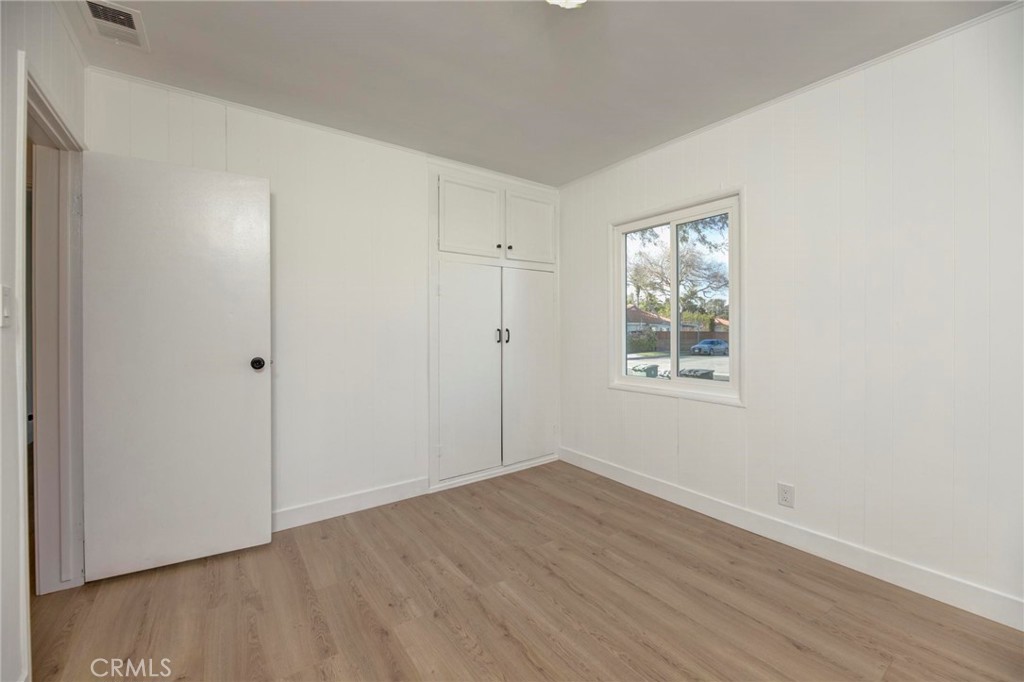
Empty bedroom with a built-in closet, light wood floors, and a street-facing window.
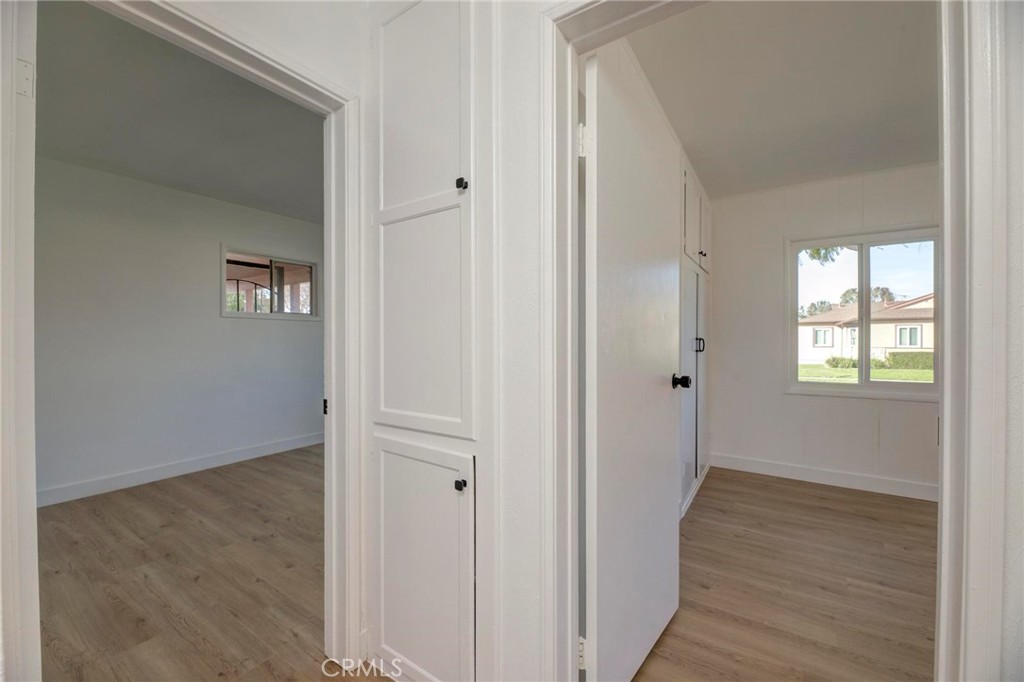
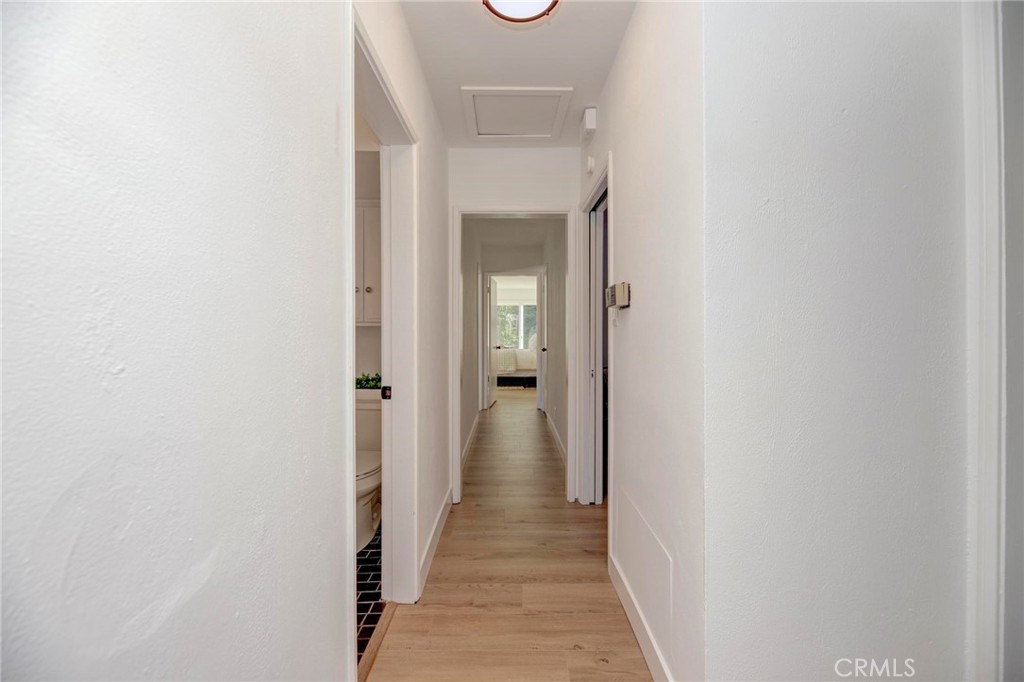
White hallway with light wood floors leading to a bright room; a bathroom doorway is visible on the left.
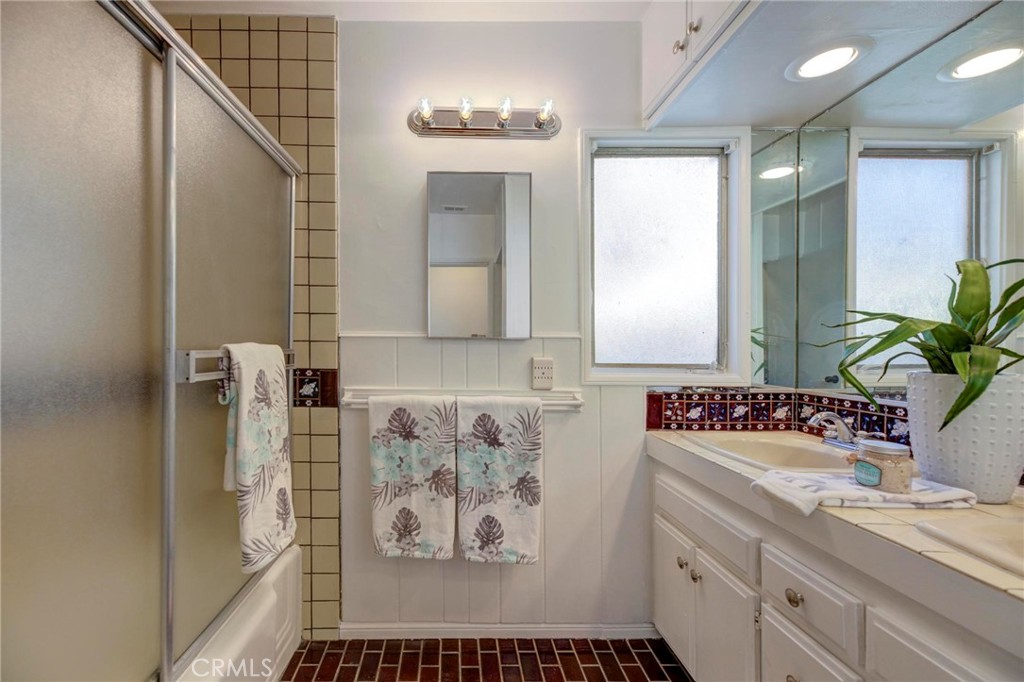
Bathroom with a frosted-glass shower, long white vanity, and patterned tile accents.
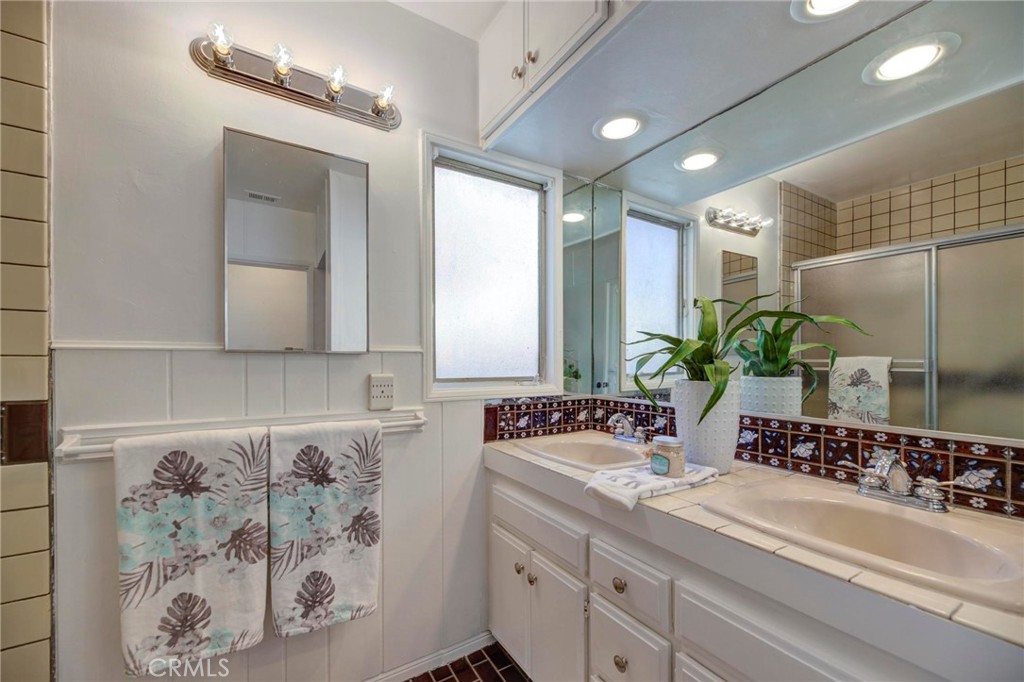
Bathroom with a double-sink vanity, mirrored cabinets, frosted window, and patterned tile accents.
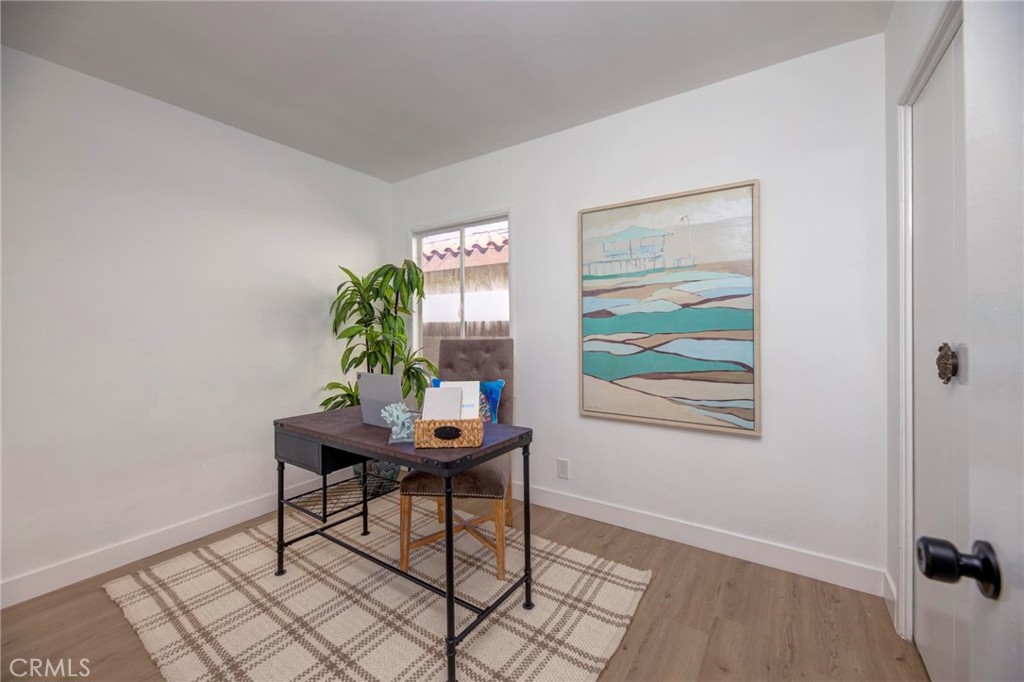
Staged home office with a dark desk, potted plant, patterned rug, and coastal artwork.
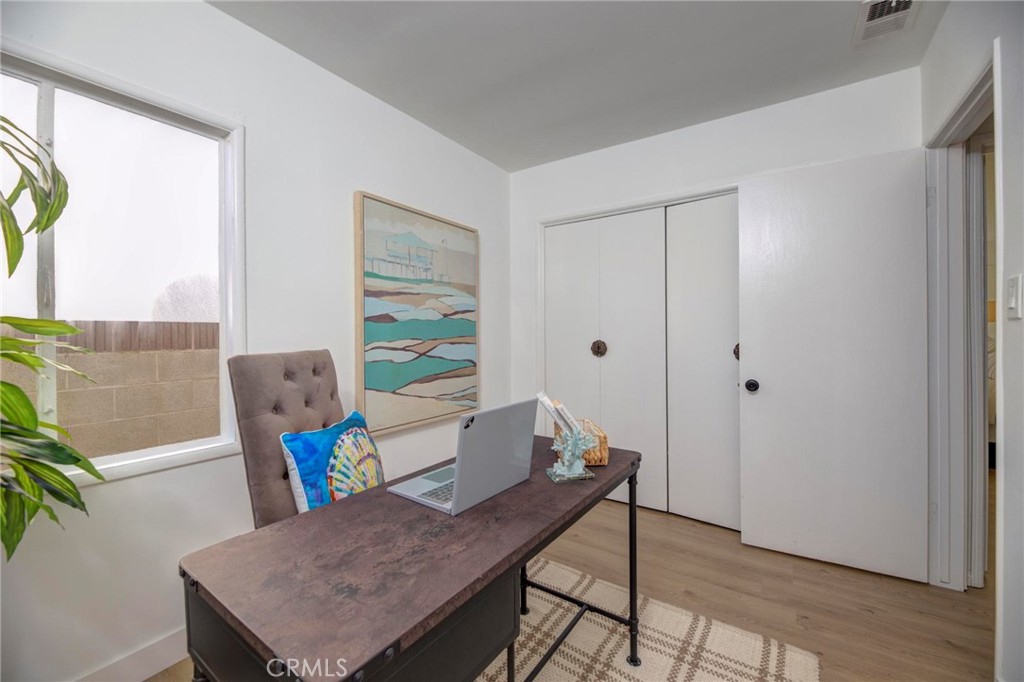
Home office with a dark wood desk, open laptop, tufted chair, and framed coastal artwork.
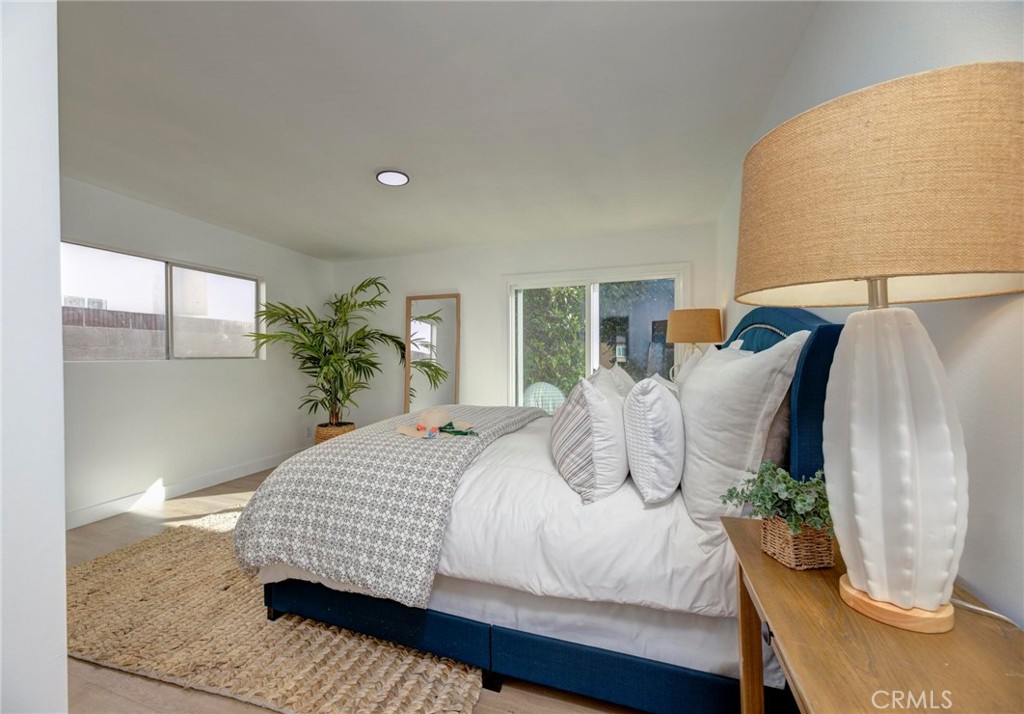
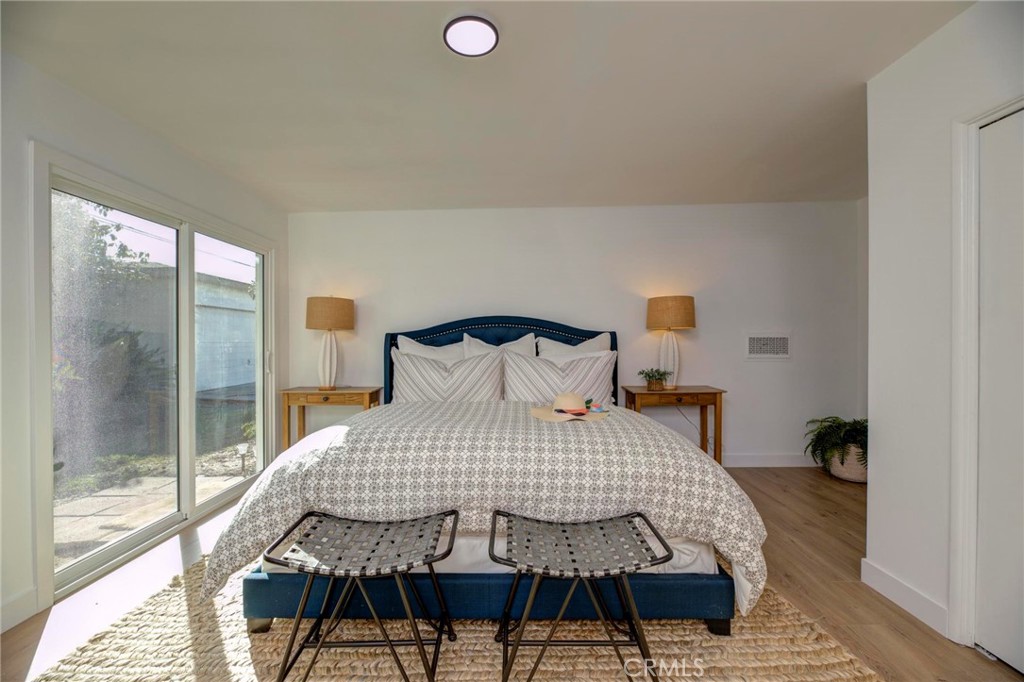
Staged bedroom with a blue bed, patterned bedding, woven rug, and large bedside lamp.
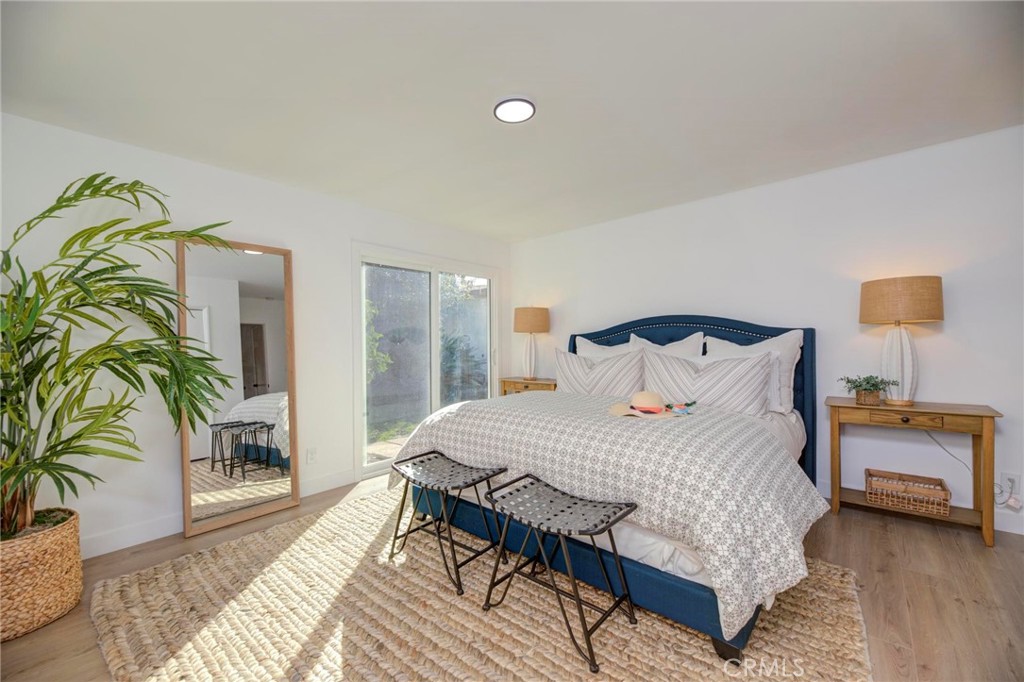
Staged bedroom with a navy upholstered bed, patterned white bedding, and woven rug.
Bedroom with a navy upholstered bed, patterned white bedding, sliding glass doors, and woven chairs.
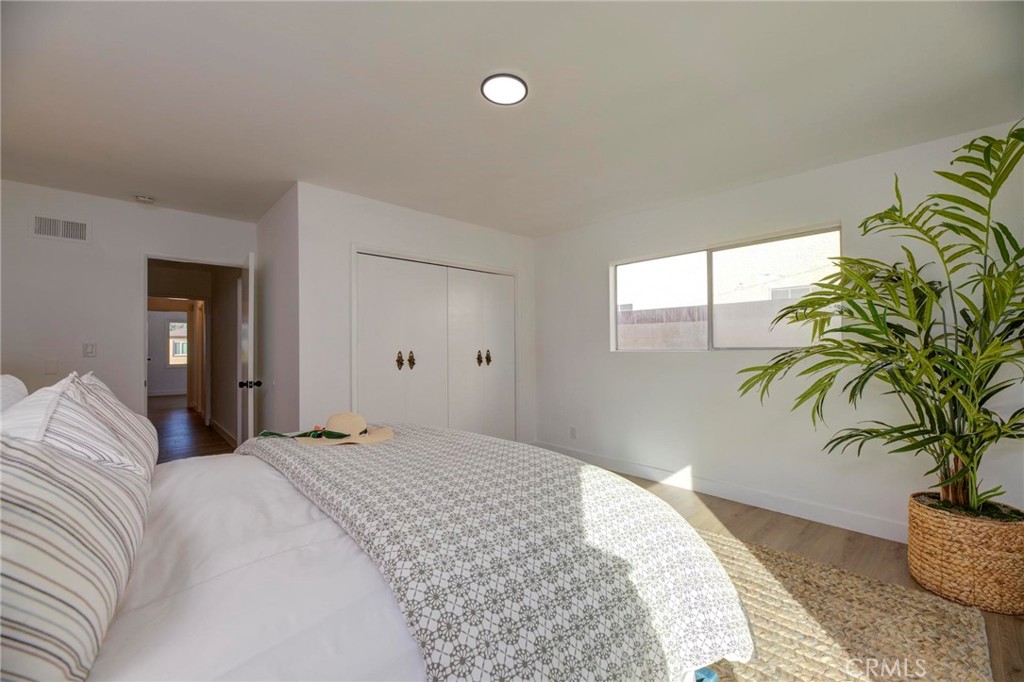
Staged bedroom with a patterned bedspread, sliding closet doors, and a potted palm.
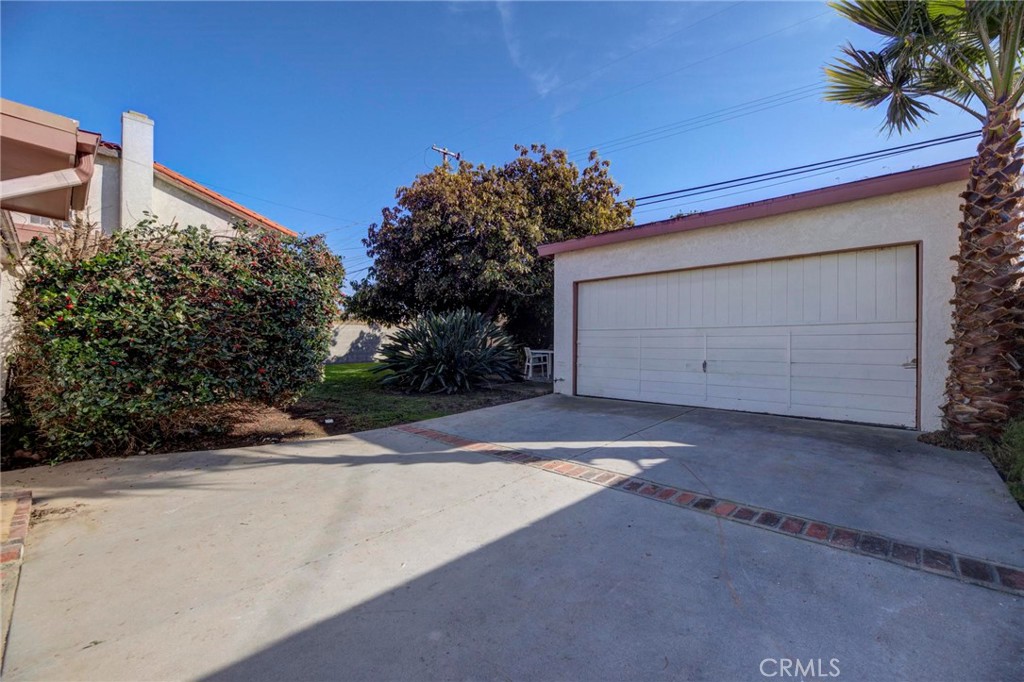
Detached garage with a wide white door and brick-edged concrete driveway.
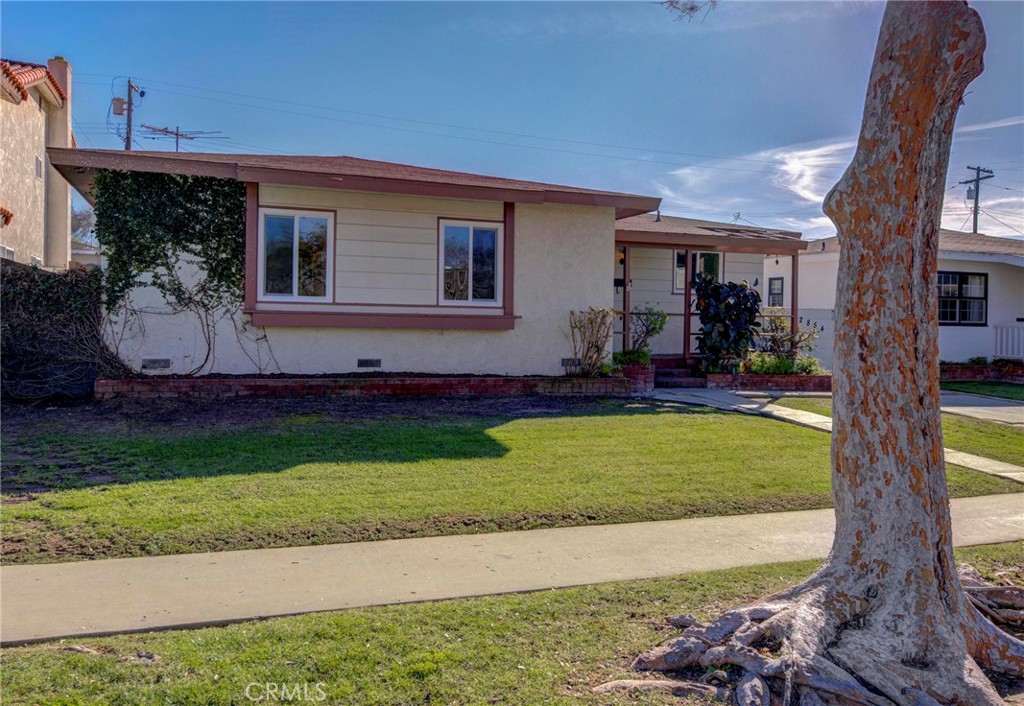
Single-story house with a covered porch, front lawn, and driveway.
Single-story home with a front lawn and walkway, partly screened by a large foreground tree.
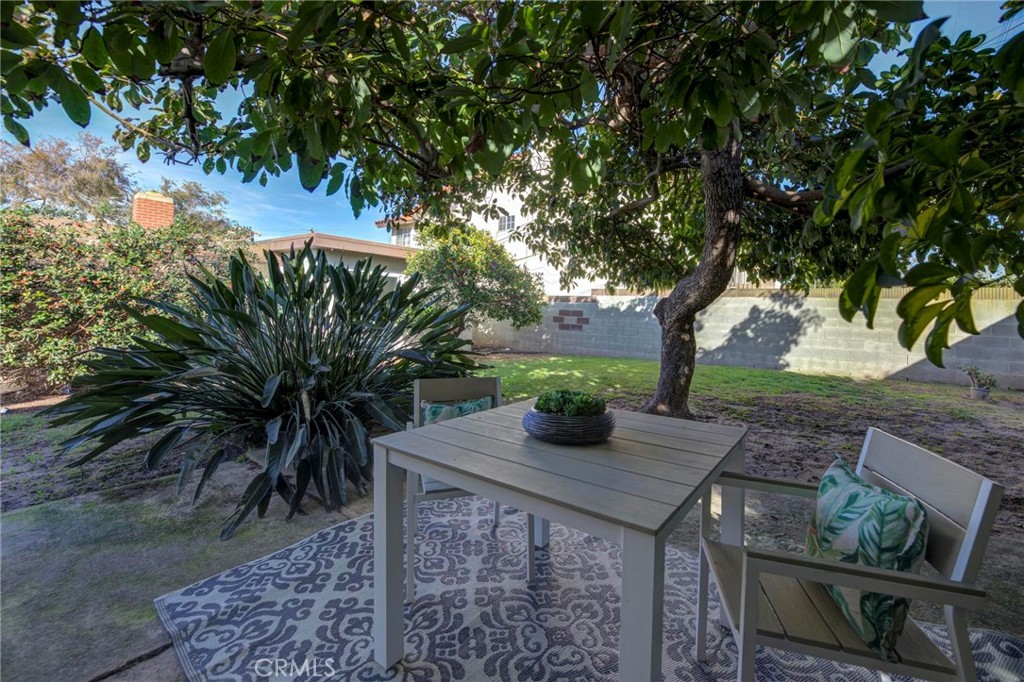
Backyard patio with outdoor dining set beneath a large tree, beside a spiky ornamental plant.
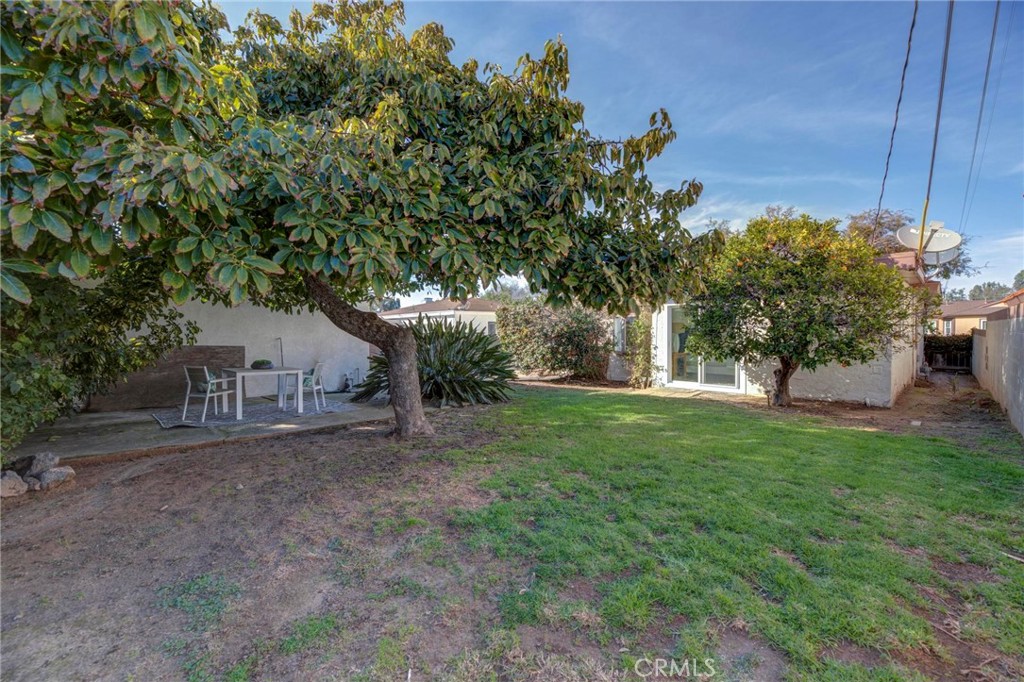
Backyard with a broad lawn, mature shade trees, patio seating, and sliding glass doors.
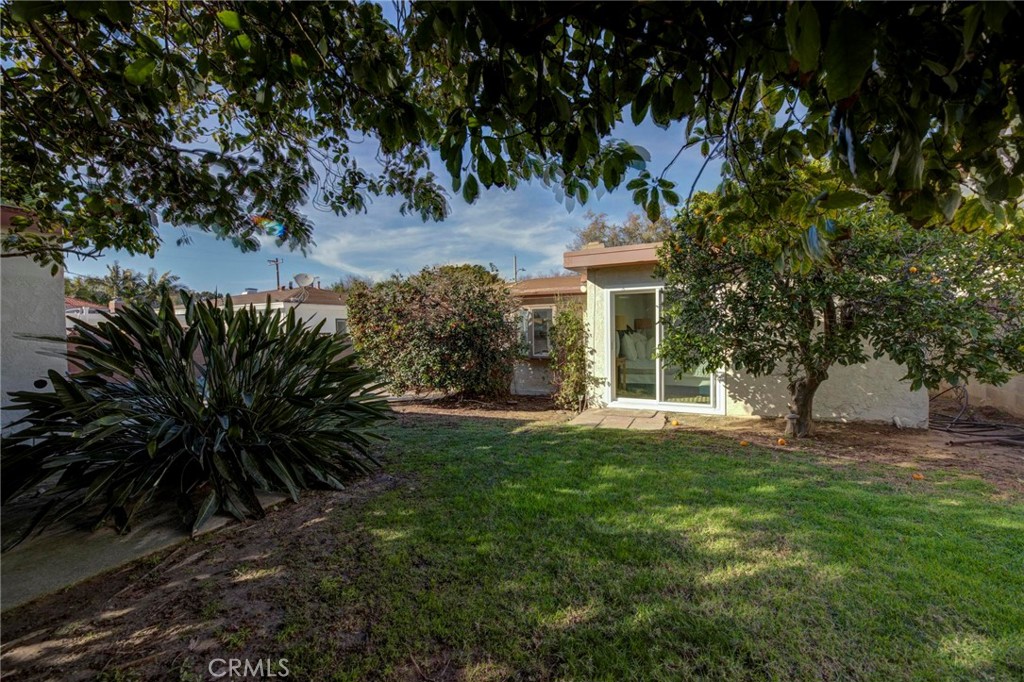
Home’s rear exterior with sliding glass door, lawn, and mature trees.
SEE ALL PHOTOS
Single-story home with red-trimmed siding, attached garage, front lawn, and gated driveway.
Entryway with a stained-glass front door, opening to a sitting area with a fireplace and television.
Staged living room with a white sofa, fireplace, television, built-in shelves, and light wood flooring.
Staged living room with a white sofa, turquoise cushions, and a brick fireplace beneath a wall-mounted television.
Staged living room with a white sofa, blue pillows, wall-mounted television, and built-in shelves.
Staged living room with a white sofa, blue pillows, and brick fireplace beside a stained-glass entry door.
Living room with a brick fireplace, built-in shelves, and a white sofa with blue pillows.
Staged dining room with a wood table, large mirror, and adjoining sunlit entry.
Dining room with a wooden table and open connection to a bright living room.
Dining area with a light wood table, chandelier, mirrored wall, and open kitchen.
Staged dining room with a wooden table and succulent centerpiece, open to the white kitchen and living area.
Staged living room with a white sectional, teal accents, and sunlight across light wood floors.
Bright living room with a white sectional, teal pillows, built-in cabinetry, and large sunny windows.
Bright living room with white sectional, built-in cabinets, and adjoining dining area.
Staged living room with a light sectional, teal pillows, built-in cabinetry, and a sunlit dining area beyond.
Bright white kitchen with a gas range, black faucet, and window above the sink.
Bright white kitchen with gas range and adjoining dining area with wooden table and chairs.
White kitchen with shaker cabinets, a double-basin sink, and a large window overlooking trees.
Galley kitchen with white cabinetry, a gas range, and an adjoining dining area.
White kitchen with a gas range, double-basin sink, and sunlight across the light wood floor.
Bathroom with beige vanity sink, frosted-glass shower enclosure, and mint-green towels.
Vacant interior with two adjoining rooms, wood-look flooring, and a large window.
Empty room with light wood-look flooring, white walls, and two windows.
Vacant room with light wood-look flooring, white walls, and two windows.
Empty bedroom with a built-in closet, light wood floors, and a street-facing window.
White hallway with light wood floors leading to a bright room; a bathroom doorway is visible on the left.
Bathroom with a frosted-glass shower, long white vanity, and patterned tile accents.
Bathroom with a double-sink vanity, mirrored cabinets, frosted window, and patterned tile accents.
Staged home office with a dark desk, potted plant, patterned rug, and coastal artwork.
Home office with a dark wood desk, open laptop, tufted chair, and framed coastal artwork.
Staged bedroom with a blue bed, patterned bedding, woven rug, and large bedside lamp.
Staged bedroom with a navy upholstered bed, patterned white bedding, and woven rug.
Bedroom with a navy upholstered bed, patterned white bedding, sliding glass doors, and woven chairs.
Staged bedroom with a patterned bedspread, sliding closet doors, and a potted palm.
Detached garage with a wide white door and brick-edged concrete driveway.
Single-story house with a covered porch, front lawn, and driveway.
Single-story home with a front lawn and walkway, partly screened by a large foreground tree.
Backyard patio with outdoor dining set beneath a large tree, beside a spiky ornamental plant.
Backyard with a broad lawn, mature shade trees, patio seating, and sliding glass doors.
Home’s rear exterior with sliding glass door, lawn, and mature trees.
Sold

2854 El Dorado Street

2854 El Dorado Street, Torrance, CA 90503

$1,180,000
Welcome to this stunning 4 bedroom 2 bathroom charming home in the heart of Torrance. Step inside and be greeted by the spacious 1,666 square feet of living space complemented by newly painted interior and new laminate floors with an abundance of natural lighting. The upgraded kitchen boasts new countertops and the built-in shelves in the living room add a touch of elegance. This home offers a cozy fireplace, perfect for restful evenings. The private outdoor space is a true oasis, featuring a huge backyard with ample shade and trees, offering a serene retreat perfect for hosting gatherings. Some new windows and a new sliding door in the master bedroom enhance the overall appeal. Parking is a breeze with the 2-car detached garage. Situated in a great neighborhood, this home is the epitome of modern living. Don't miss out on the opportunity to call this gem your own.

4
beds

2
baths

1,666 Sq.Ft. LIVING AREA

5,958 Sq.Ft. lot

TJ Powers

TJ Powers

Features & Amenities

Interior

  • total bedrooms4
  • Total bathrooms2
  • full bathrooms2
  • Laundry room In Garage
  • Flooring Laminate
  • Fireplace Living Room
  • APPLIANCES Gas Cooktop, Gas Oven, Gas Range
  • other interior Features All Bedrooms Down

Area & Lot

  • Status Sold
  • Date Sold March 6, 2024
  • Living Area1,666 Sq.Ft.
  • Lot Area5,958 Sq.Ft.
  • MLS® IDSB24031551
  • TypeResidential
  • YEAR BUILT1951
  • NeighborhoodTorrance
  • View DescriptionNeighborhood
  • School DistrictTorrance Unified

Exterior

  • STORIES1
  • Garage Space2.0
  • water SourcePublic
  • PoolNone
  • lot featuresBack Yard, Front Yard
  • parkingDoor-Multi, Garage Faces Front, Garage
  • HEAT TYPEForced Air, Wall Furnace
  • AIR CONDITIONINGNone
  • sewerPublic Sewer

Financial

  • Sales Price$1,180,000
  • Zoning TORR-LO

Torrance

Explore

Elevated Living

Focused on creating exceptional experiences through strategic advice and thoughtful attention to detail.

Follow Me on Instagram