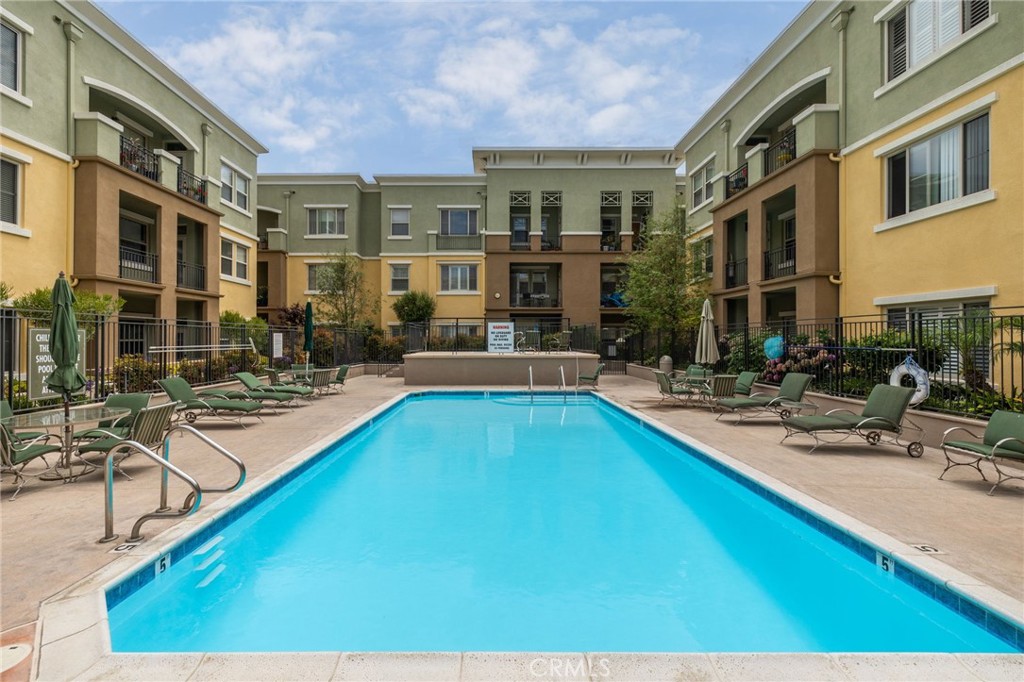
Outdoor apartment pool surrounded by lounge chairs and a multistory courtyard building.
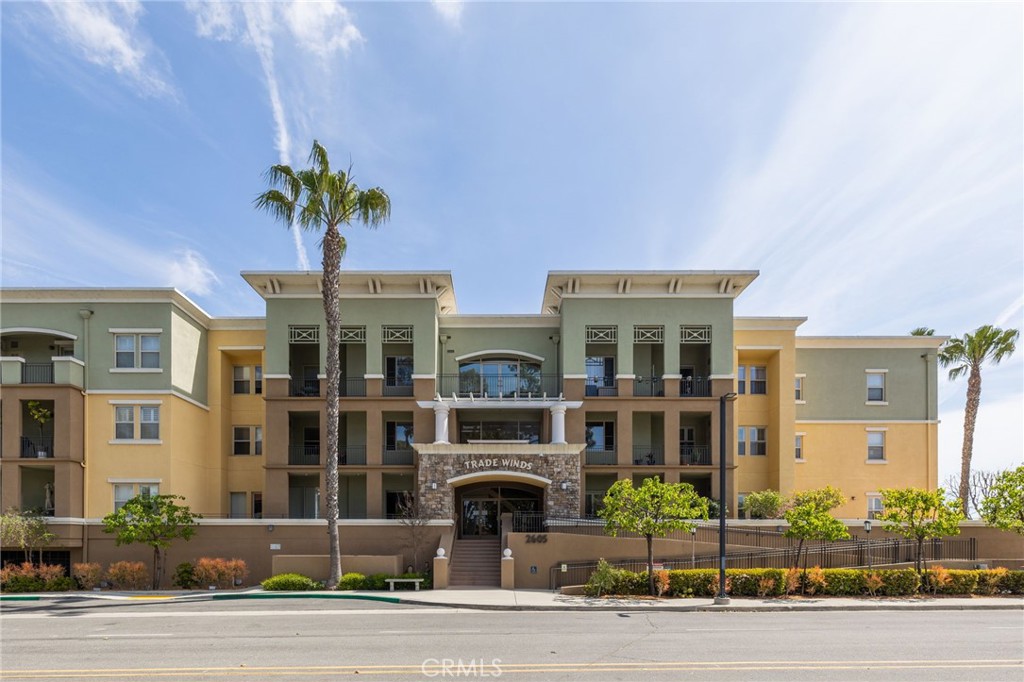
Trade Winds apartment building with a stone entry, balconies, and palm trees.
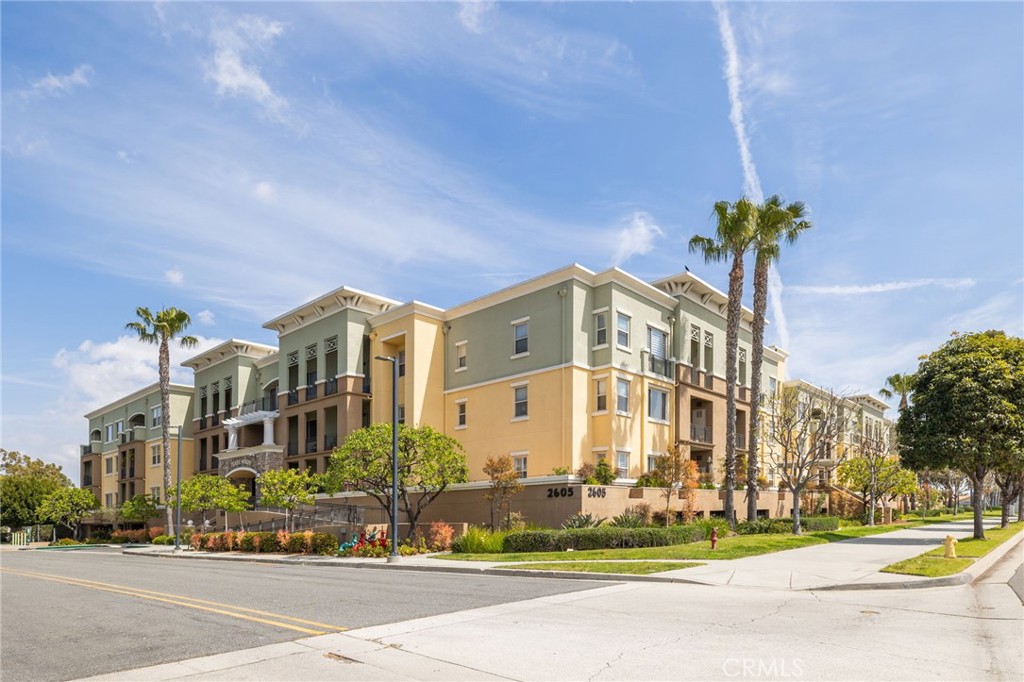
Multi-story apartment building at a street corner, with balconies, palm trees, and landscaped grounds.
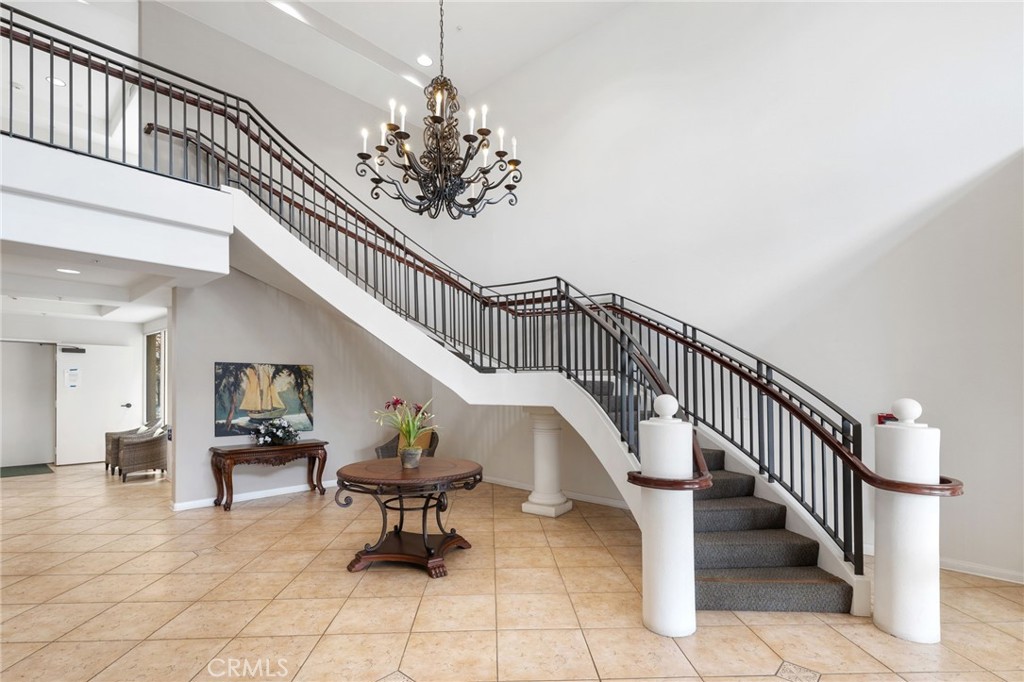
Foyer with a sweeping staircase, ornate chandelier, and tan tiled floor.
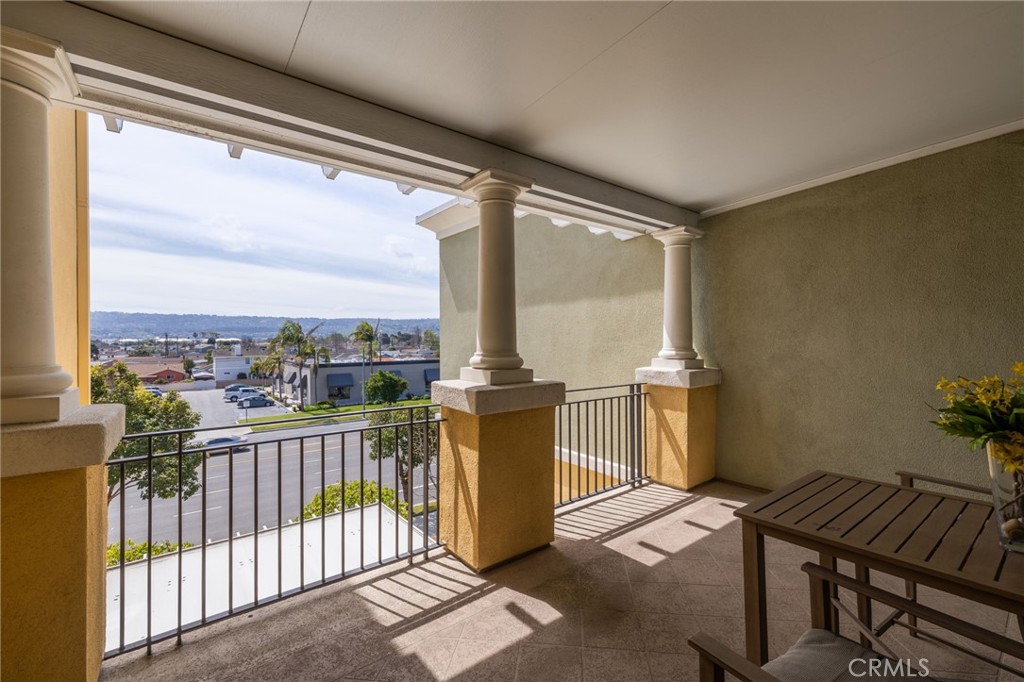
Covered balcony with decorative columns and patio table overlooking homes and distant hills.
Living room with tan leather seating, a round coffee table, and shuttered windows.
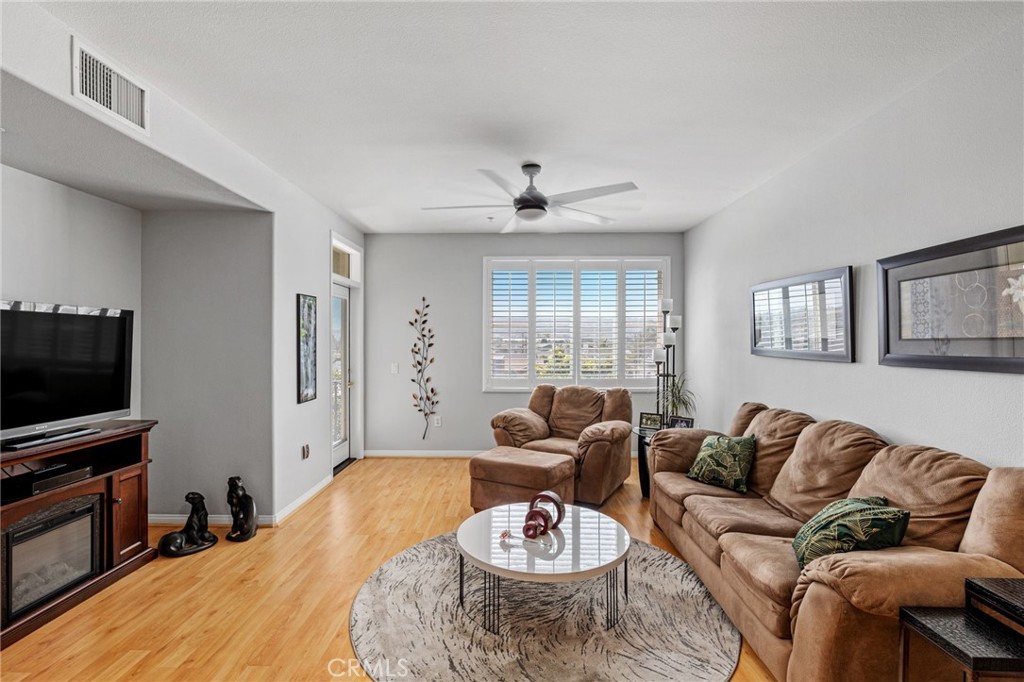
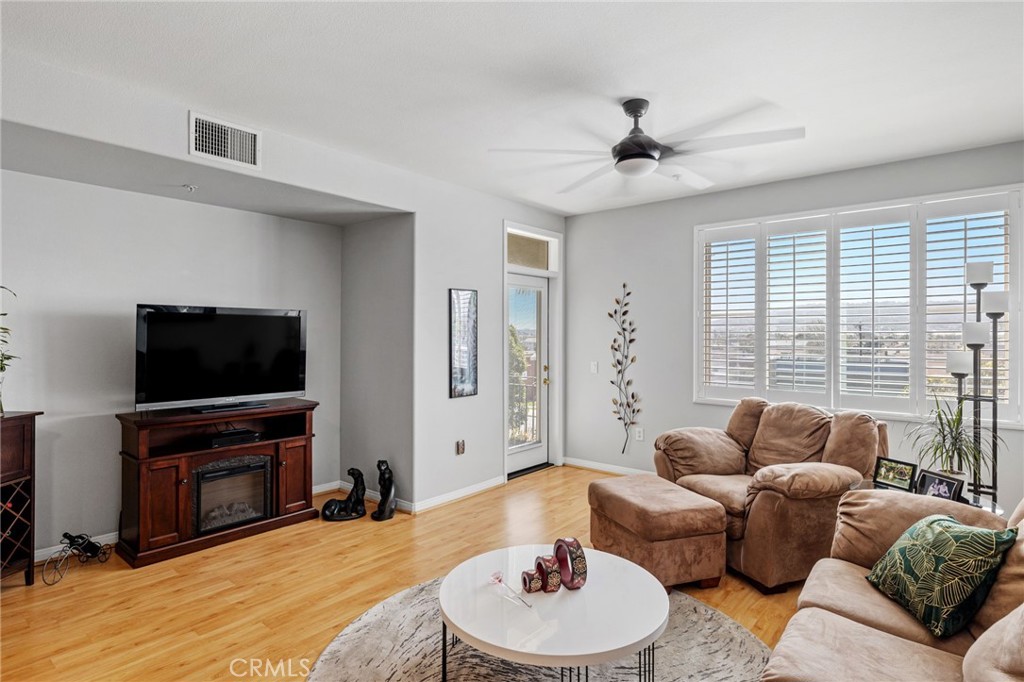
Living room with a brown sectional, wood floors, fireplace console, and broad shuttered windows.
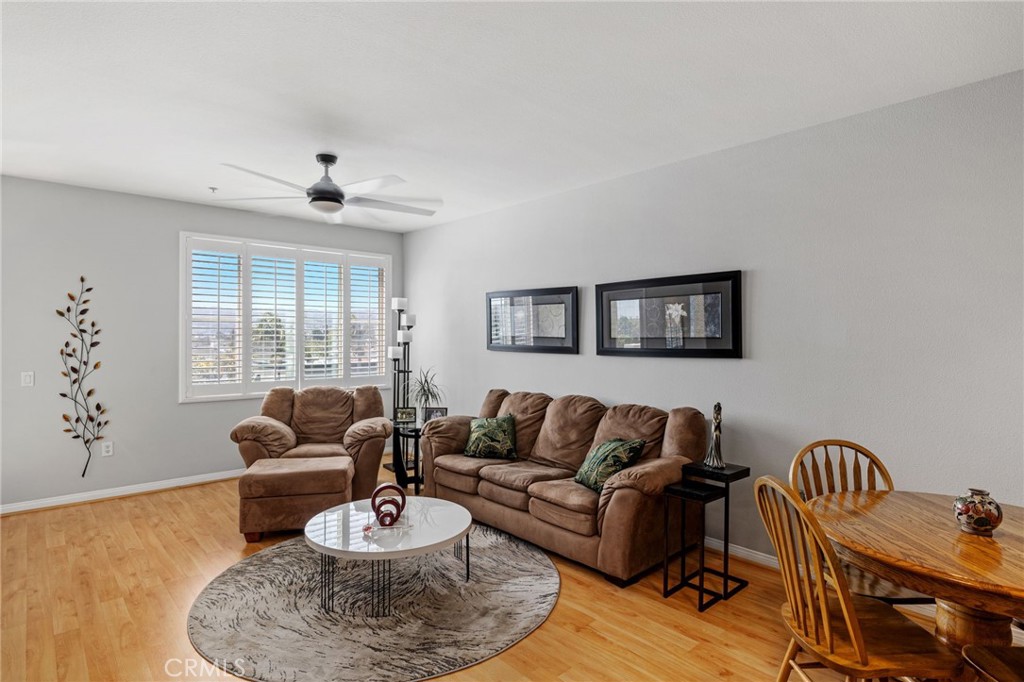
Living room with brown seating, a patterned rug, plantation shutters, and an adjoining wooden dining table.
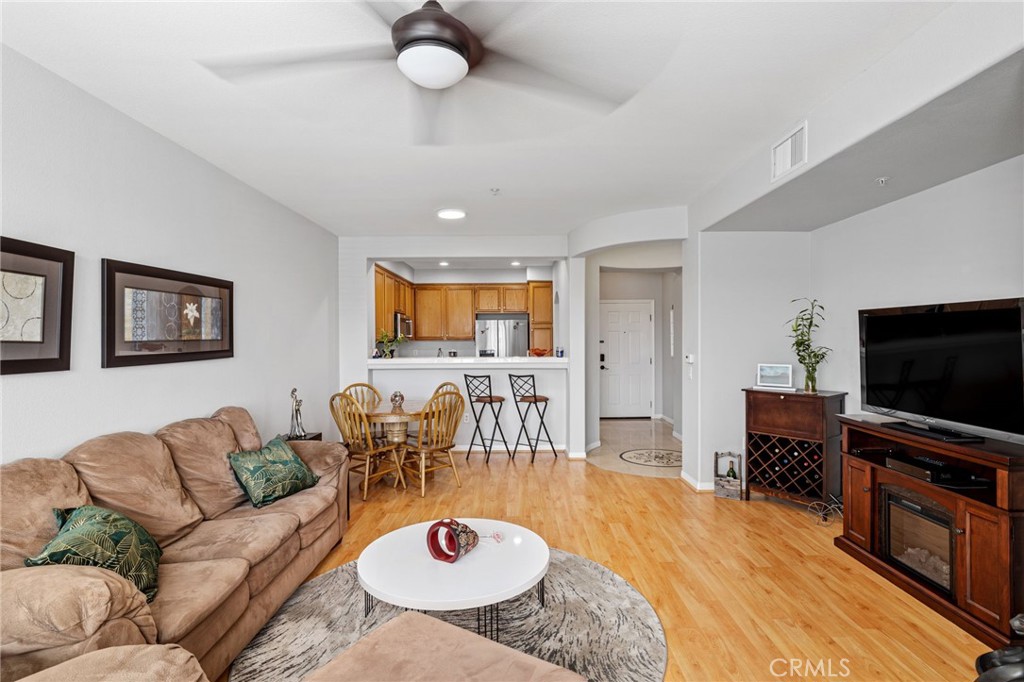
Living room with a tan sectional, round coffee table, and open kitchen.
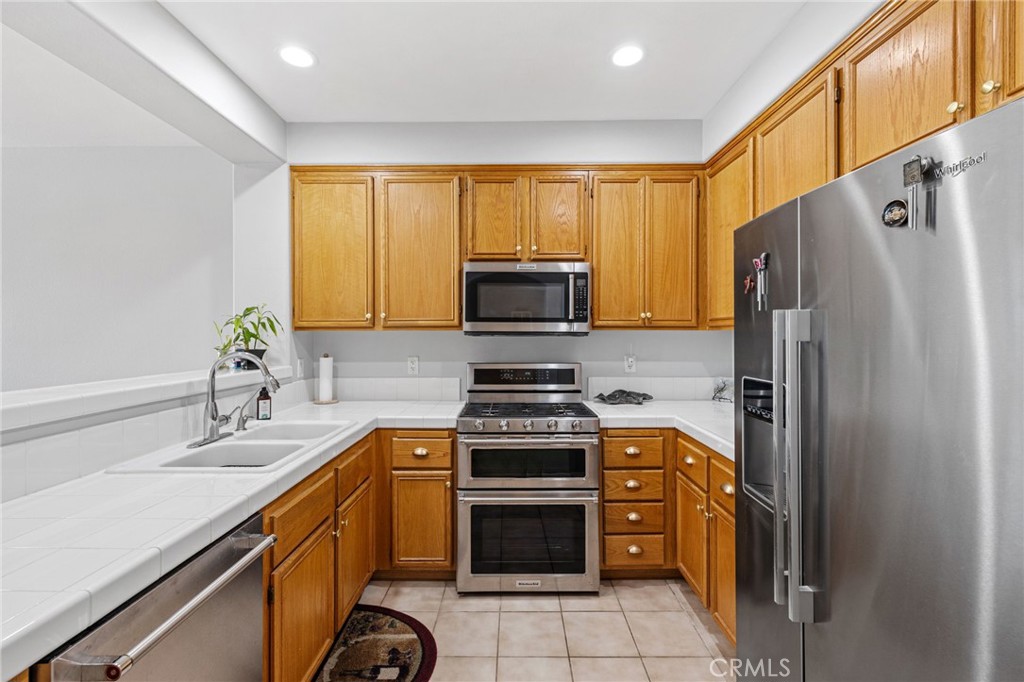
Kitchen with honey-colored cabinets, white tile counters, and stainless steel appliances.
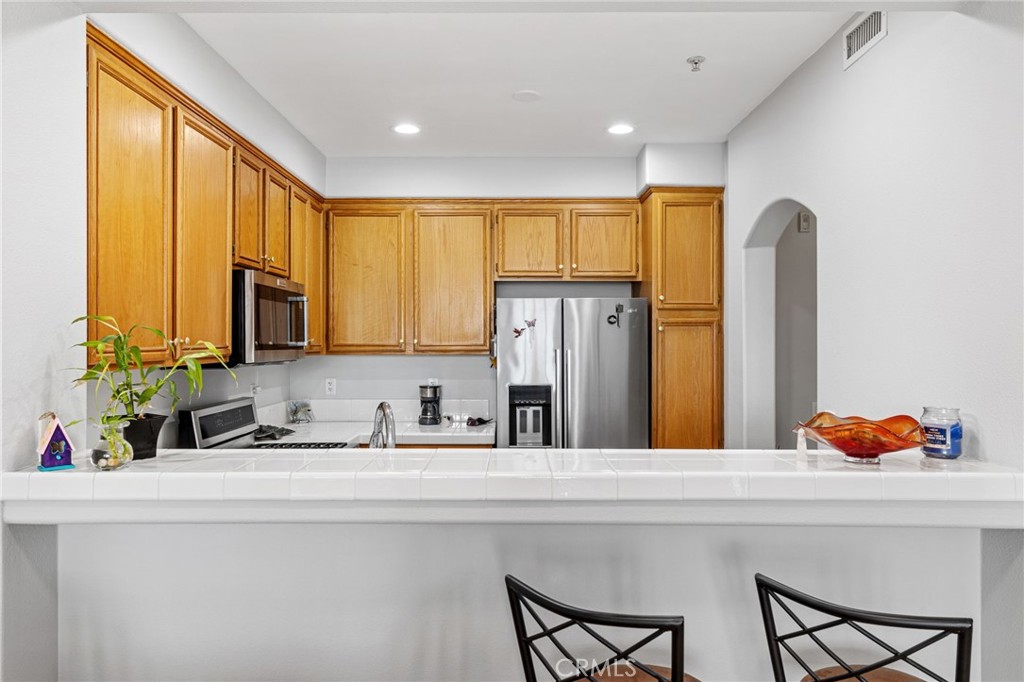
Kitchen with honey-colored cabinets, stainless steel appliances, and a white-tiled breakfast bar.
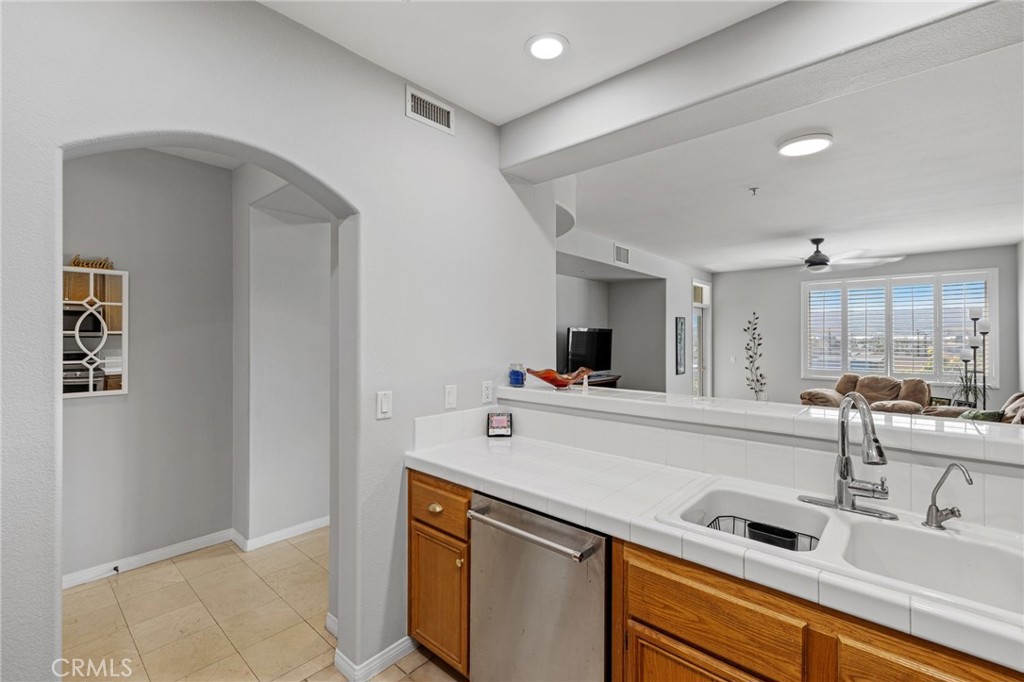
Kitchen with white tile counters, a double sink, stainless steel dishwasher, and wood cabinets overlooking the living area.
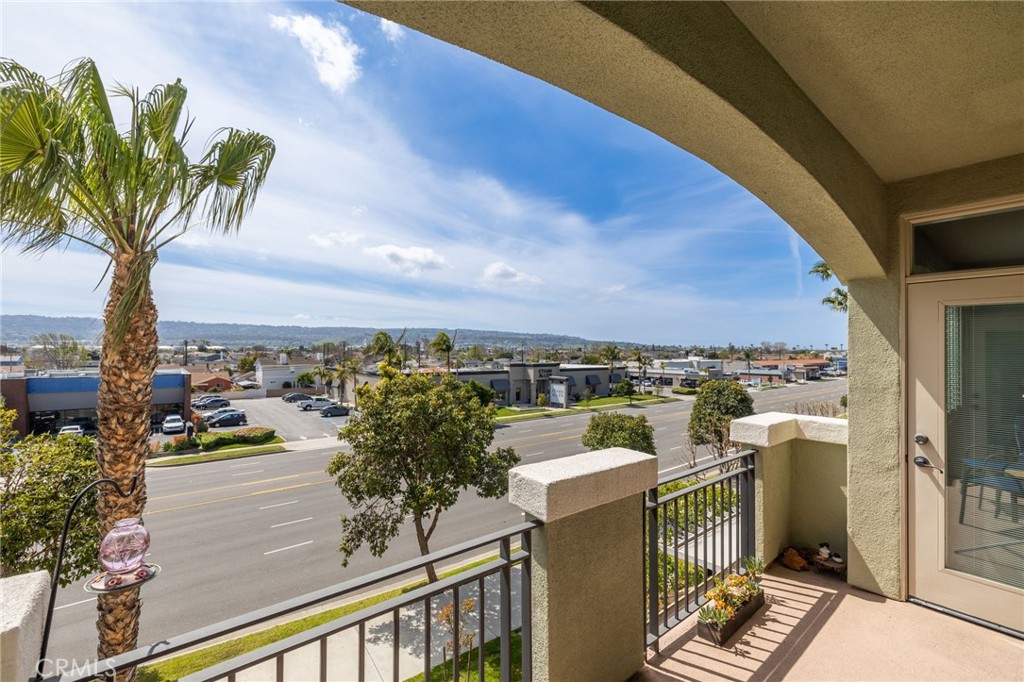
Covered balcony overlooking a boulevard, with a palm tree and distant hills.
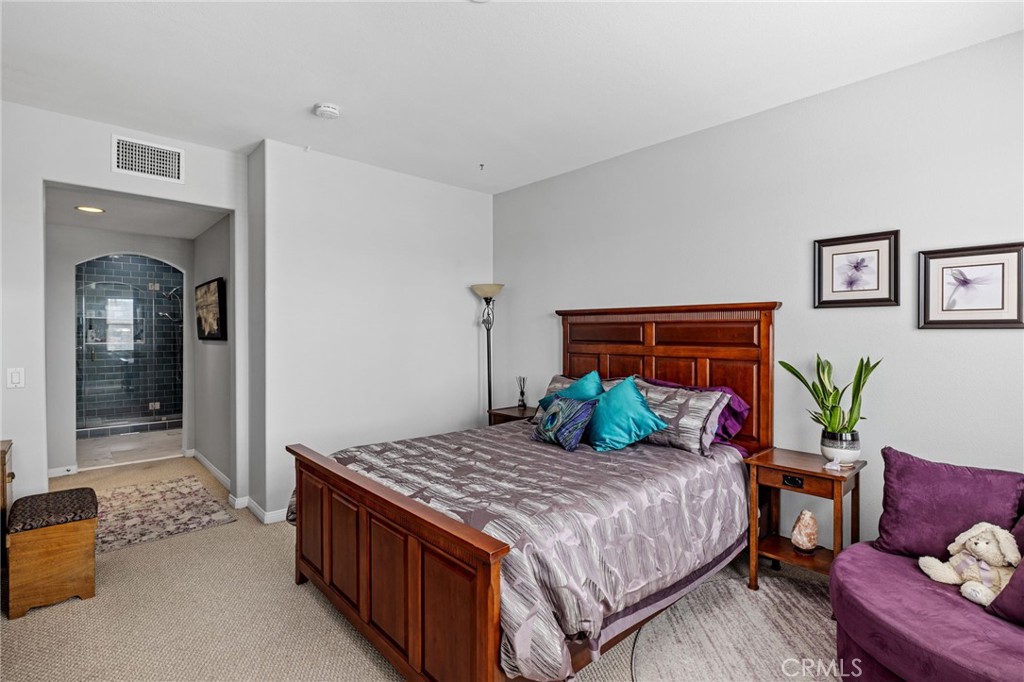
Bedroom with a dark wood bed, turquoise pillows, and an arched doorway to a blue-tiled bathroom.
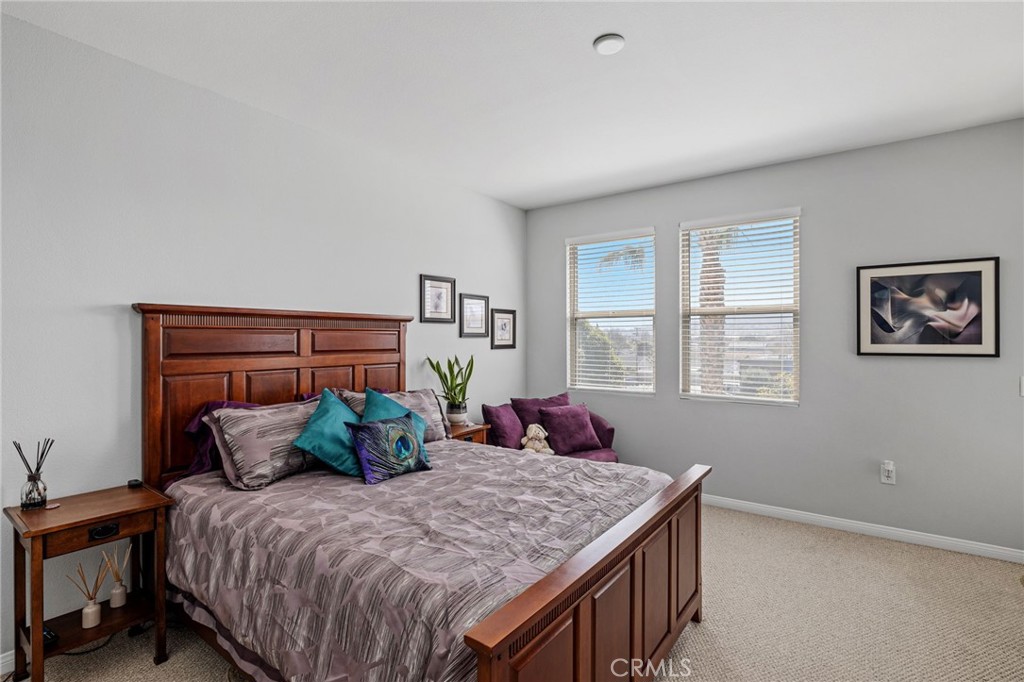
Furnished bedroom with a large wooden bed, patterned bedding, and two windows with blinds.
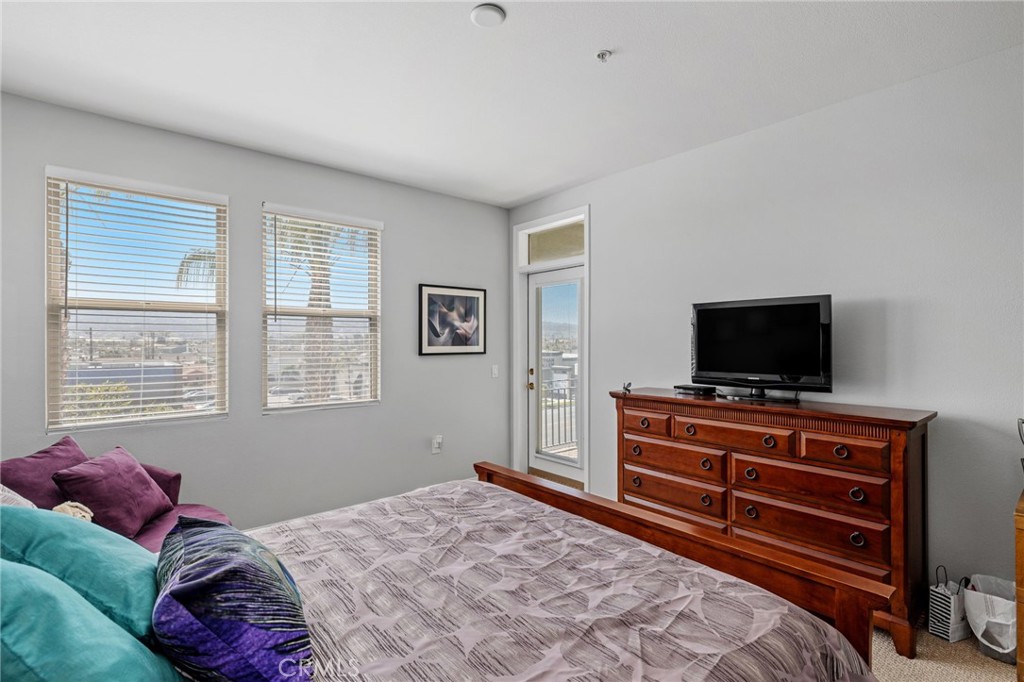
Furnished bedroom with a large bed, colorful pillows, and a wooden dresser beneath a television.
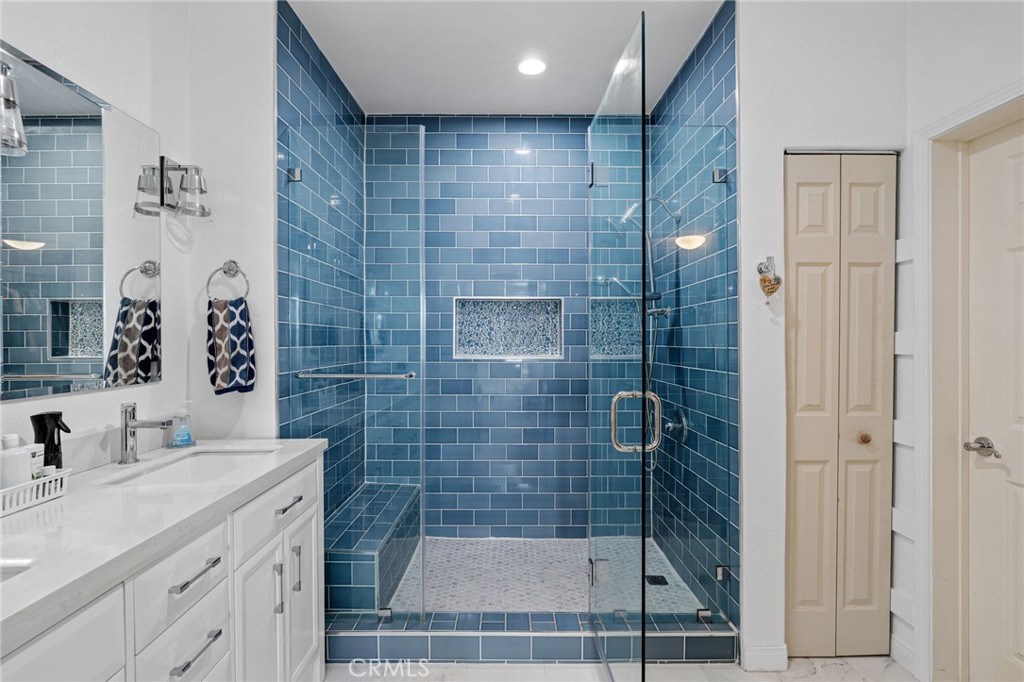
Bathroom with a glass-enclosed blue-tiled walk-in shower, built-in bench, and white vanity.
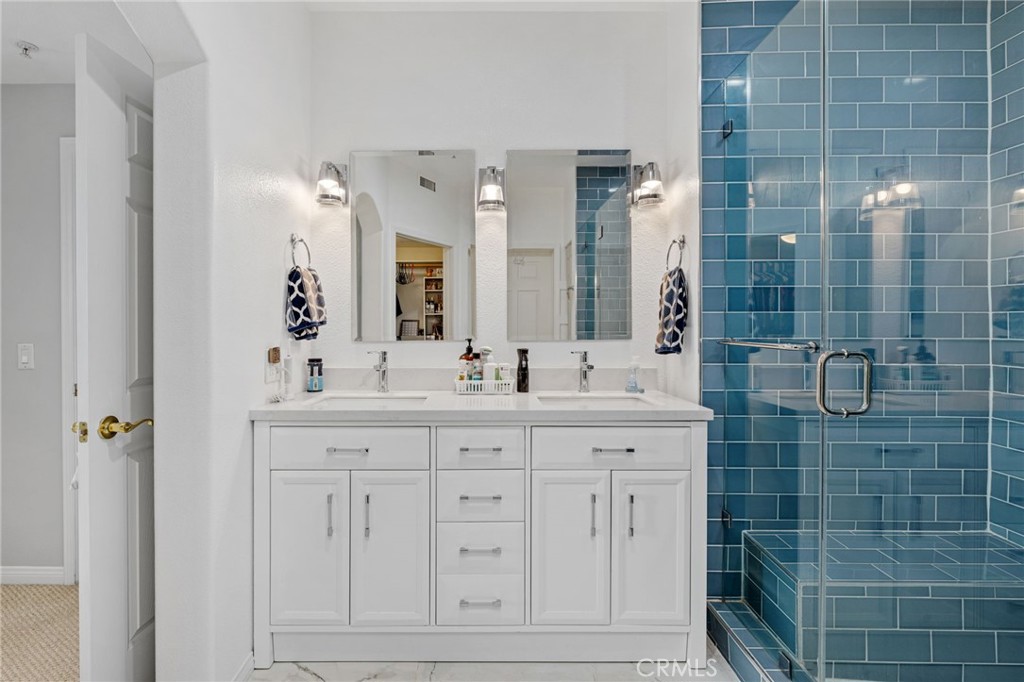
Bathroom with a white double vanity and a glass-enclosed shower lined with blue tile.
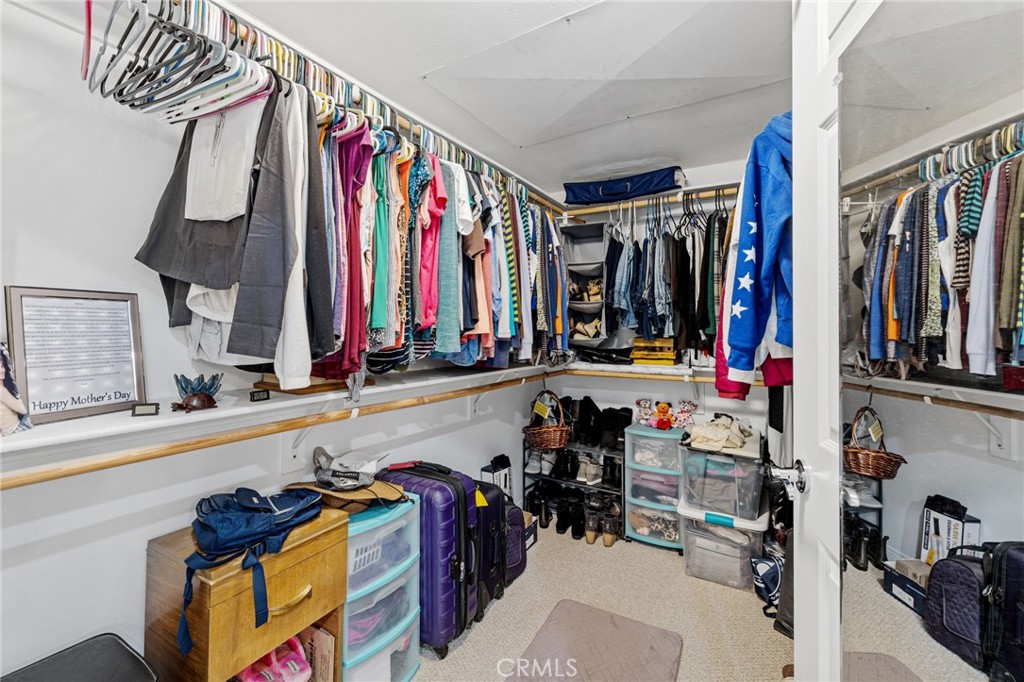
Walk-in closet with clothes on three sides, storage drawers, shoes, and suitcases.
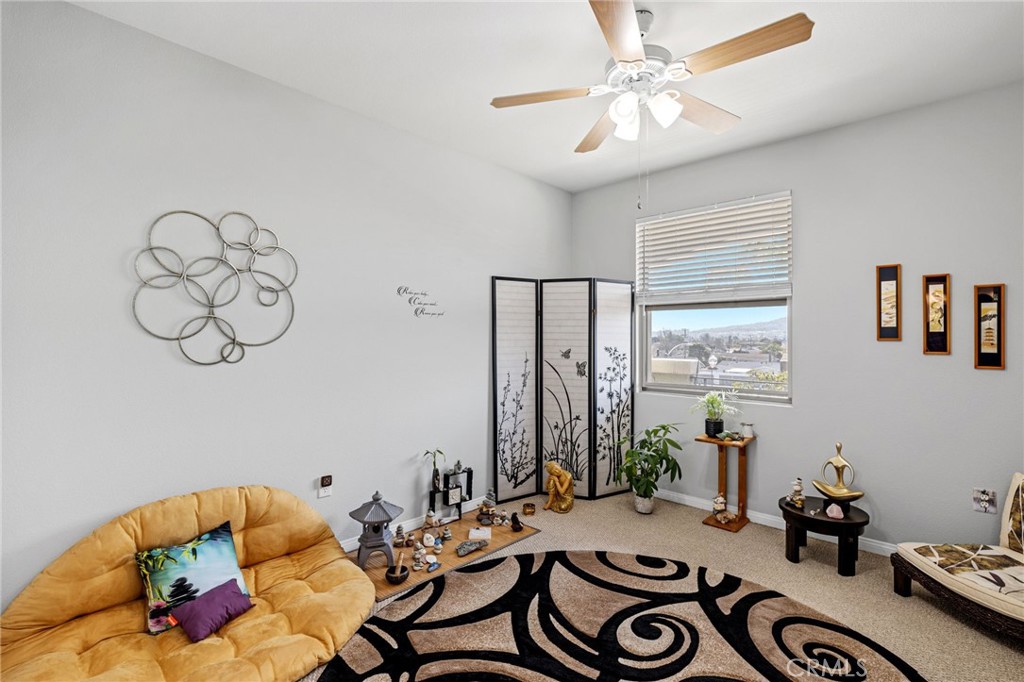
Living room with a mustard-yellow sofa, bold patterned rug, and window overlooking the neighborhood.
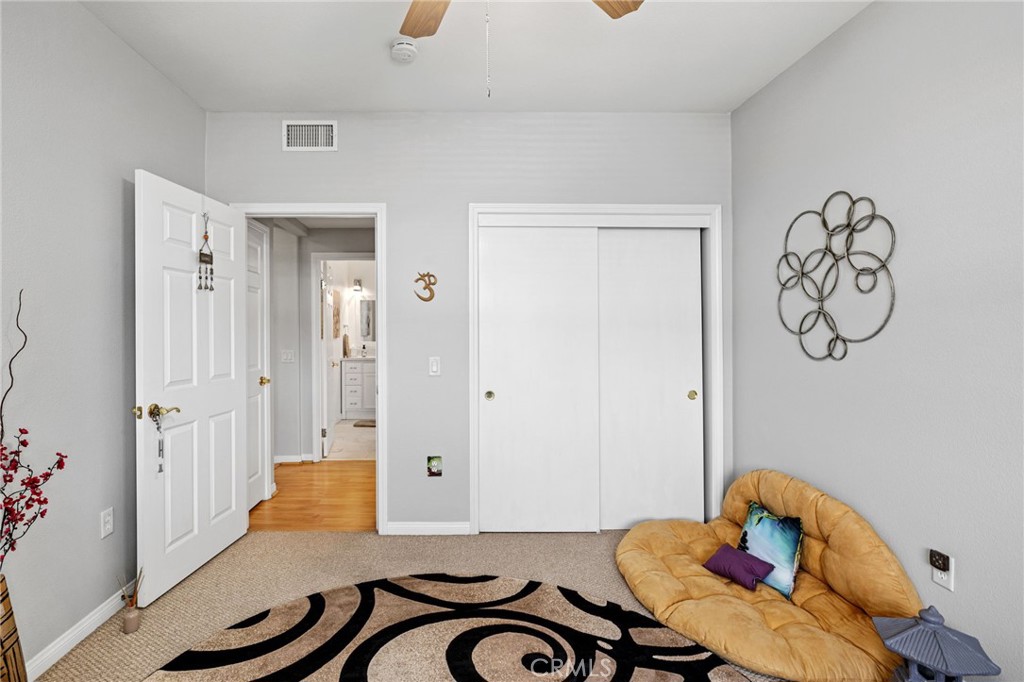
Carpeted room with a patterned rug, tan chaise, and white sliding-door closet.
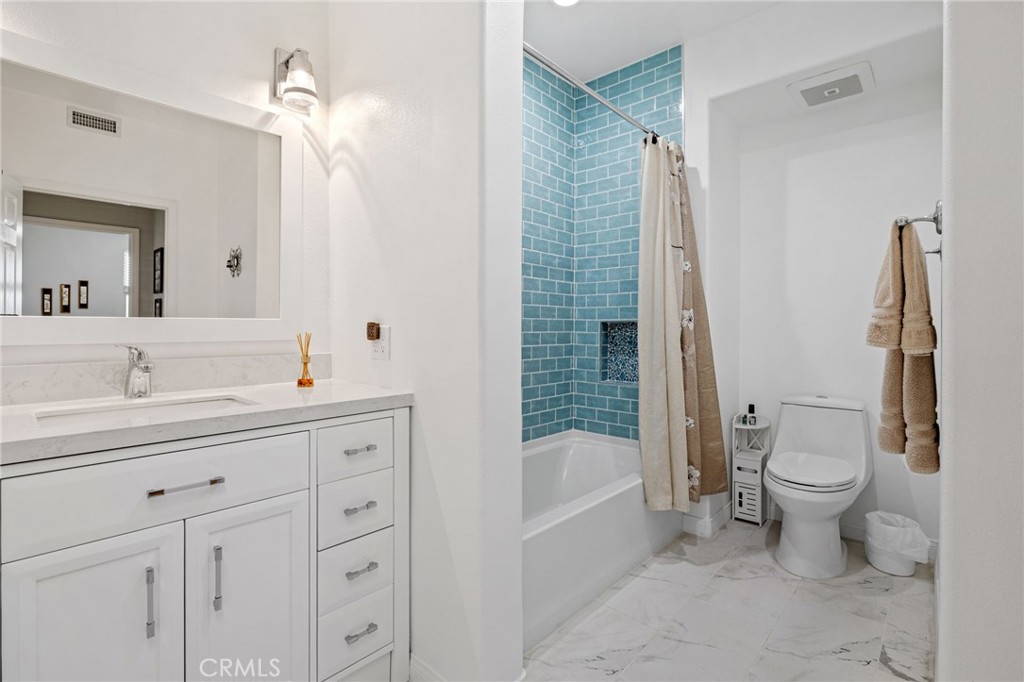
Bathroom with a white vanity and blue-tiled tub surround.
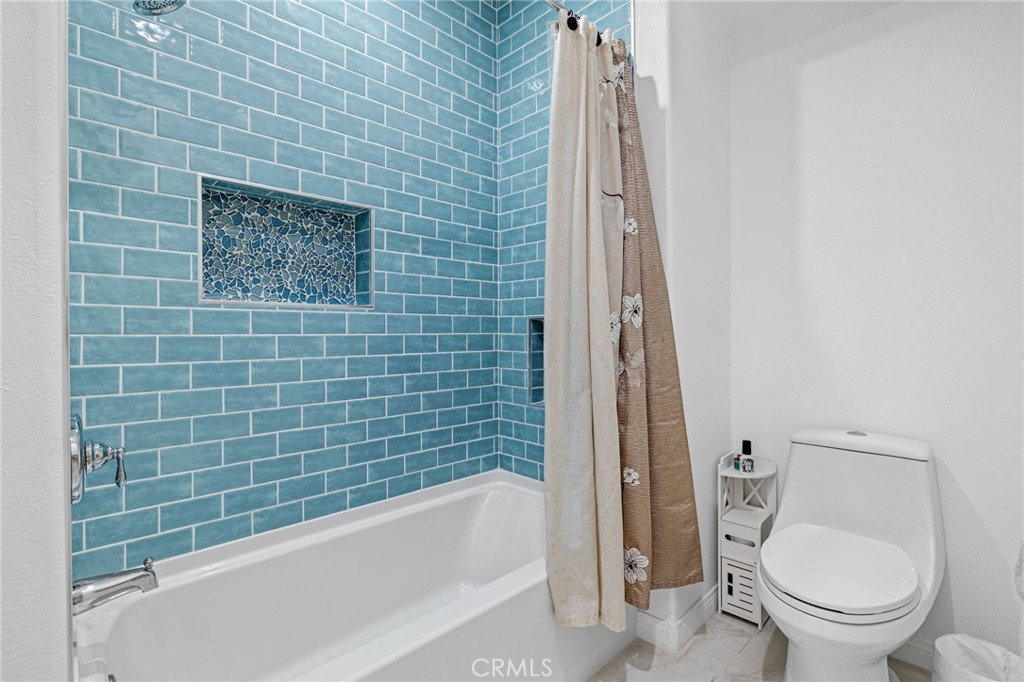
Bathroom with blue subway tile around the bathtub and a mosaic-tiled wall niche.
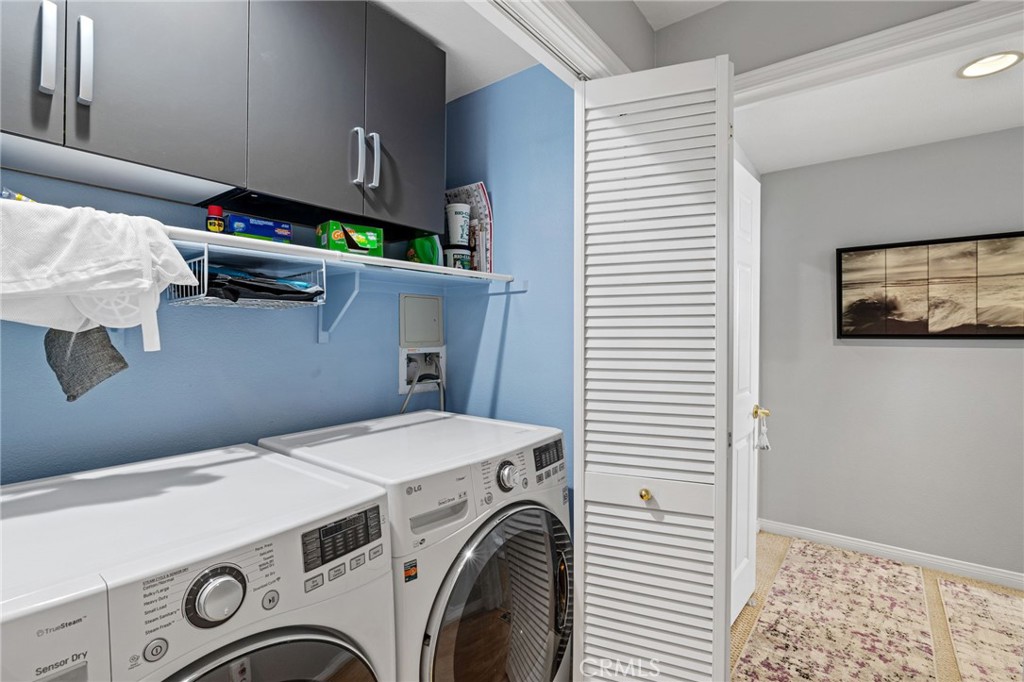
Laundry room with front-loading washer and dryer beneath cabinets and open shelving.
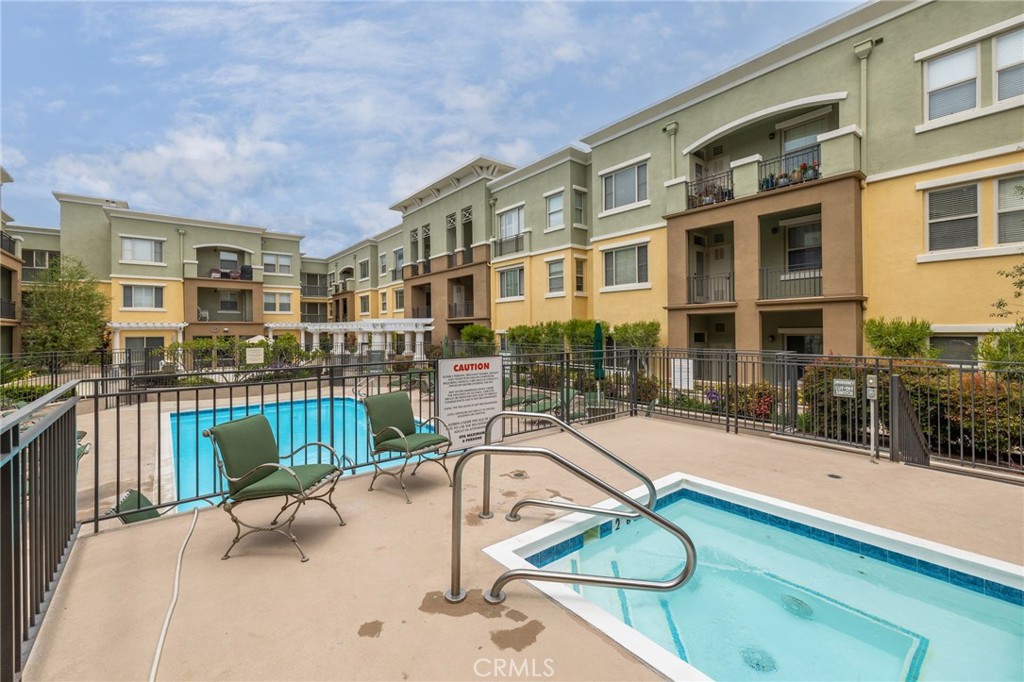
Apartment complex pool courtyard with a turquoise pool, spa, and green patio chairs.
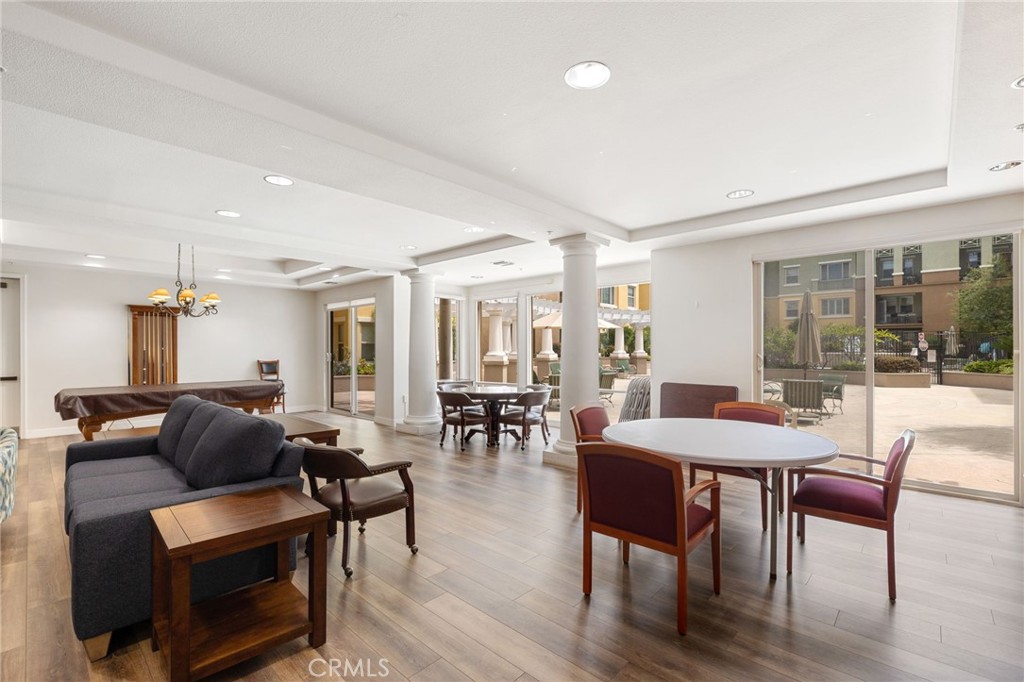
Furnished shared lounge with a gray sofa, piano, dining tables, and glass doors to an outdoor patio.
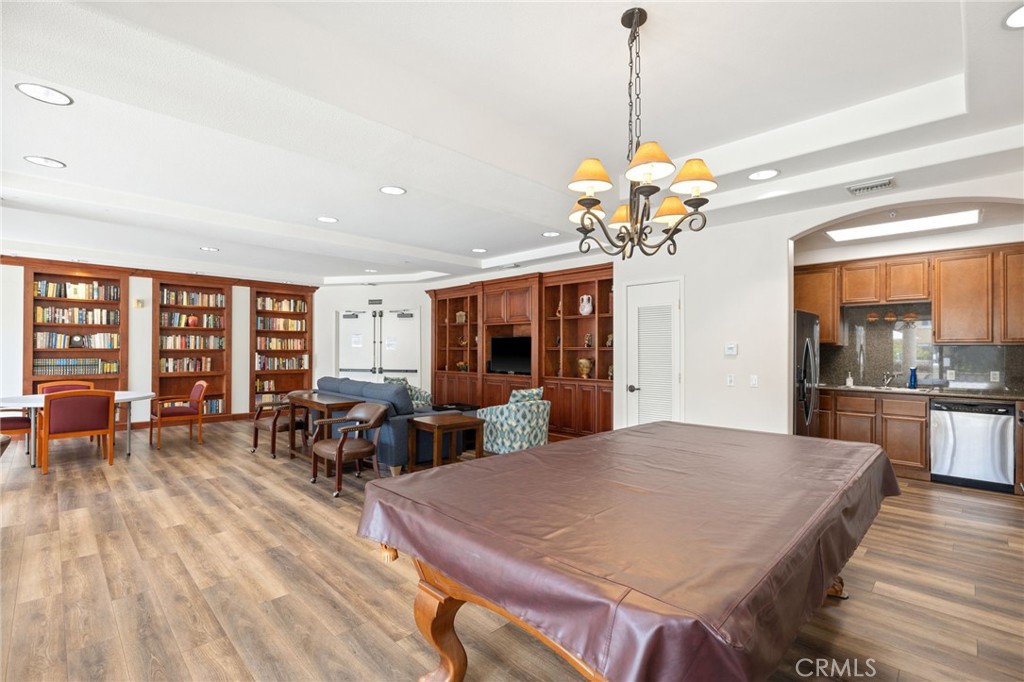
Community recreation room with a pool table, built-in bookshelves, and an adjoining kitchenette.
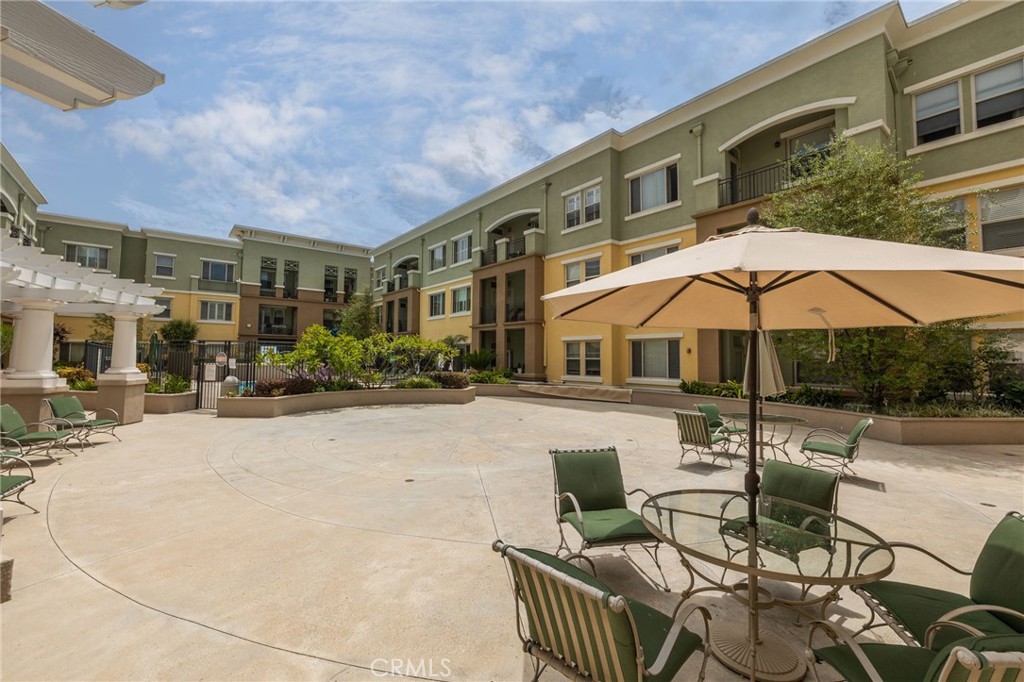
Apartment courtyard with green patio furniture, large umbrellas, and landscaped planters.
SEE ALL PHOTOS
Outdoor apartment pool surrounded by lounge chairs and a multistory courtyard building.
Trade Winds apartment building with a stone entry, balconies, and palm trees.
Multi-story apartment building at a street corner, with balconies, palm trees, and landscaped grounds.
Foyer with a sweeping staircase, ornate chandelier, and tan tiled floor.
Covered balcony with decorative columns and patio table overlooking homes and distant hills.
Living room with tan leather seating, a round coffee table, and shuttered windows.
Living room with a brown sectional, wood floors, fireplace console, and broad shuttered windows.
Living room with brown seating, a patterned rug, plantation shutters, and an adjoining wooden dining table.
Living room with a tan sectional, round coffee table, and open kitchen.
Kitchen with honey-colored cabinets, white tile counters, and stainless steel appliances.
Kitchen with honey-colored cabinets, stainless steel appliances, and a white-tiled breakfast bar.
Kitchen with white tile counters, a double sink, stainless steel dishwasher, and wood cabinets overlooking the living area.
Covered balcony overlooking a boulevard, with a palm tree and distant hills.
Bedroom with a dark wood bed, turquoise pillows, and an arched doorway to a blue-tiled bathroom.
Furnished bedroom with a large wooden bed, patterned bedding, and two windows with blinds.
Furnished bedroom with a large bed, colorful pillows, and a wooden dresser beneath a television.
Bathroom with a glass-enclosed blue-tiled walk-in shower, built-in bench, and white vanity.
Bathroom with a white double vanity and a glass-enclosed shower lined with blue tile.
Walk-in closet with clothes on three sides, storage drawers, shoes, and suitcases.
Living room with a mustard-yellow sofa, bold patterned rug, and window overlooking the neighborhood.
Carpeted room with a patterned rug, tan chaise, and white sliding-door closet.
Bathroom with a white vanity and blue-tiled tub surround.
Bathroom with blue subway tile around the bathtub and a mosaic-tiled wall niche.
Laundry room with front-loading washer and dryer beneath cabinets and open shelving.
Apartment complex pool courtyard with a turquoise pool, spa, and green patio chairs.
Furnished shared lounge with a gray sofa, piano, dining tables, and glass doors to an outdoor patio.
Community recreation room with a pool table, built-in bookshelves, and an adjoining kitchenette.
Apartment courtyard with green patio furniture, large umbrellas, and landscaped planters.
Sold

2605 Sepulveda Boulevard 306

2605 Sepulveda Boulevard 306, Torrance, CA 90505

$722,000
Step into your own slice of paradise in this stunning third-floor condo nestled in Torrance's vibrant 55+ community, offering a Hawaiian resort-like ambiance. With an open and airy layout, two superlative remodeled bathrooms, and air conditioning, luxury abounds in every corner. Outside, indulge in the community amenities including a pool, spa, and gym, and comes with two tandem parking spots and storage. Breathtaking views of Palos Verdes from your living room, balcony, and both bedrooms! Washer and dryer in the hallway, a new tank-less water heater, and ceiling fans top off this wonderful unit. Don't miss this opportunity to own a piece of tranquility where every day feels like a vacation.

2
beds

2
baths

1,212 Sq.Ft. LIVING AREA

1.89 Acres lot

TJ Powers

TJ Powers

Features & Amenities

Interior

  • total bedrooms2
  • Total bathrooms2
  • full bathrooms2
  • Laundry room Inside
  • Fireplace None
  • APPLIANCES Dishwasher, Disposal, Gas Oven, Gas Range, Microwave, Refrigerator, Tankless Water Heater, Dryer, Washer
  • other interior Features Balcony, Ceiling Fan(s), Elevator, Open Floorplan, Recessed Lighting, All Bedrooms Down, Bedroom on Main Level, Main Level Primary, Primary Suite, Walk-In Closet(s)

Area & Lot

  • Status Sold
  • Date Sold May 15, 2024
  • Living Area1,212 Sq.Ft.
  • Lot Area1.89 Acres
  • MLS® IDSB24060257
  • TypeCondo
  • YEAR BUILT2003
  • NeighborhoodTorrance
  • View DescriptionCity Lights, Neighborhood, Panoramic
  • School DistrictTorrance Unified

Exterior

  • STORIES1
  • Garage Space2.0
  • water SourcePublic
  • PoolCommunity, Heated, Association
  • lot featuresLandscaped
  • parkingAssigned, Underground
  • HEAT TYPECentral
  • AIR CONDITIONINGCentral Air
  • sewerPublic Sewer
  • HOA AmenitiesBilliard Room, Call for Rules, Clubhouse, Controlled Access, Fitness Center, Maintenance Grounds, Game Room, Insurance, Meeting Room, Management, Barbecue, Other, Picnic Area, Pool, Pet Restrictions, Pets Allowed, Recreation Room, Spa/Hot Tub, Storage, Trash, Cable TV
  • security FeaturesCarbon Monoxide Detector(s), Fire Detection System, Fire Sprinkler System, Smoke Detector(s)

Financial

  • Sales Price$722,000
  • HOA $550/mo
  • Zoning TOPR-MD

Torrance

Explore

Elevated Living

Focused on creating exceptional experiences through strategic advice and thoughtful attention to detail.

Follow Me on Instagram