Vacant living room with beige carpet, tiled entry, dark wood front door, and large window.
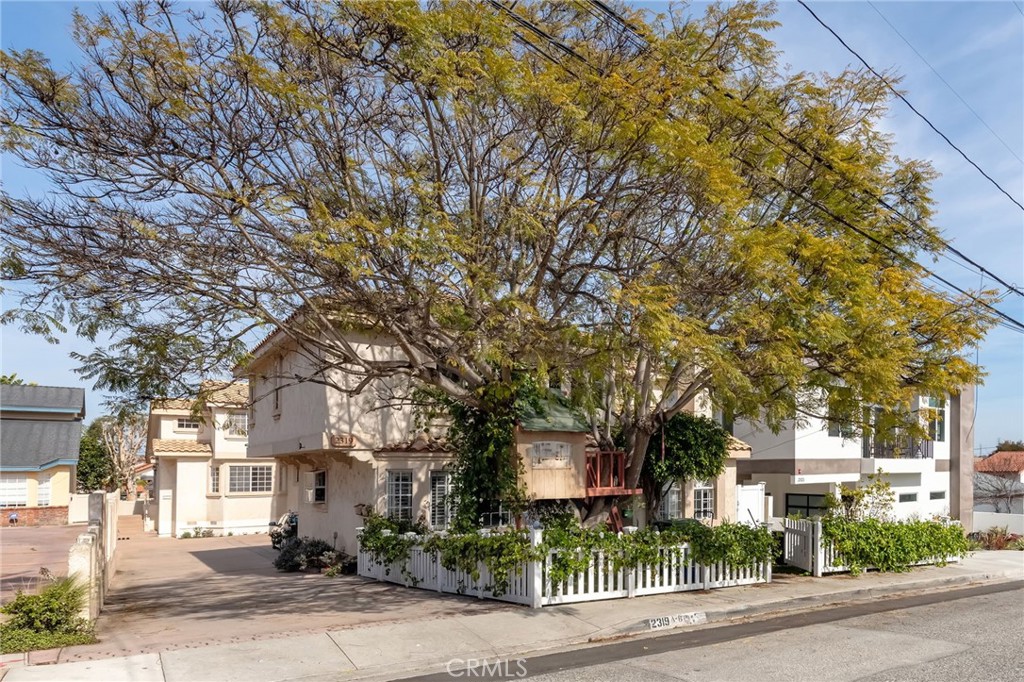
Two-story home shaded by a large tree, with a small treehouse and white picket fence.
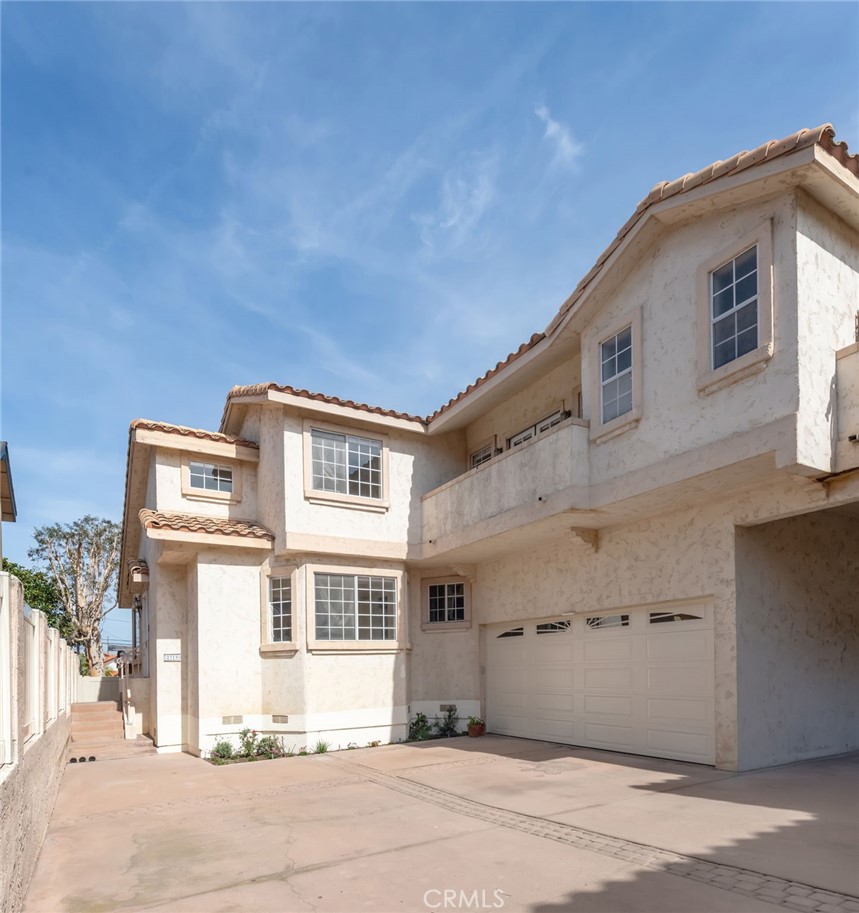
Two-story stucco home with a tiled roof, attached garage, and broad paved driveway.
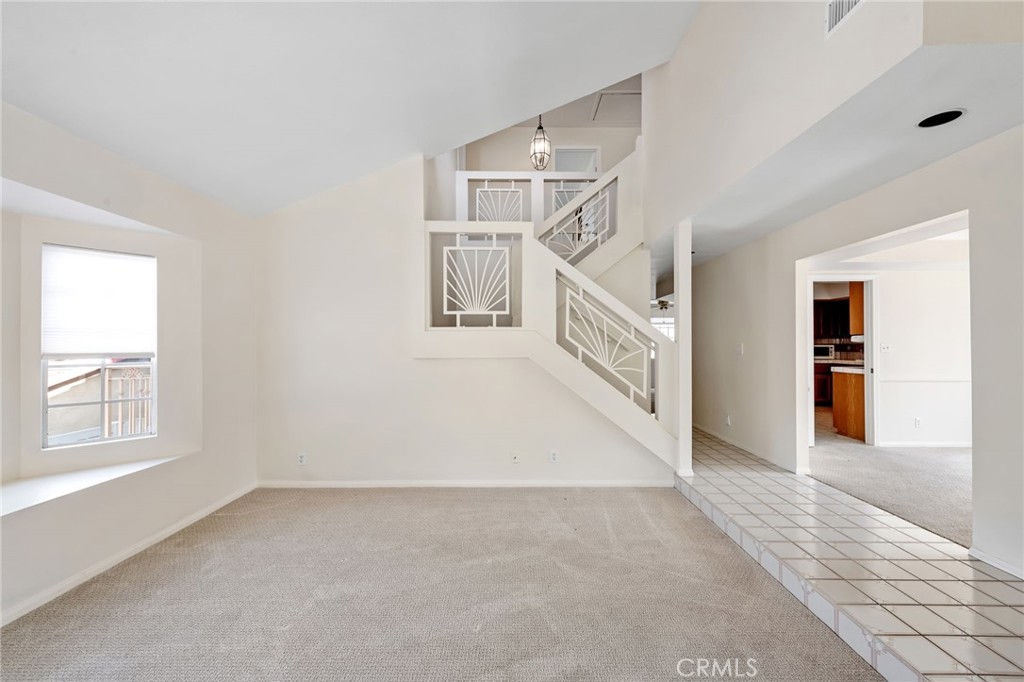
Empty living room with a high ceiling, decorative staircase, and tiled step-up hallway.
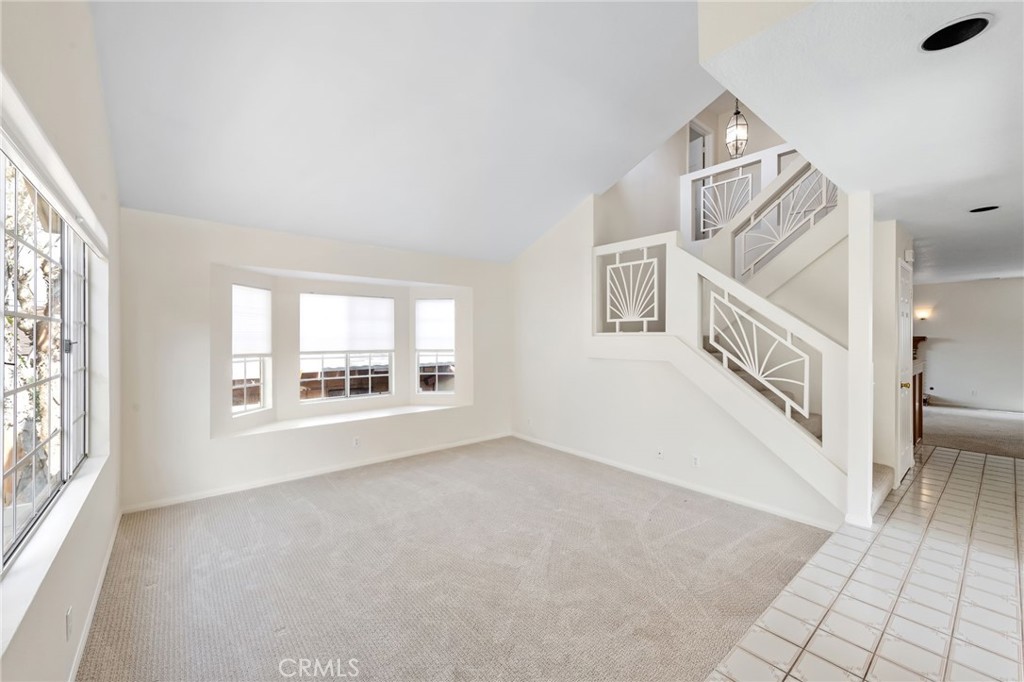
Empty living room with large windows, light carpet, and a white staircase with decorative railings.
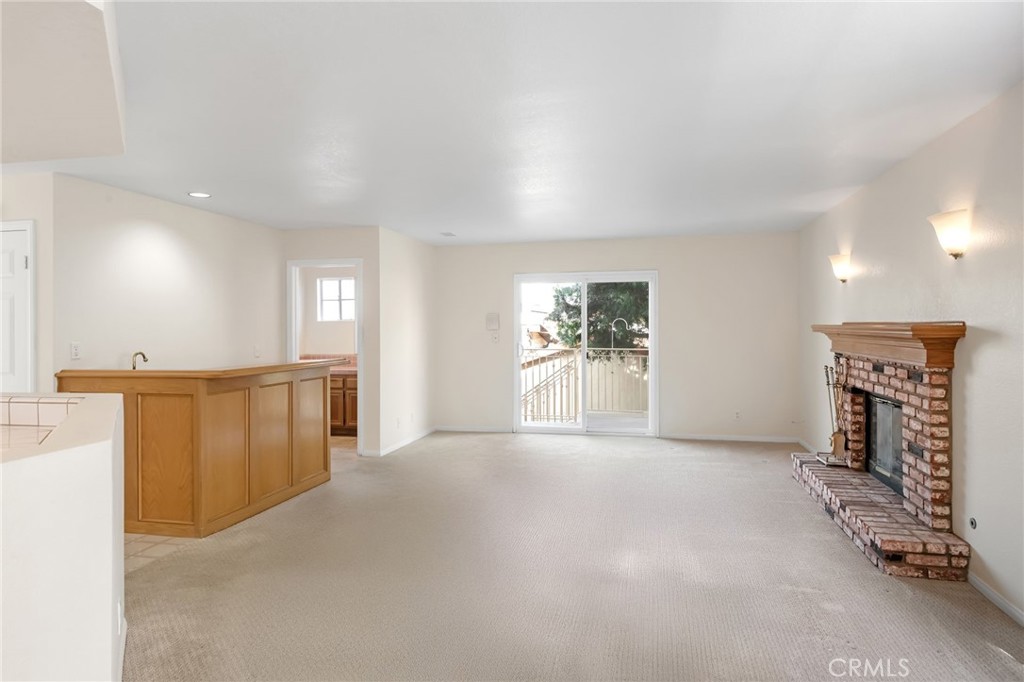
Unfurnished living room with a brick fireplace, kitchen peninsula, and sliding doors to a balcony.
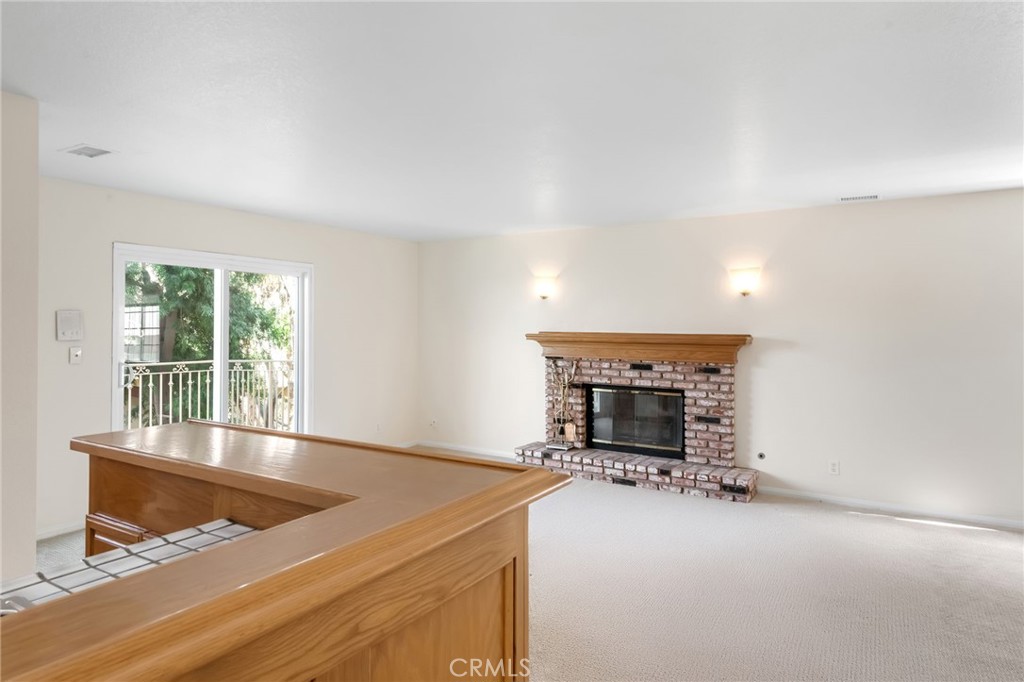
Vacant living room with a brick fireplace, wooden breakfast bar, and sliding glass door to greenery.
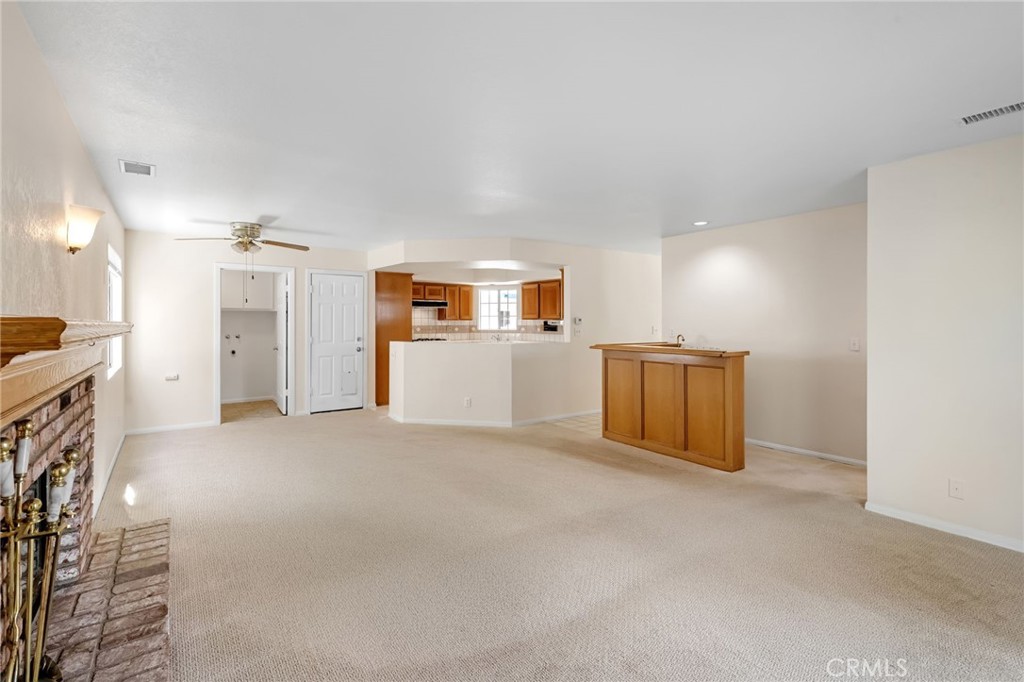
Empty carpeted living room opening to a wood-cabinet kitchen, with a brick fireplace and ceiling fan.
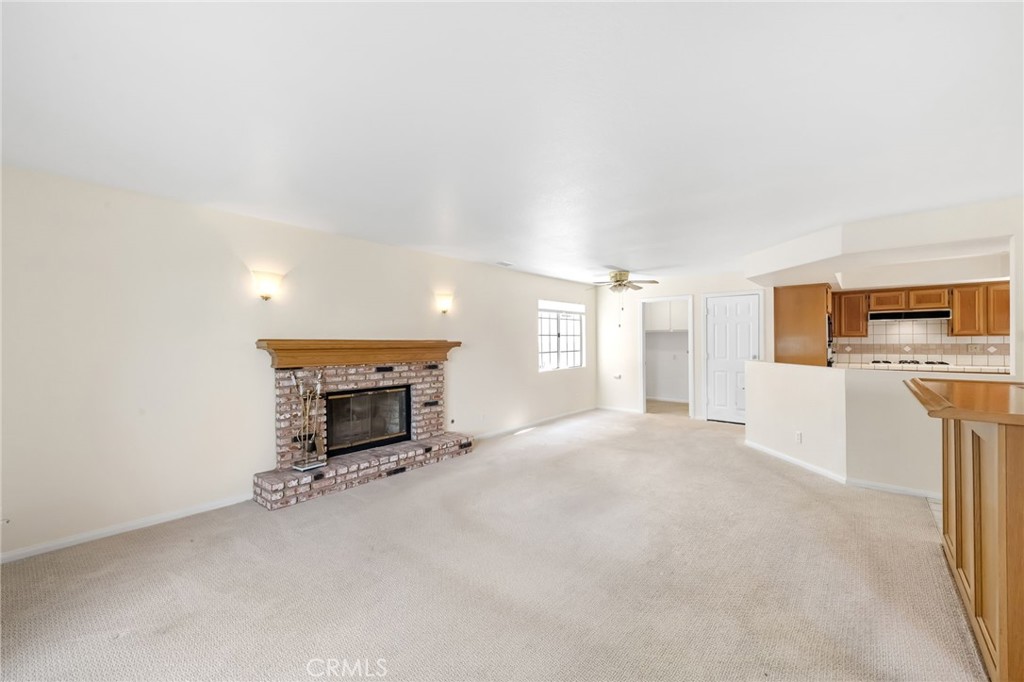
Empty living room with brick fireplace, beige carpet, and an open kitchen.
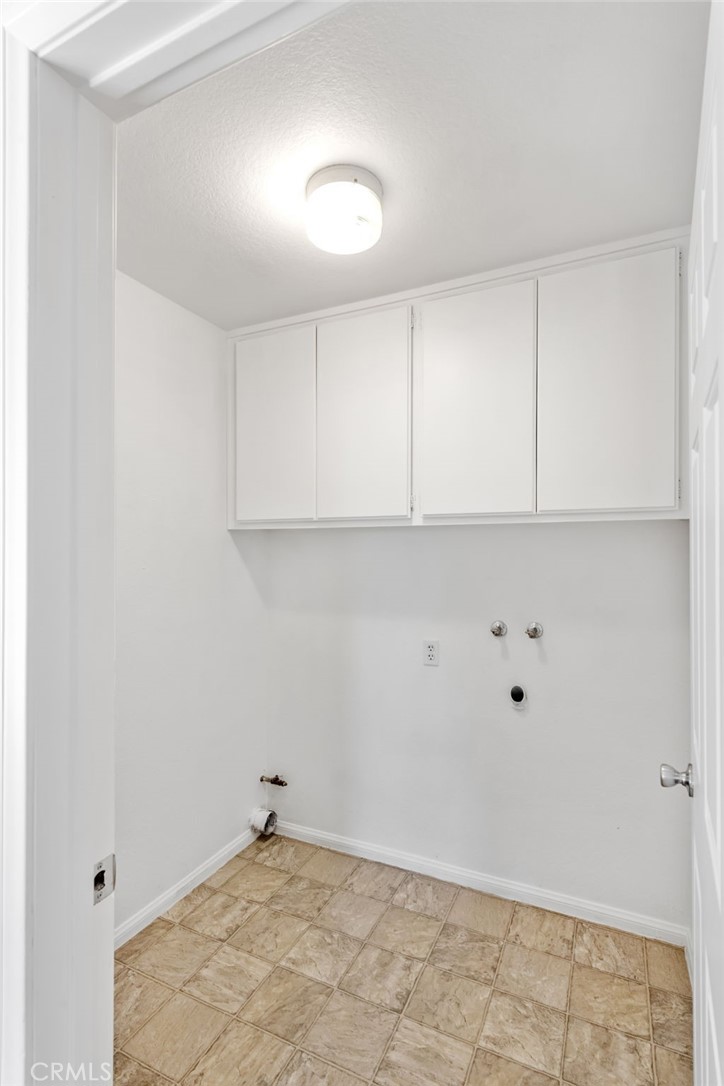
Empty laundry room with white cabinets, exposed appliance hookups, and tan tile flooring.
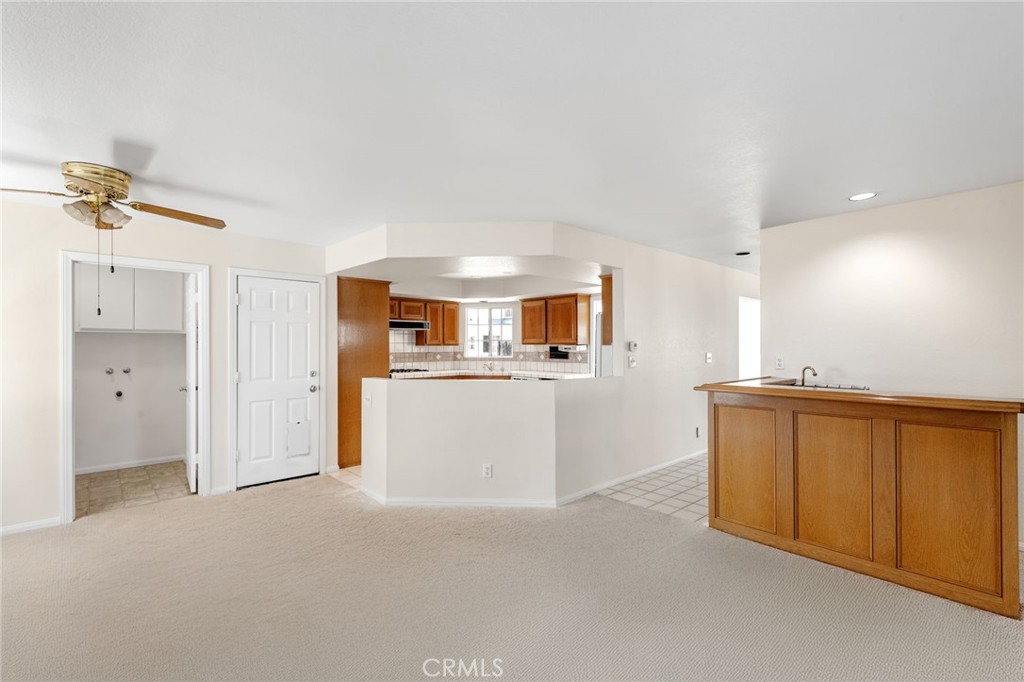
Open-plan living area with beige carpet, wood breakfast bar, and kitchen beyond.
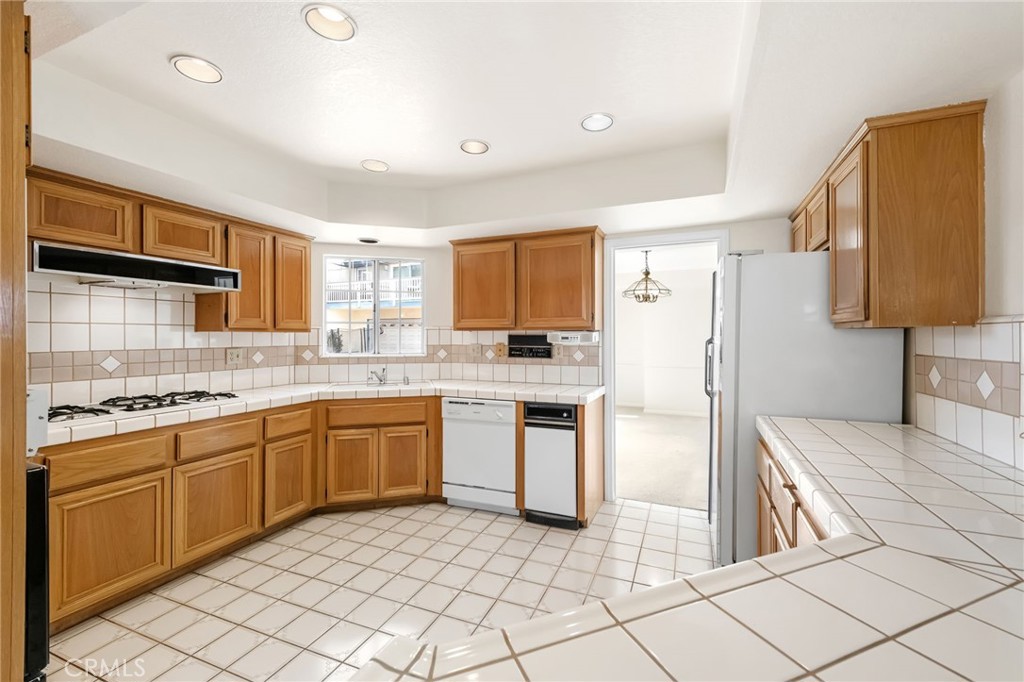
Kitchen with honey-colored wood cabinets, white tile counters and backsplash, and a gas cooktop.
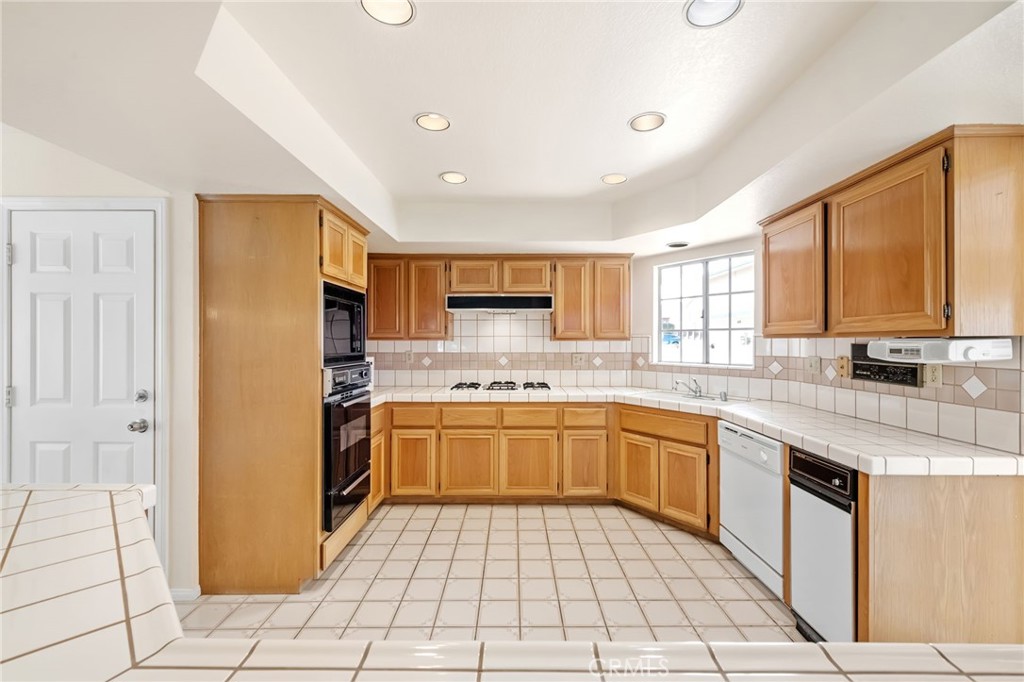
Kitchen with honey-colored cabinets, tiled counters and floors, and a window above the sink.
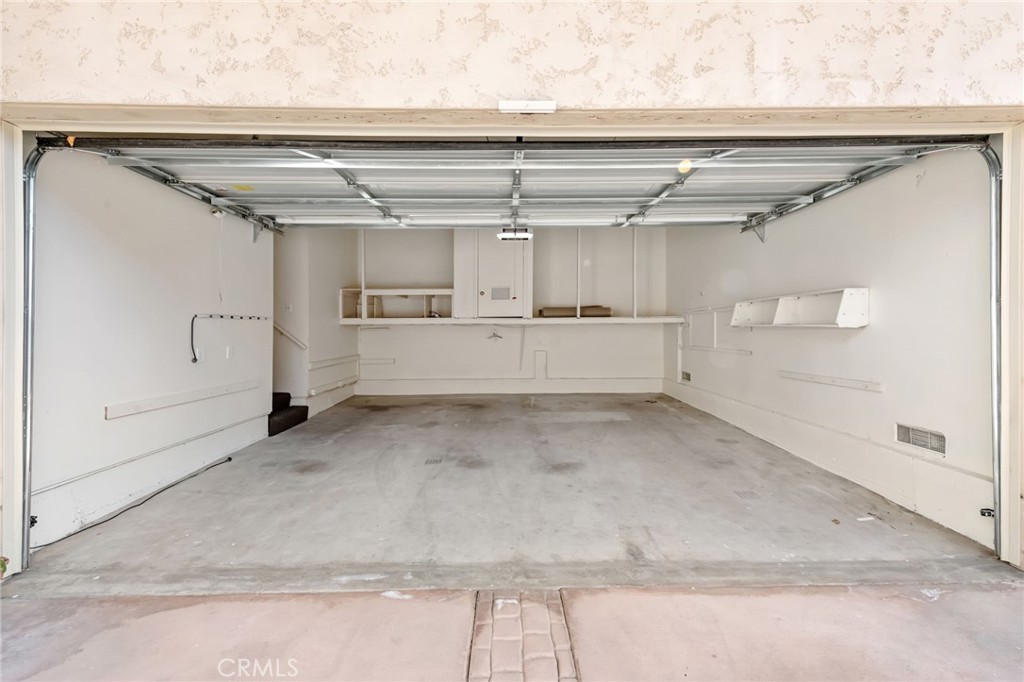
Empty garage with open overhead door, concrete floor, and built-in shelves along the back wall.
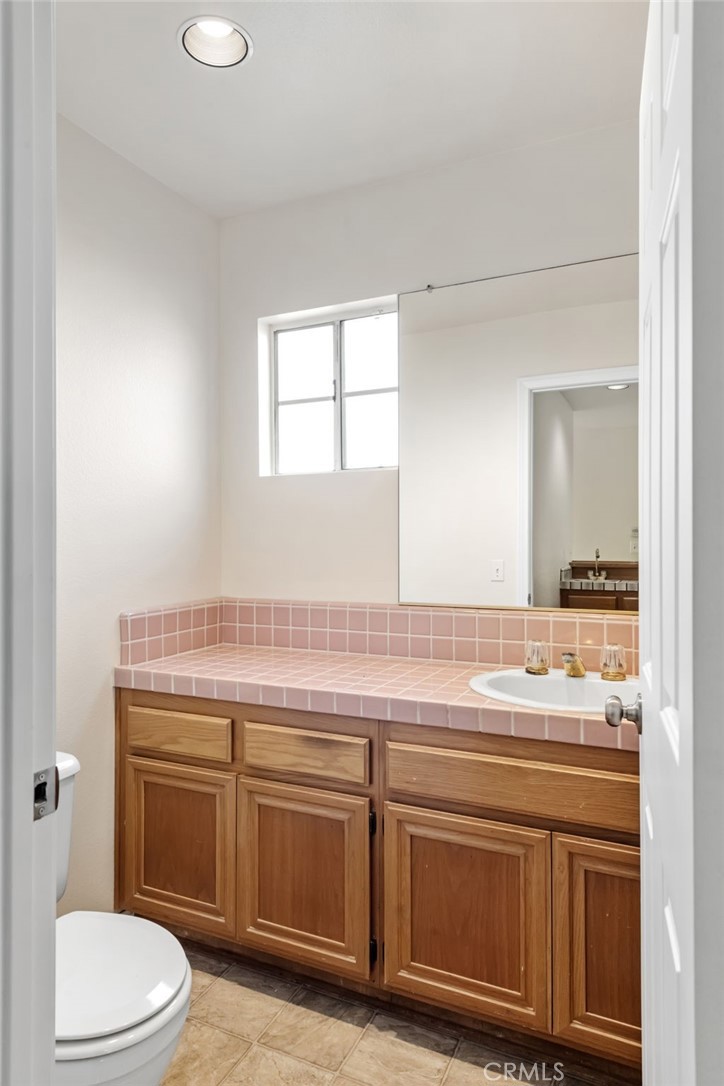
Bathroom with a pink tile countertop, wood vanity, and window above the counter.
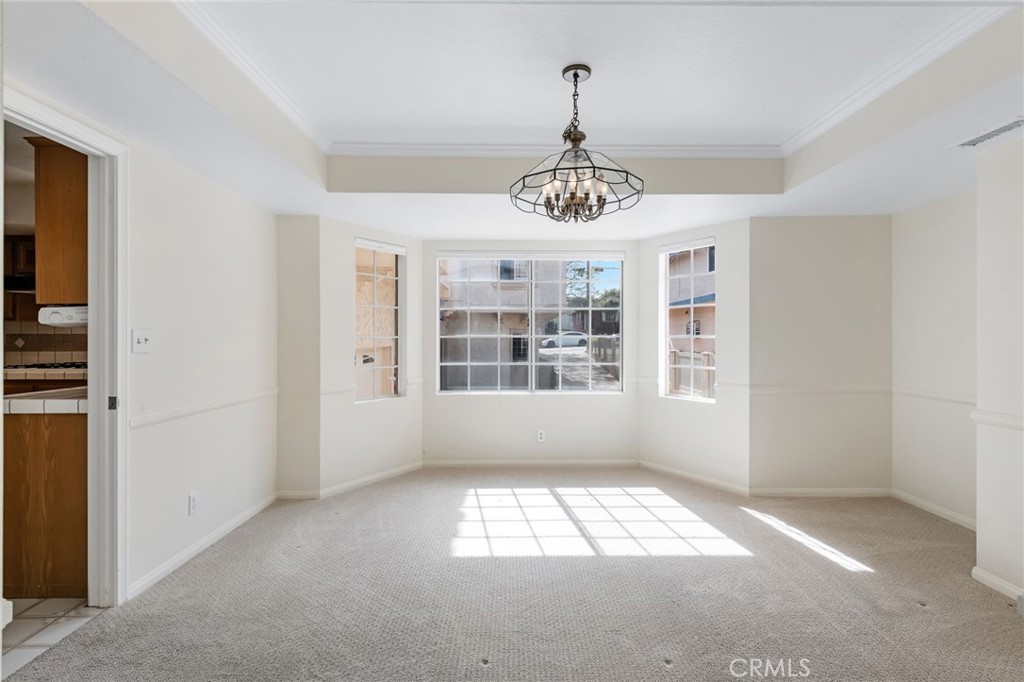
Empty dining room with a chandelier, three bright windows, and light carpet.
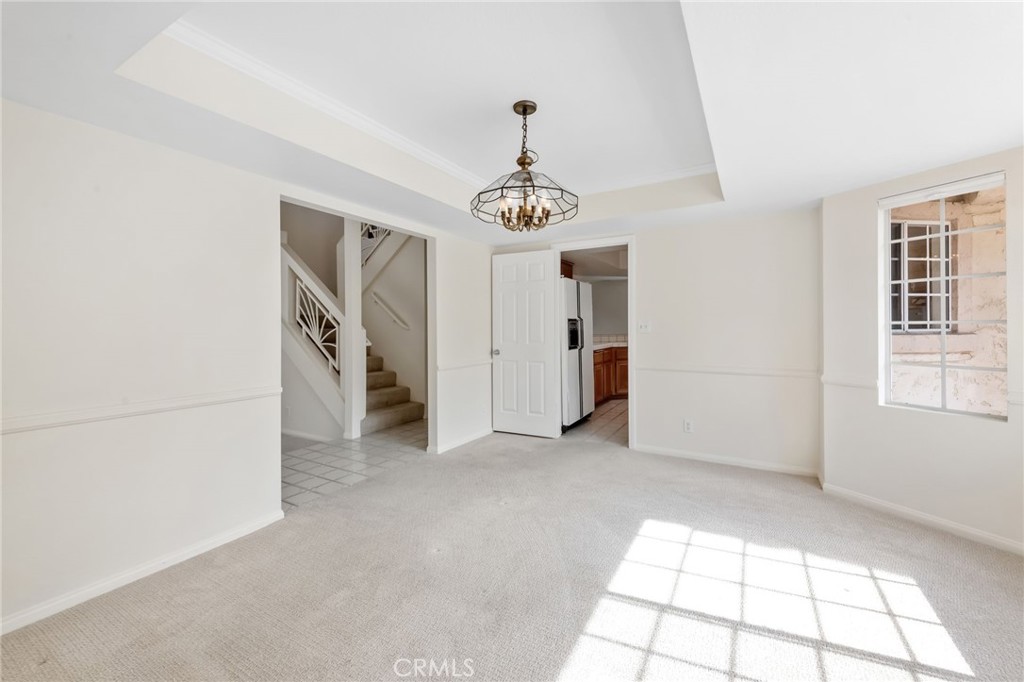
Empty carpeted living room with a tray ceiling, chandelier, and staircase beside the kitchen doorway.
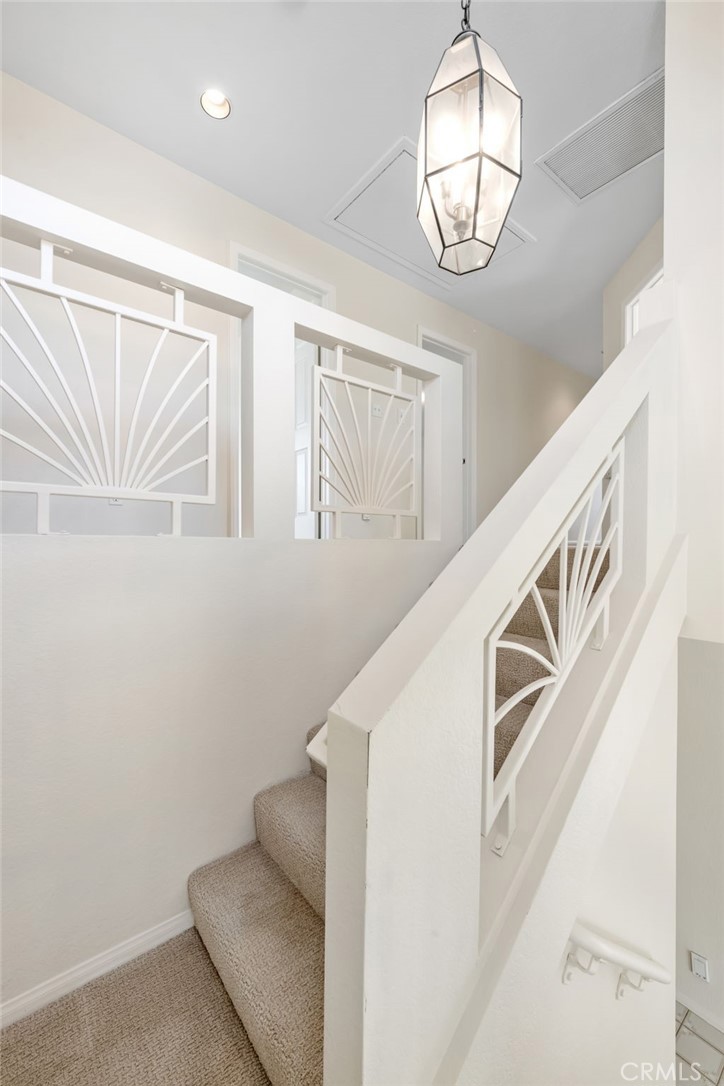
Carpeted staircase with decorative white railings and a geometric pendant light.
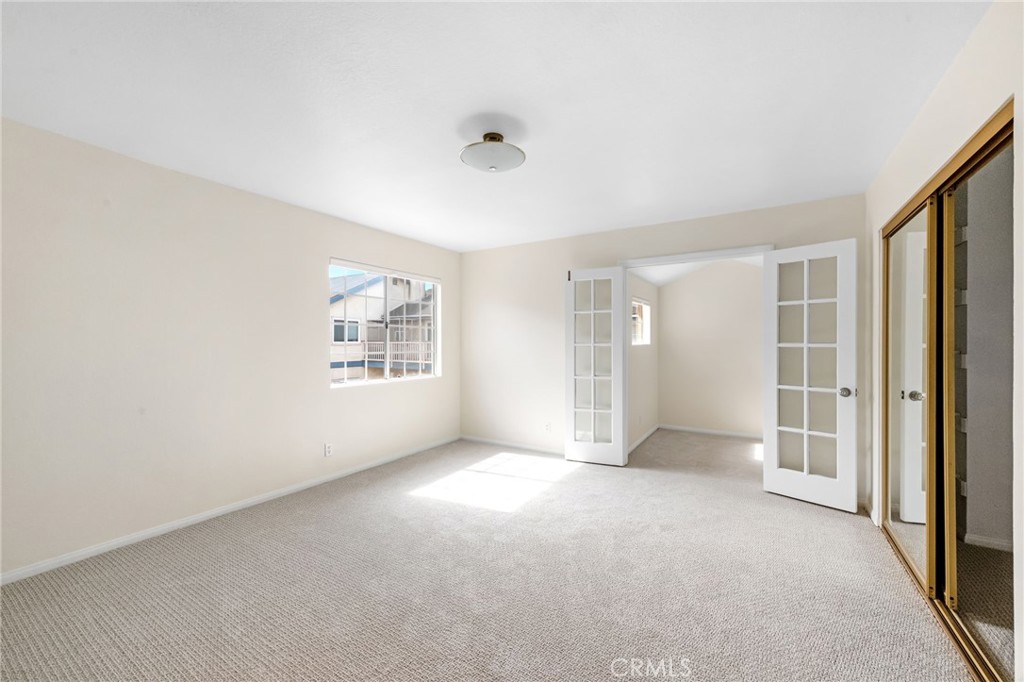
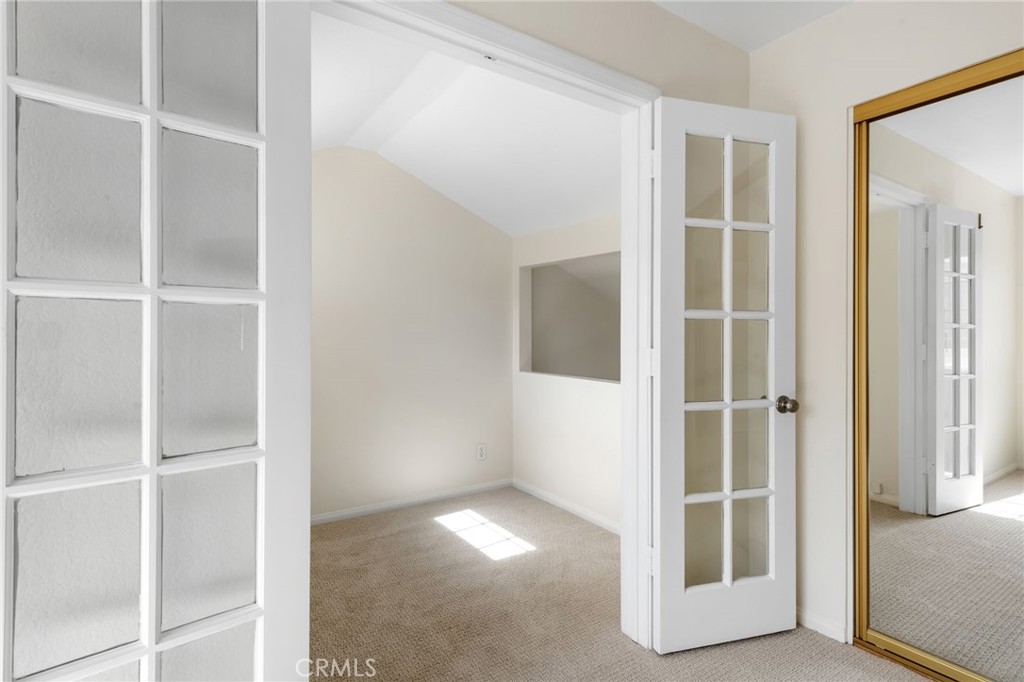
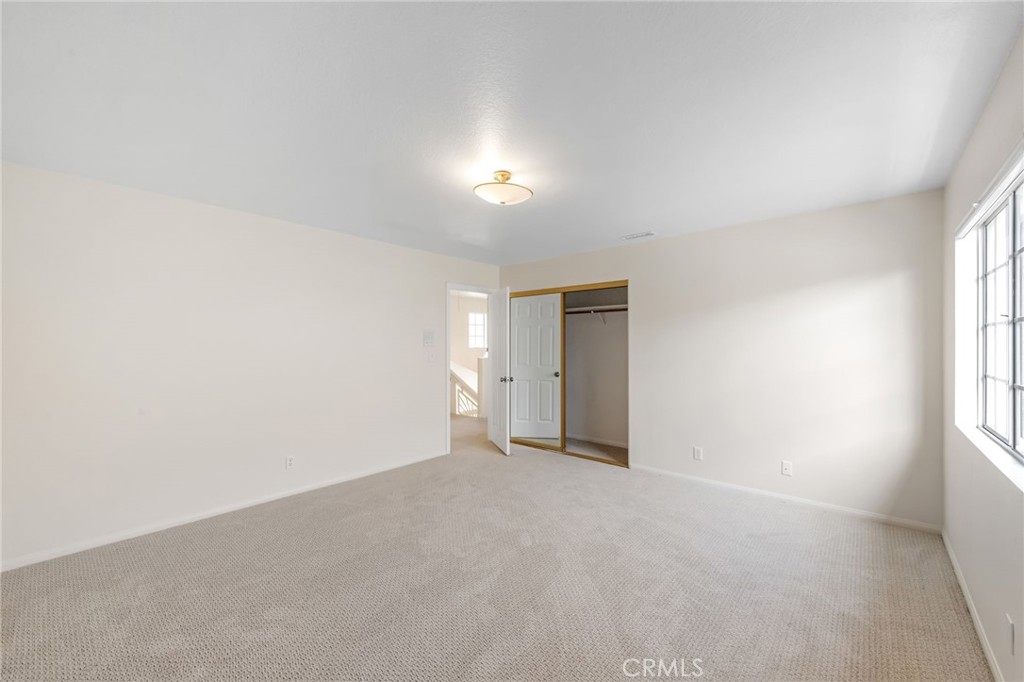
Vacant bedroom with mirrored closet doors, a window, and open French doors to an adjoining room.
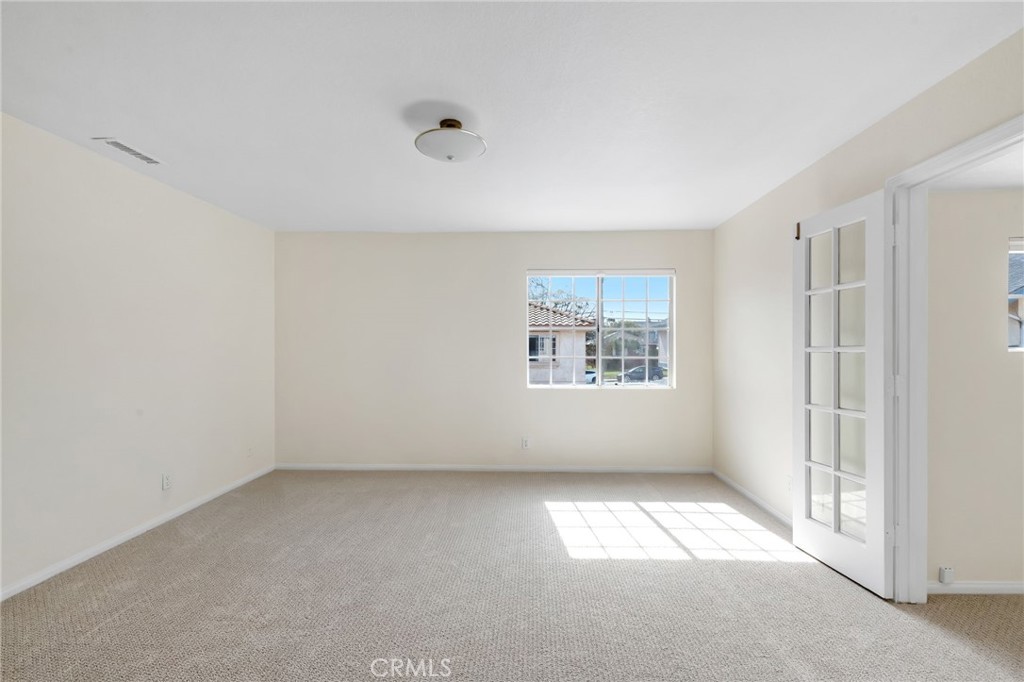
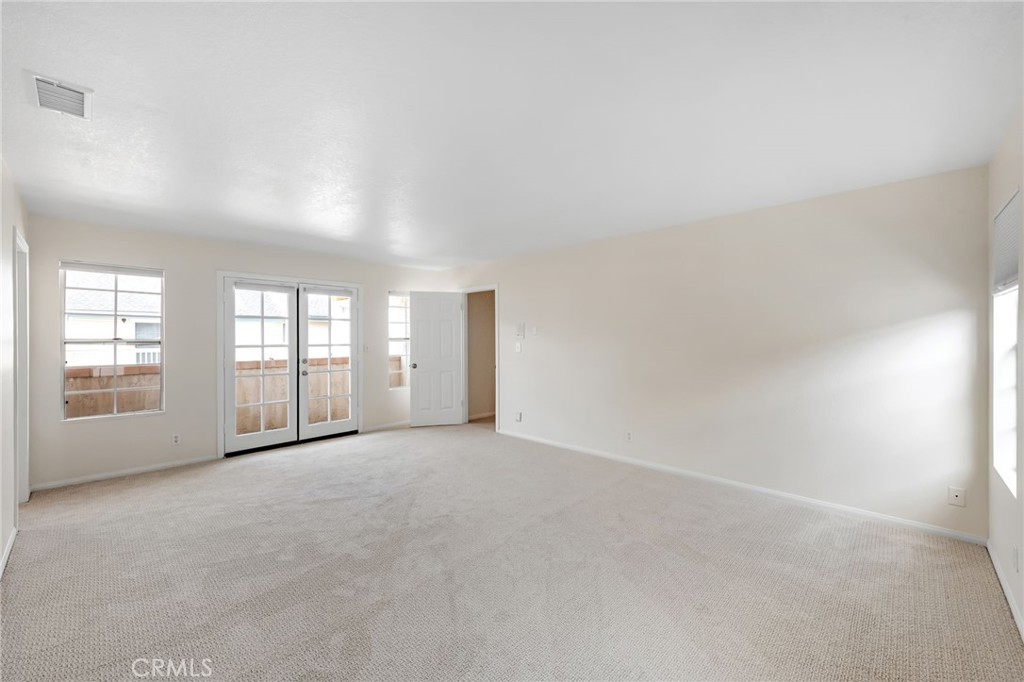
Empty carpeted room with a window and glass-paned French door.
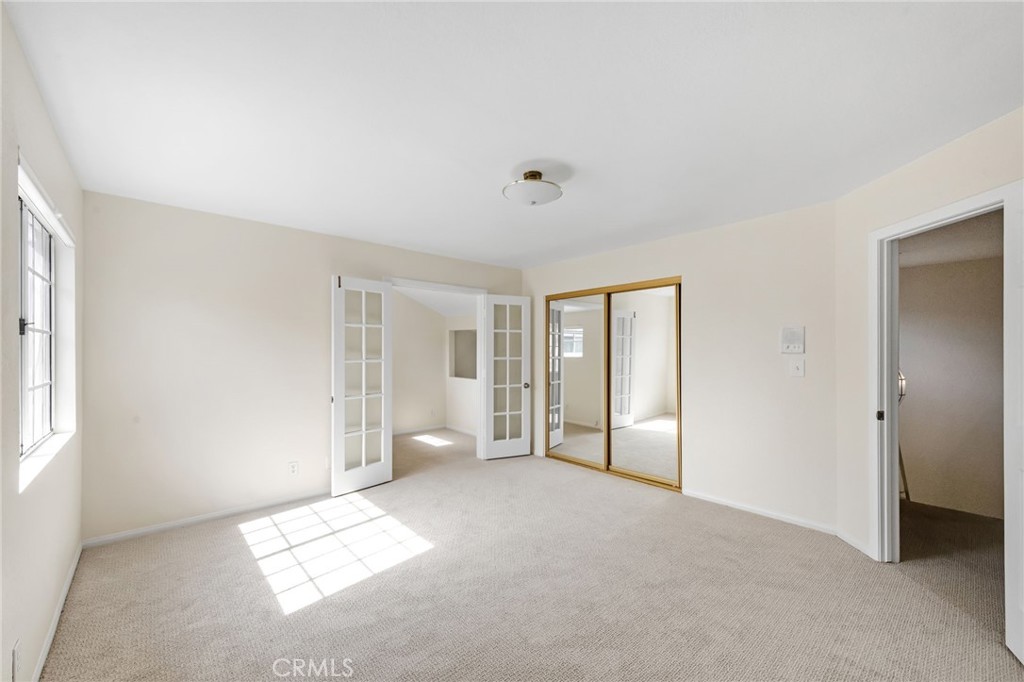
Vacant carpeted bedroom with French doors and mirrored closet doors.
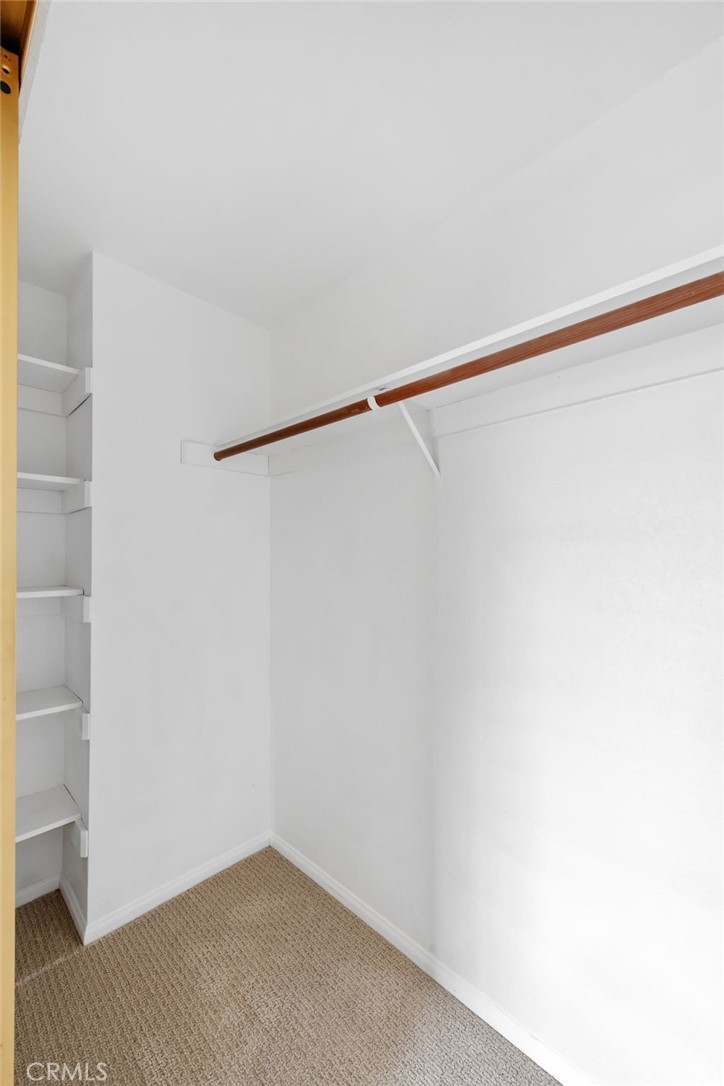
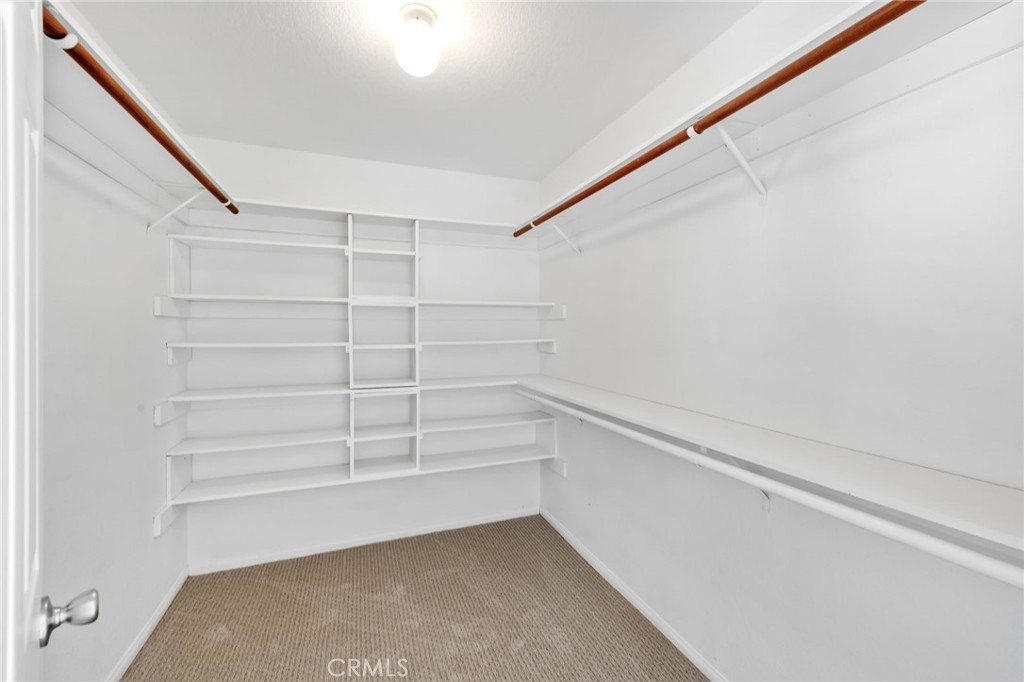
Walk-in closet with built-in shelves, a wooden hanging rod, and beige carpet.
Empty carpeted room with open French doors and a mirrored closet door.
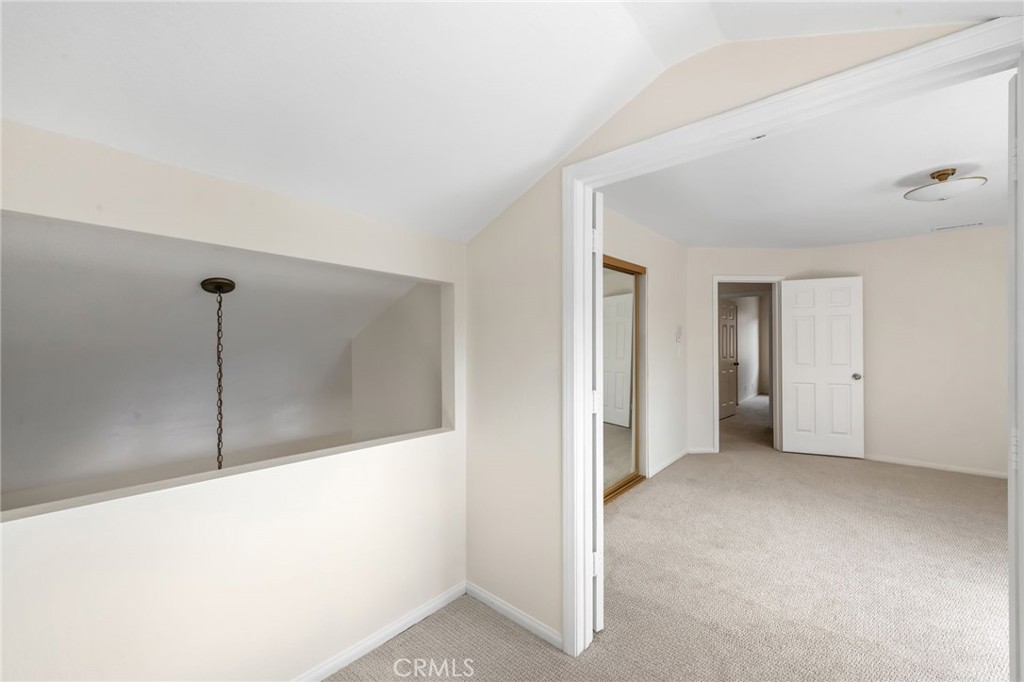
Unfurnished carpeted room with an open doorway and a wide pass-through opening.
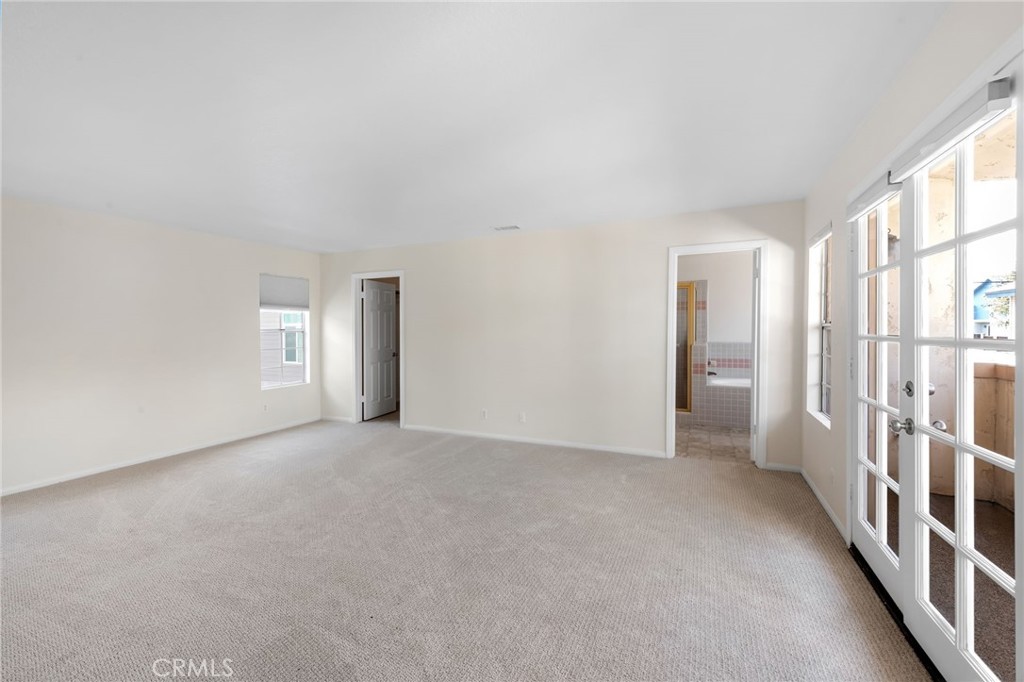
Empty carpeted bedroom with French doors and an adjoining tiled bathroom.
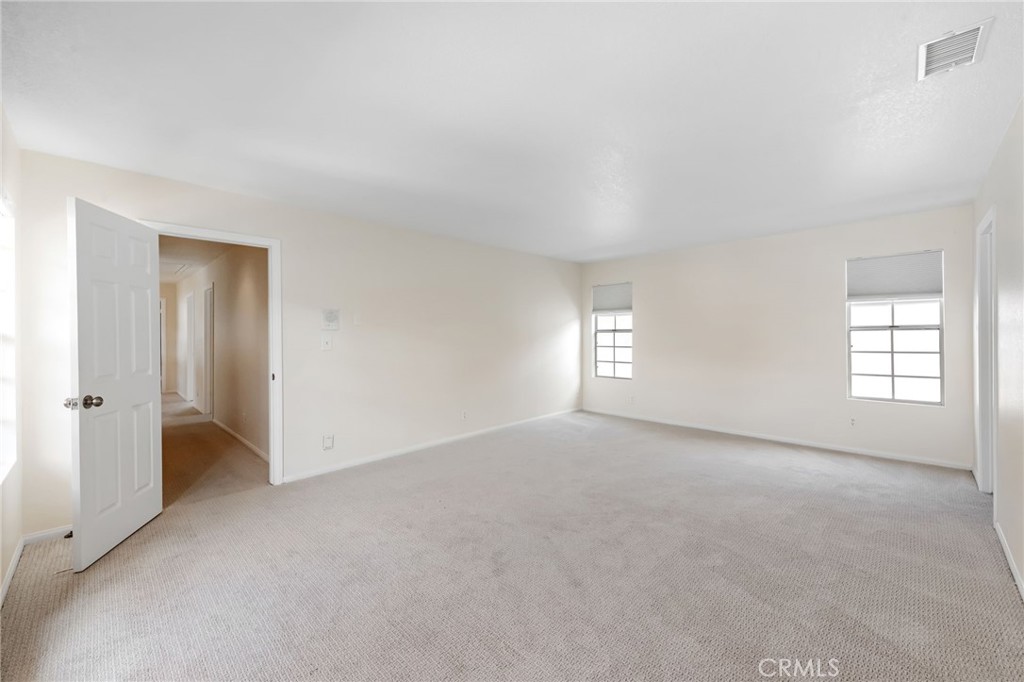
Empty carpeted room with two windows and an open doorway to the hallway.
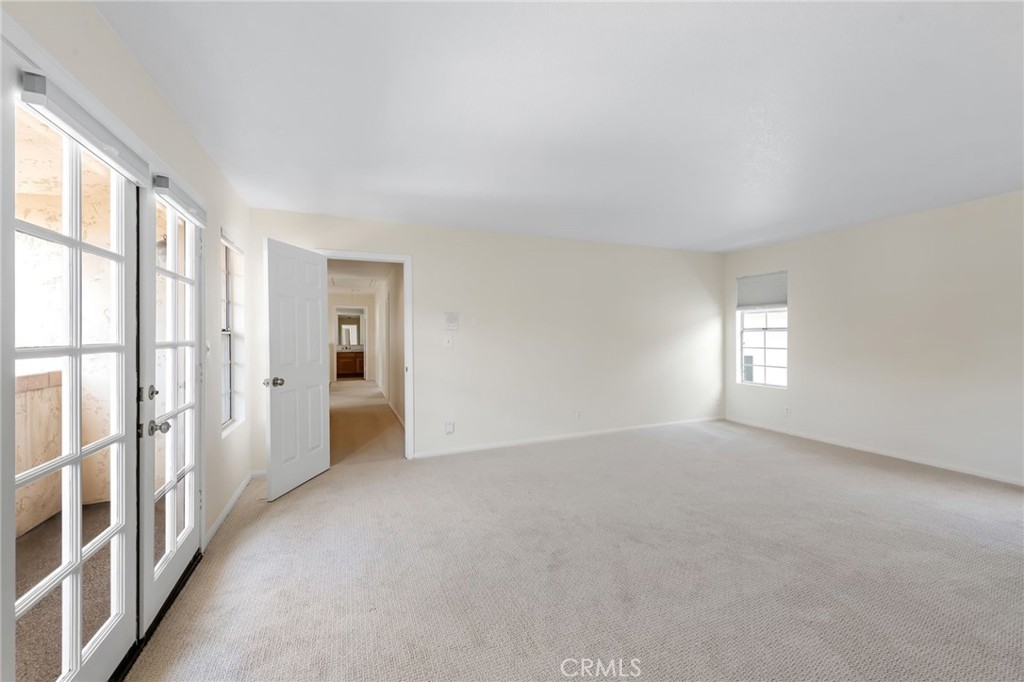
Vacant living room with beige carpet and glass double doors opening toward a fenced outdoor area.
Walk-in closet with built-in shelving, hanging rods, and beige carpet.
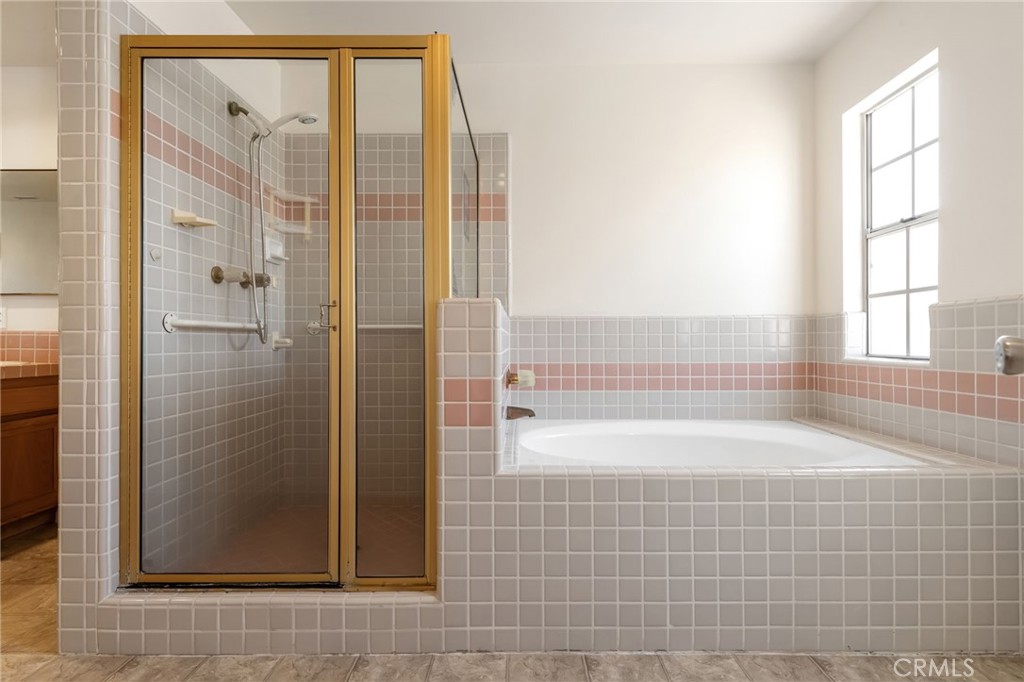
Tiled bathroom with a glass-enclosed shower and built-in soaking tub beneath a large window.
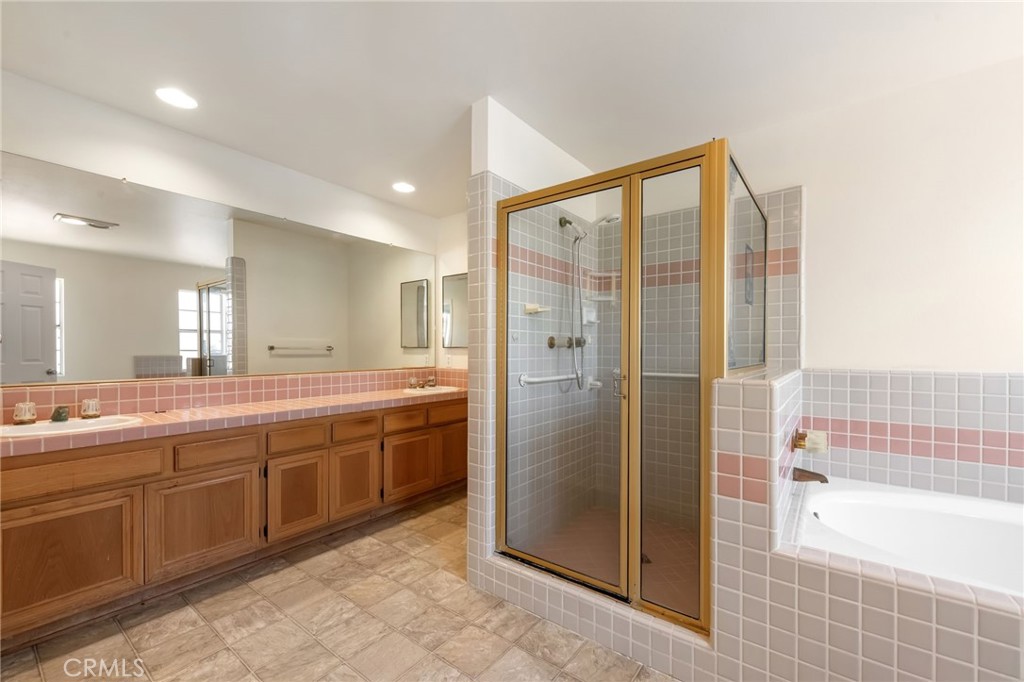
Bathroom with long wood vanity, pink tile accents, glass-enclosed shower, and built-in bathtub.
Vacant carpeted room with French doors and an open doorway to the hallway.
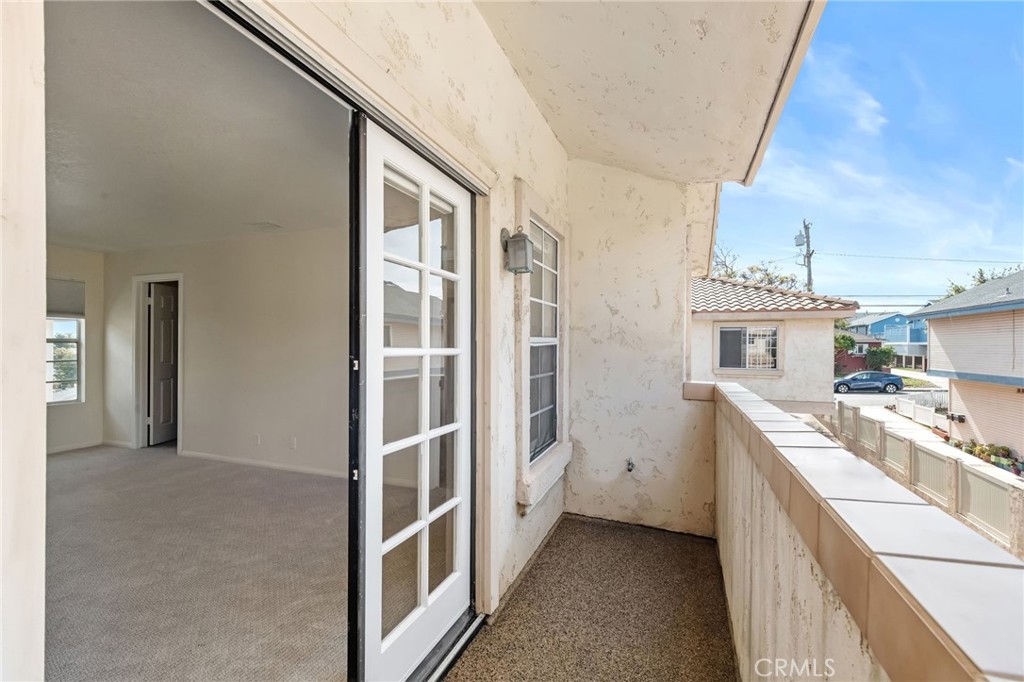
Second-floor balcony beside an open glass-paneled door, with neighboring homes visible beyond the railing.
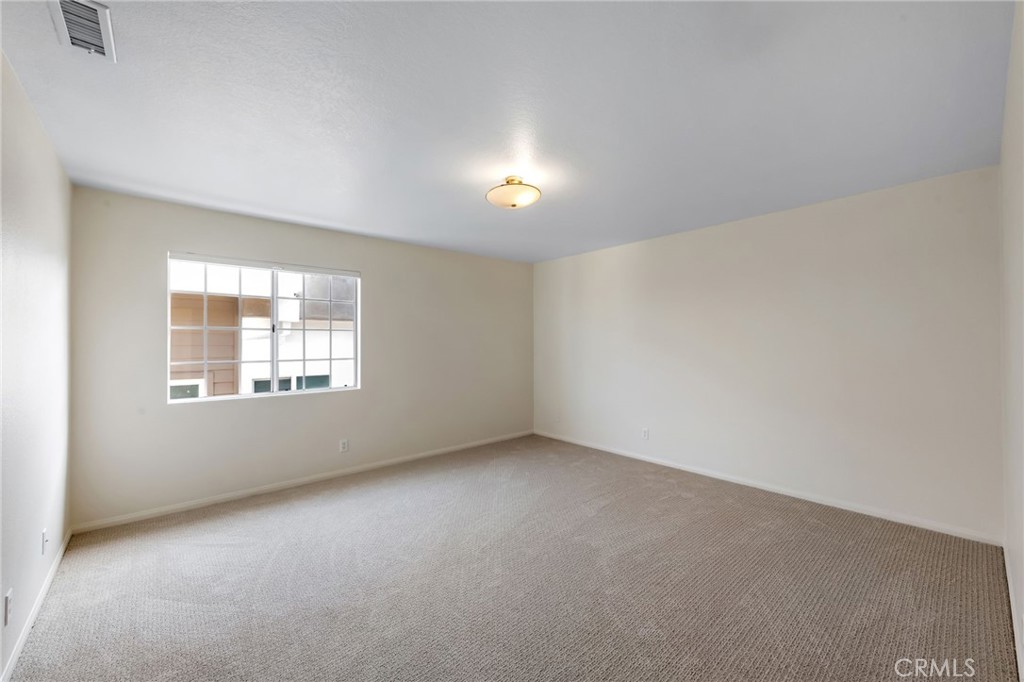
Empty carpeted room with a gridded window and flush-mount ceiling light.
Empty carpeted bedroom with an open closet and a large window.
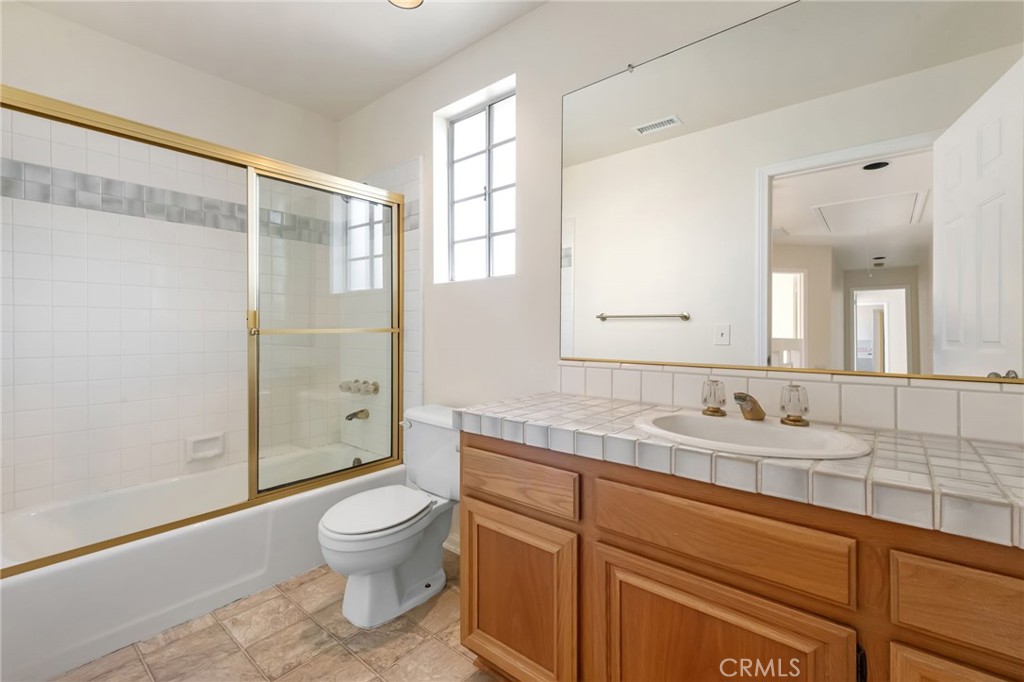
Bathroom with a brass-trimmed glass shower, tiled vanity, wood cabinetry, and tall window.
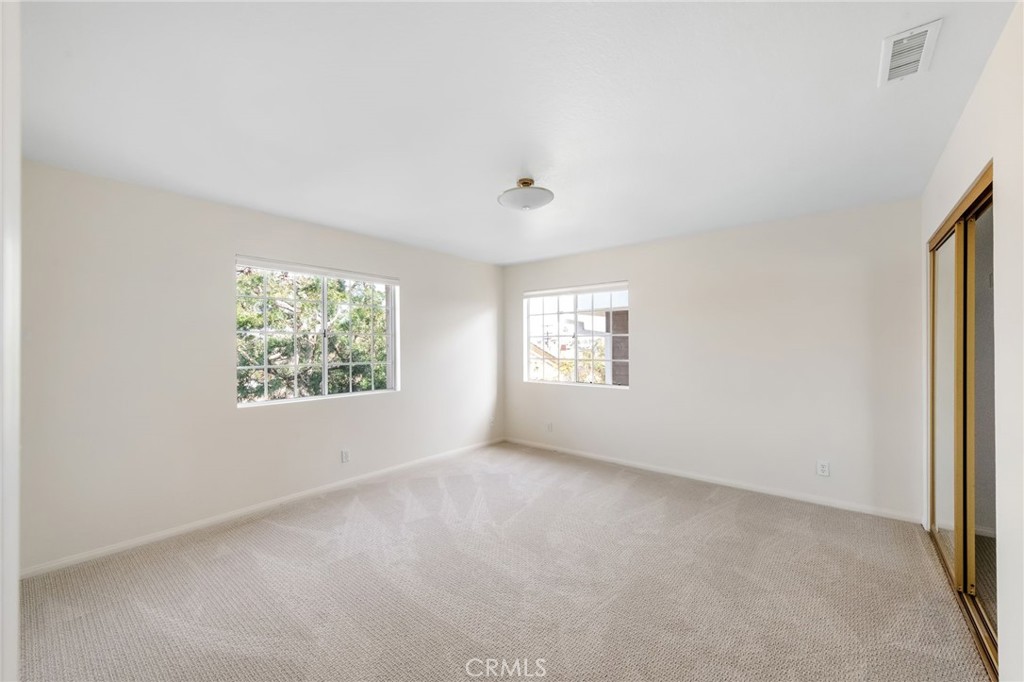
Empty bedroom with two grid-pane windows and mirrored sliding closet doors.
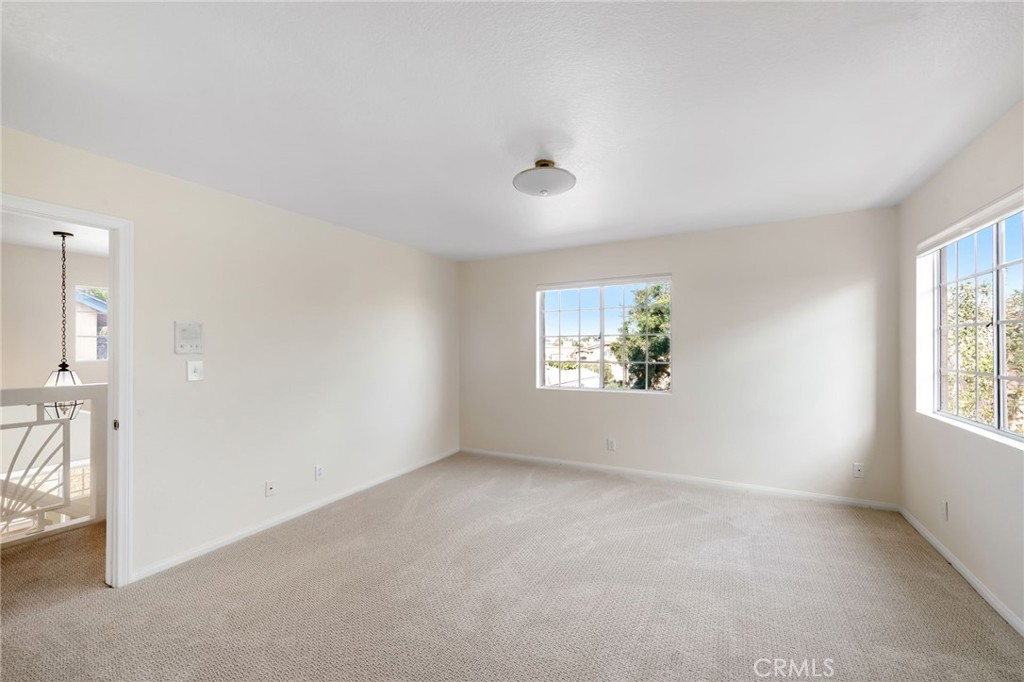
Empty carpeted bedroom with two windows and a simple ceiling light.
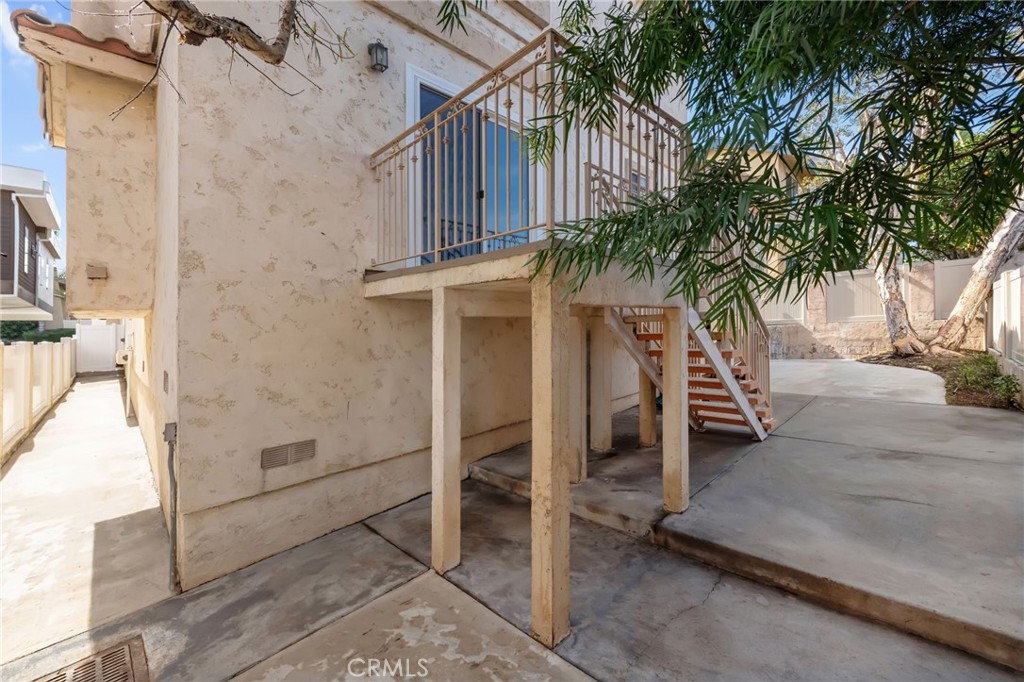
Home exterior with raised balcony, metal railing, exterior stairs, and a tree-shaded concrete courtyard.
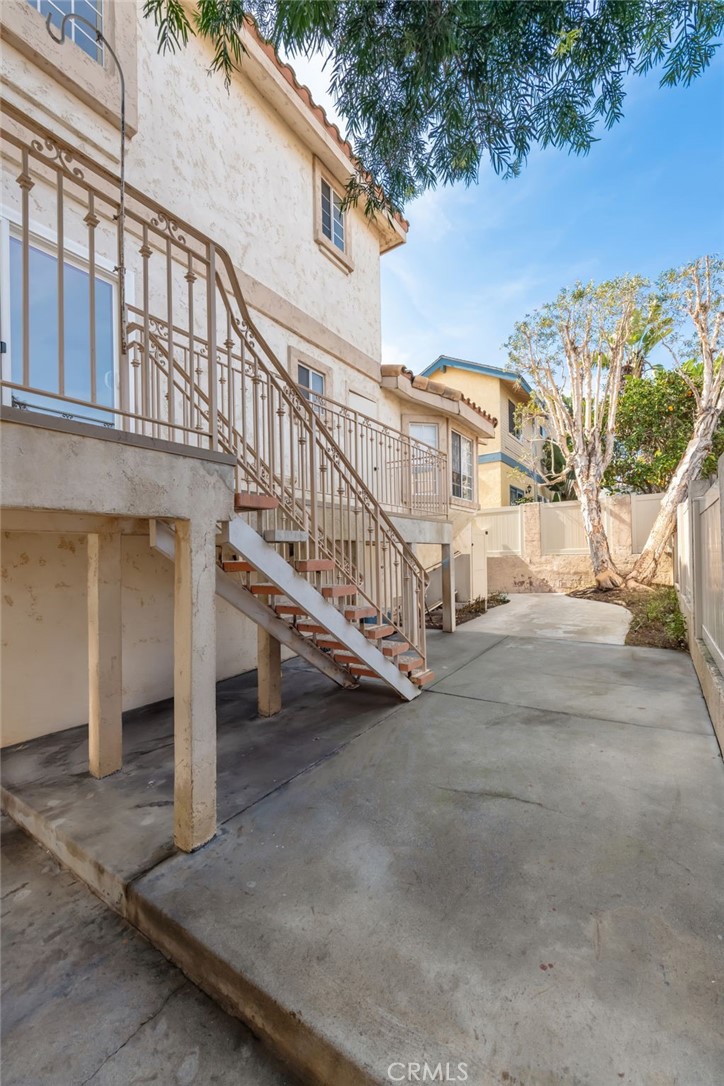
Rear exterior of a two-story home with an elevated metal staircase and broad concrete courtyard.
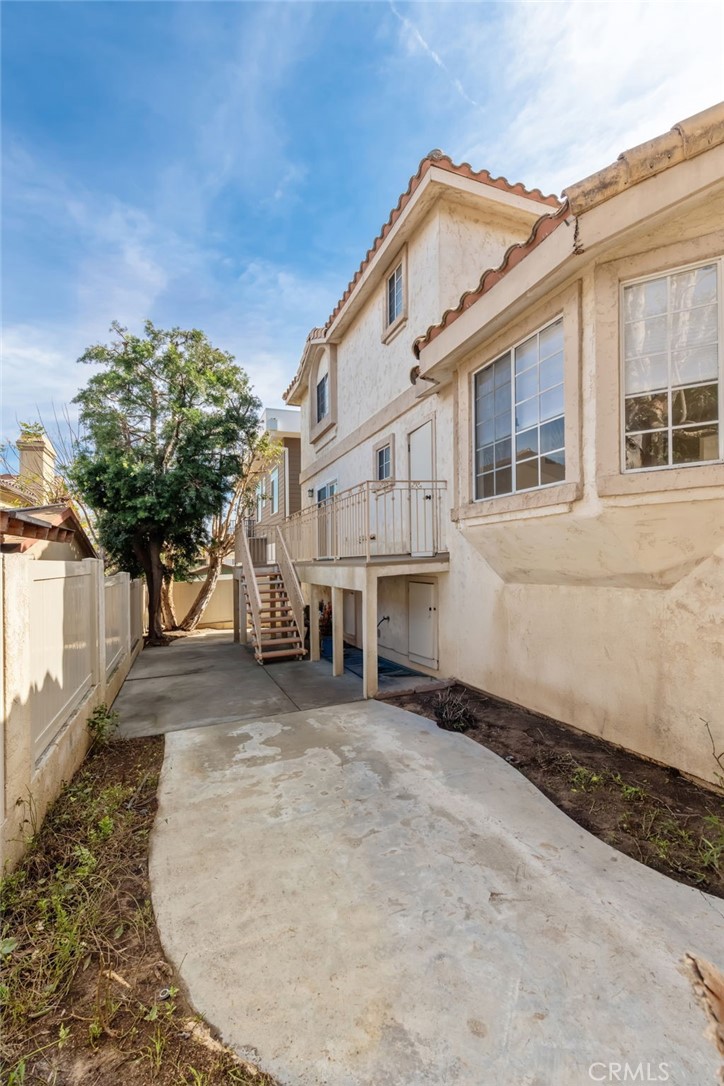
Side of a stucco residence with exterior stairs, a concrete driveway, white fence, and mature tree.
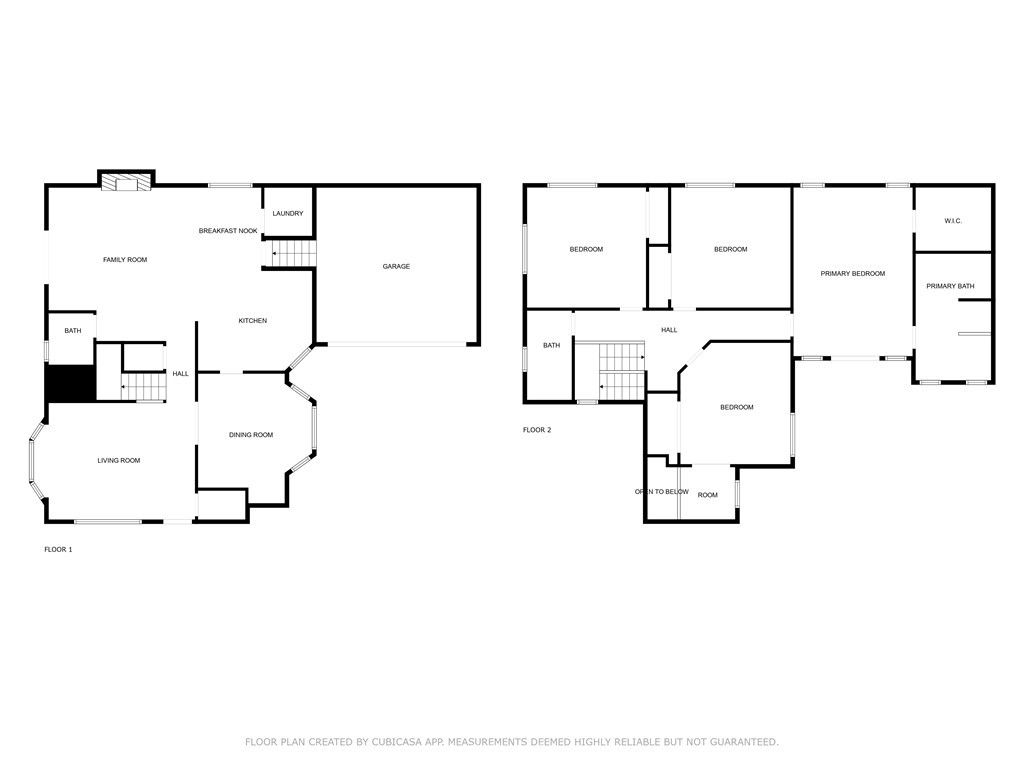
Two-level floor plan showing labeled rooms, including a first-floor family room and second-floor primary suite.
SEE ALL PHOTOS
Vacant living room with beige carpet, tiled entry, dark wood front door, and large window.
Two-story home shaded by a large tree, with a small treehouse and white picket fence.
Two-story stucco home with a tiled roof, attached garage, and broad paved driveway.
Empty living room with a high ceiling, decorative staircase, and tiled step-up hallway.
Empty living room with large windows, light carpet, and a white staircase with decorative railings.
Unfurnished living room with a brick fireplace, kitchen peninsula, and sliding doors to a balcony.
Vacant living room with a brick fireplace, wooden breakfast bar, and sliding glass door to greenery.
Empty carpeted living room opening to a wood-cabinet kitchen, with a brick fireplace and ceiling fan.
Empty living room with brick fireplace, beige carpet, and an open kitchen.
Empty laundry room with white cabinets, exposed appliance hookups, and tan tile flooring.
Open-plan living area with beige carpet, wood breakfast bar, and kitchen beyond.
Kitchen with honey-colored wood cabinets, white tile counters and backsplash, and a gas cooktop.
Kitchen with honey-colored cabinets, tiled counters and floors, and a window above the sink.
Empty garage with open overhead door, concrete floor, and built-in shelves along the back wall.
Bathroom with a pink tile countertop, wood vanity, and window above the counter.
Empty dining room with a chandelier, three bright windows, and light carpet.
Empty carpeted living room with a tray ceiling, chandelier, and staircase beside the kitchen doorway.
Carpeted staircase with decorative white railings and a geometric pendant light.
Vacant bedroom with mirrored closet doors, a window, and open French doors to an adjoining room.
Empty carpeted room with a window and glass-paned French door.
Vacant carpeted bedroom with French doors and mirrored closet doors.
Walk-in closet with built-in shelves, a wooden hanging rod, and beige carpet.
Empty carpeted room with open French doors and a mirrored closet door.
Unfurnished carpeted room with an open doorway and a wide pass-through opening.
Empty carpeted bedroom with French doors and an adjoining tiled bathroom.
Empty carpeted room with two windows and an open doorway to the hallway.
Vacant living room with beige carpet and glass double doors opening toward a fenced outdoor area.
Walk-in closet with built-in shelving, hanging rods, and beige carpet.
Tiled bathroom with a glass-enclosed shower and built-in soaking tub beneath a large window.
Bathroom with long wood vanity, pink tile accents, glass-enclosed shower, and built-in bathtub.
Vacant carpeted room with French doors and an open doorway to the hallway.
Second-floor balcony beside an open glass-paneled door, with neighboring homes visible beyond the railing.
Empty carpeted room with a gridded window and flush-mount ceiling light.
Empty carpeted bedroom with an open closet and a large window.
Bathroom with a brass-trimmed glass shower, tiled vanity, wood cabinetry, and tall window.
Empty bedroom with two grid-pane windows and mirrored sliding closet doors.
Empty carpeted bedroom with two windows and a simple ceiling light.
Home exterior with raised balcony, metal railing, exterior stairs, and a tree-shaded concrete courtyard.
Rear exterior of a two-story home with an elevated metal staircase and broad concrete courtyard.
Side of a stucco residence with exterior stairs, a concrete driveway, white fence, and mature tree.
Two-level floor plan showing labeled rooms, including a first-floor family room and second-floor primary suite.
Bought with Valerie Alexander with Compass and Listed by Thomas J. Powers CA DRE# 01812722 with Powers Realty, Inc. 310-944-5313
Sold

2319 Clark Lane 2

2319 Clark Lane 2, Redondo Beach, CA 90278

$1,390,000
This spacious 2,500+ sq ft home is nestled on a quiet, tree-lined one-way street. Upstairs, oversized bedrooms with walk-in closets include a primary suite with a private balcony, expansive closet, and roomy en-suite bathroom. The living and dining rooms, with high ceilings, flow seamlessly into the kitchen and family room, ideal for entertaining, while recessed lighting, a brick fireplace, and bay windows add elegance. The family room leads to a tranquil backyard shaded by mature trees, and the separate laundry room offers convenient storage for linens. New carpet, window treatments, and a two-car garage with 18-foot ceilings and abundant storage complete this impressive home, located just minutes from the beach, freeways, and shopping.

4
beds

3
baths

2,529 Sq.Ft. LIVING AREA

7,475 Sq.Ft. lot

TJ Powers

TJ Powers

Features & Amenities

Interior

  • total bedrooms4
  • Total bathrooms3
  • full bathrooms2
  • half bathroom1
  • Laundry room Washer Hookup, Gas Dryer Hookup, Inside, Laundry Room
  • Flooring Carpet, Vinyl
  • Fireplace Living Room
  • APPLIANCES Dishwasher, Gas Cooktop, Disposal, Gas Oven, Gas Range, Gas Water Heater, Microwave, Refrigerator, Range Hood
  • other interior Features Balcony, Breakfast Area, Ceiling Fan(s), Crown Molding, Cathedral Ceiling(s), Separate/Formal Dining Room, High Ceilings, Country Kitchen, Open Floorplan, Recessed Lighting, Storage, Tile Counters, Two Story Ceilings, Bar, All Bedrooms Up, Primary Suite, Walk-In Closet(s)

Area & Lot

  • Status Sold
  • Date Sold March 28, 2025
  • Living Area2,529 Sq.Ft.
  • Lot Area7,475 Sq.Ft.
  • MLS® IDSB25027978
  • TypeTownhouse
  • YEAR BUILT1988
  • View DescriptionMountain(s), Neighborhood
  • Elementary SchoolWashington
  • Middle SchoolAdams
  • High SchoolRedondo Union
  • School DistrictRedondo Unified

Exterior

  • STORIES2
  • Garage Space2.0
  • water SourcePublic
  • PoolNone
  • lot features0-1 Unit/Acre, Yard
  • parkingGarage
  • HEAT TYPECentral
  • AIR CONDITIONINGNone
  • sewerPublic Sewer

Financial

  • Sales Price$1,390,000
  • Zoning RBR2YY

Elevated Living

Focused on creating exceptional experiences through strategic advice and thoughtful attention to detail.

Follow Me on Instagram